522 Cranford Dr #3203, Calgary, Alberta T3M2L7
Contact us about this property
Highlights
Estimated valueThis is the price Wahi expects this property to sell for.
The calculation is powered by our Instant Home Value Estimate, which uses current market and property price trends to estimate your home’s value with a 90% accuracy rate.Not available
Price/Sqft$340/sqft
Monthly cost
Open Calculator
Description
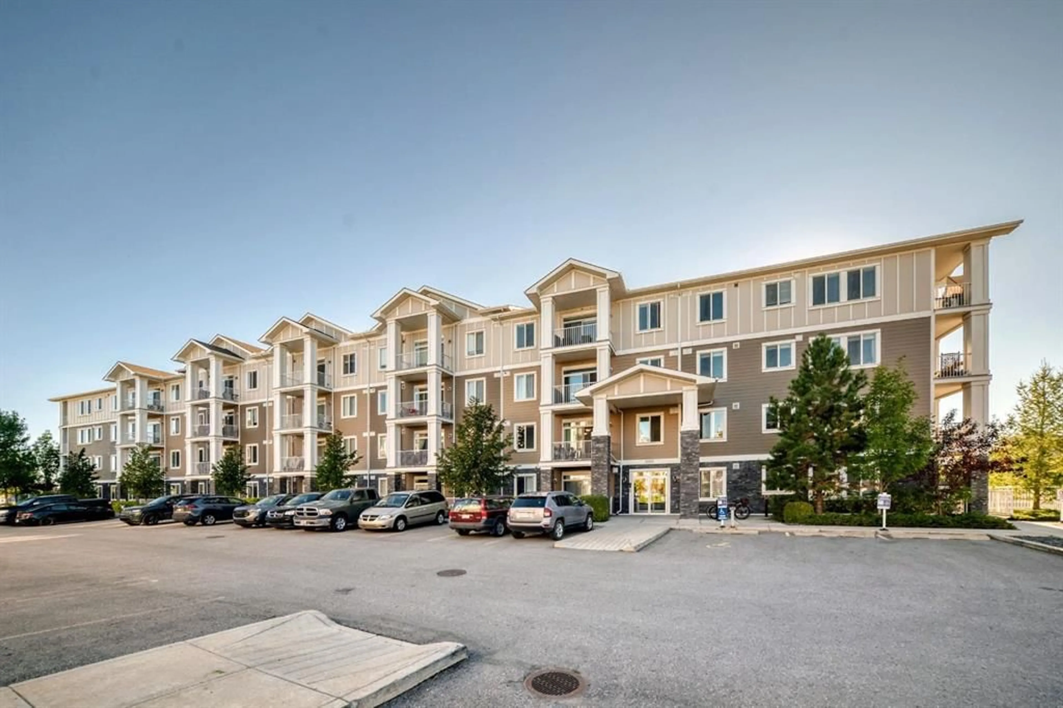
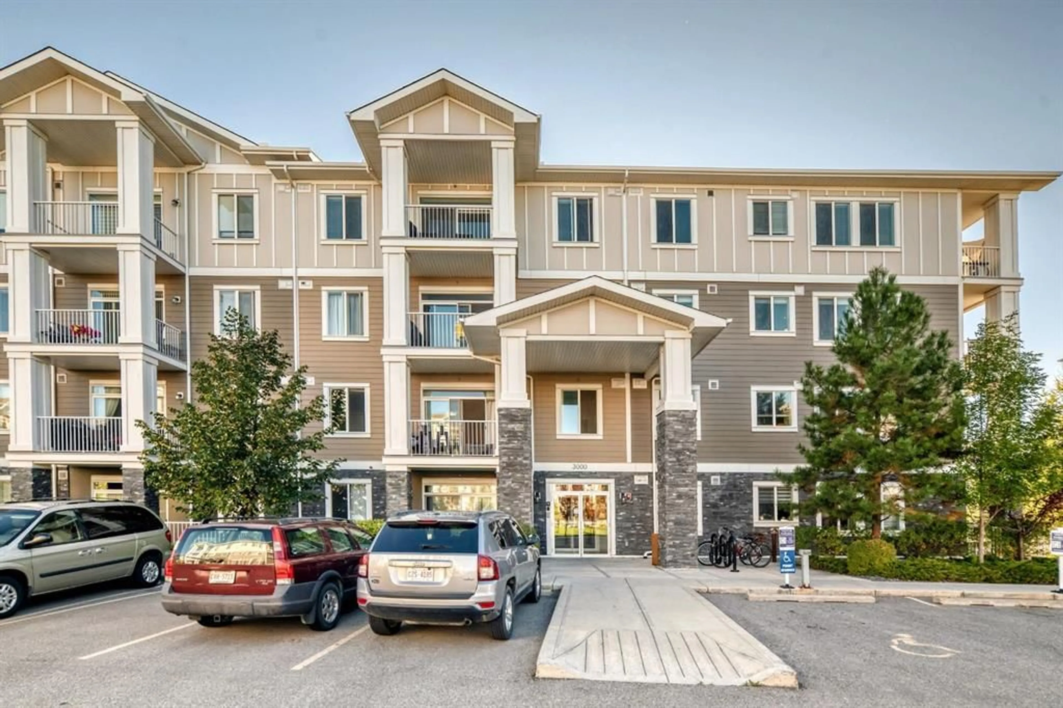
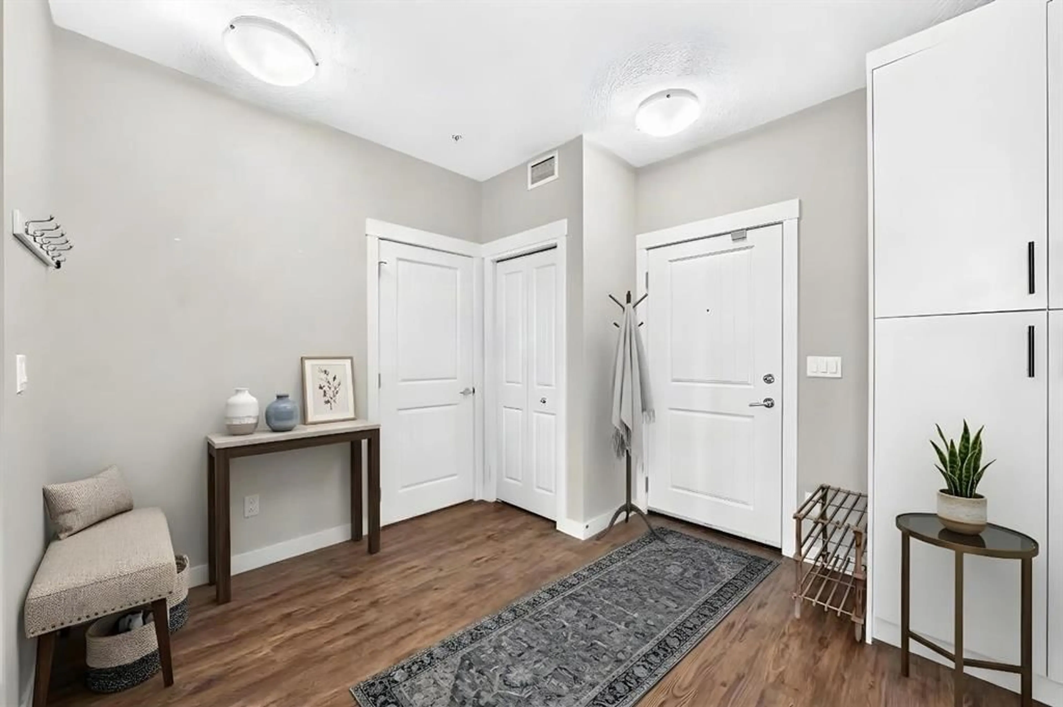
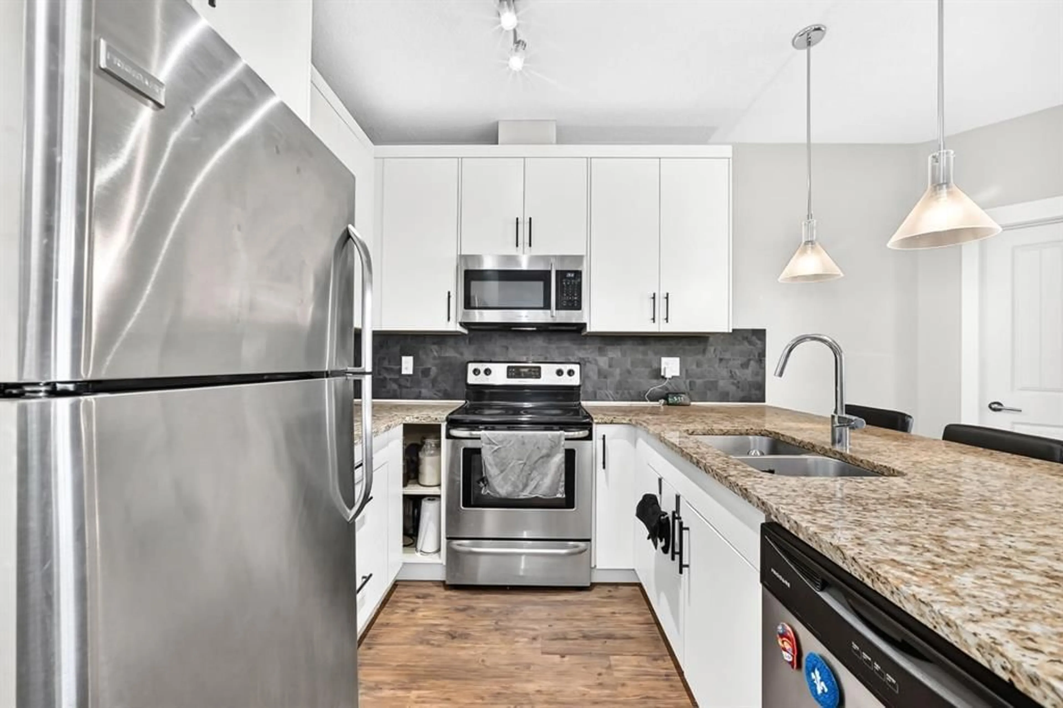
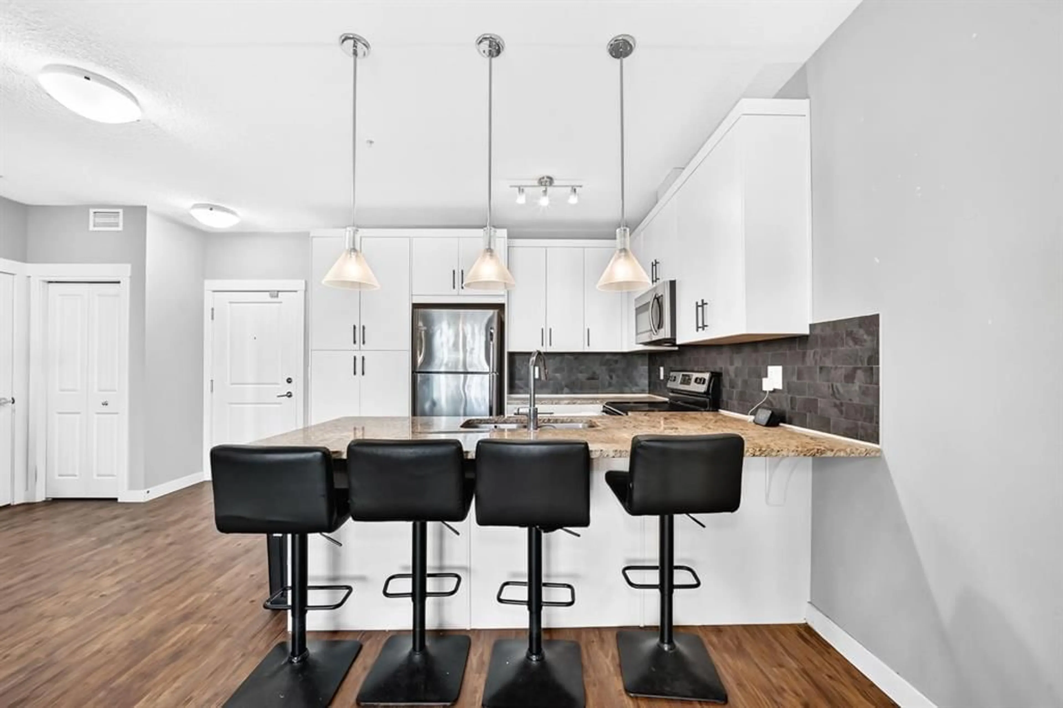
Welcome to Cranston Ridge, this bright east facing 2 bedroom, 2 bathroom condo is located on the second floor and looks out onto green space. With 9' ceilings, large windows, and an open layout, the unit feels spacious and gets plenty of natural light throughout the day. The kitchen features white cabinets, granite countertops, stainless steel appliances, a pantry, and a large eating bar with plenty of counter space. The kitchen opens up to the dining and living area, making it a great space for everyday living or having friends and family over. Just off the living room is a large east-facing balcony with a gas hookup for your BBQ. The primary bedroom has a walk-through closet leading into the 5-piece ensuite with dual sinks, a separate shower, and bathtub. The second bedroom is also a good size and works well as a guest room, office, or extra bedroom, with a second 3-piece bathroom. The unit also includes in-suite laundry, a separate storage locker, and ONE titled parking stall. Cranston is a great location with easy access to the South Health Campus, Deerfoot Trail, Stoney Trail, Fish Creek Park, the Bow River, and plenty of walking and biking paths. Schools, restaurants, cafés, shopping, medical clinics, transit, and other everyday amenities are all just minutes away.
Property Details
Interior
Features
Main Floor
4pc Ensuite bath
7`4" x 7`10"Bedroom - Primary
11`5" x 11`0"4pc Bathroom
4`11" x 7`11"Bedroom
10`0" x 10`10"Exterior
Features
Parking
Garage spaces -
Garage type -
Total parking spaces 1
Condo Details
Amenities
Elevator(s), Parking, Visitor Parking
Inclusions
Property History
 19
19

