42 Cranbrook Gdns #1303, Calgary, Alberta T3M 3N9
Contact us about this property
Highlights
Estimated valueThis is the price Wahi expects this property to sell for.
The calculation is powered by our Instant Home Value Estimate, which uses current market and property price trends to estimate your home’s value with a 90% accuracy rate.Not available
Price/Sqft$423/sqft
Monthly cost
Open Calculator
Description
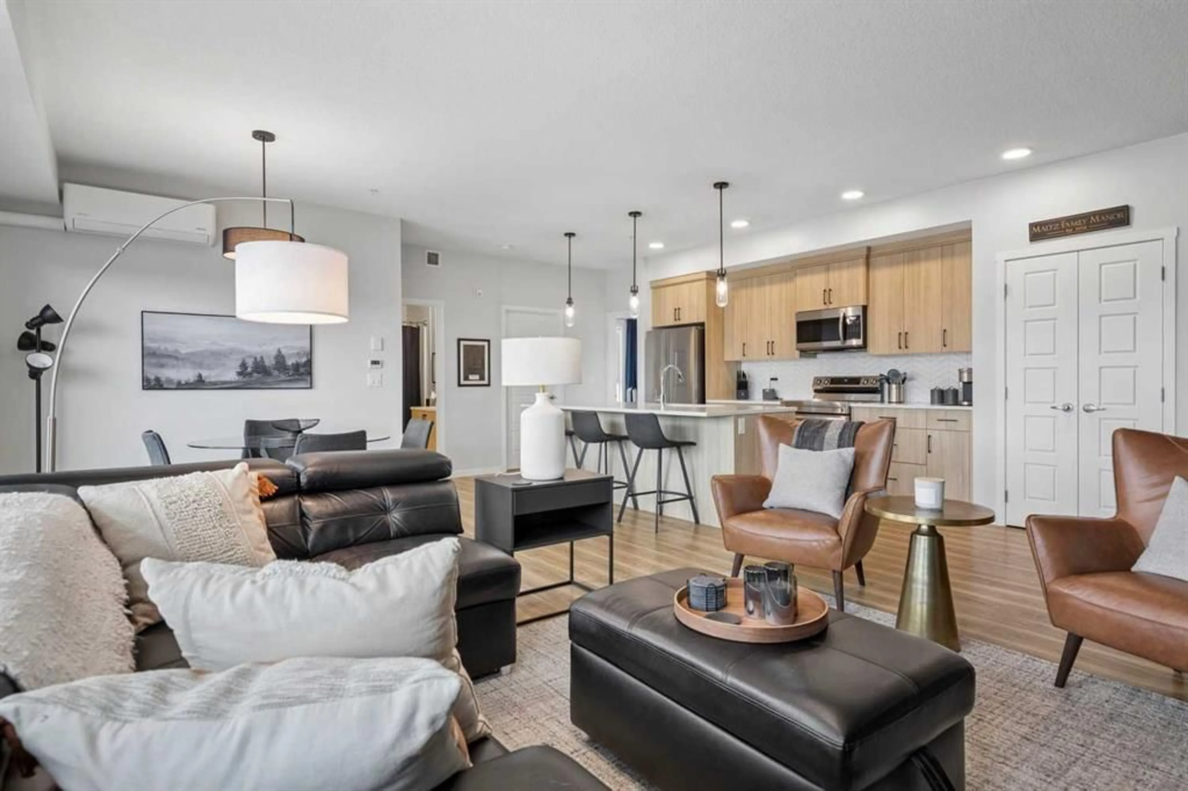
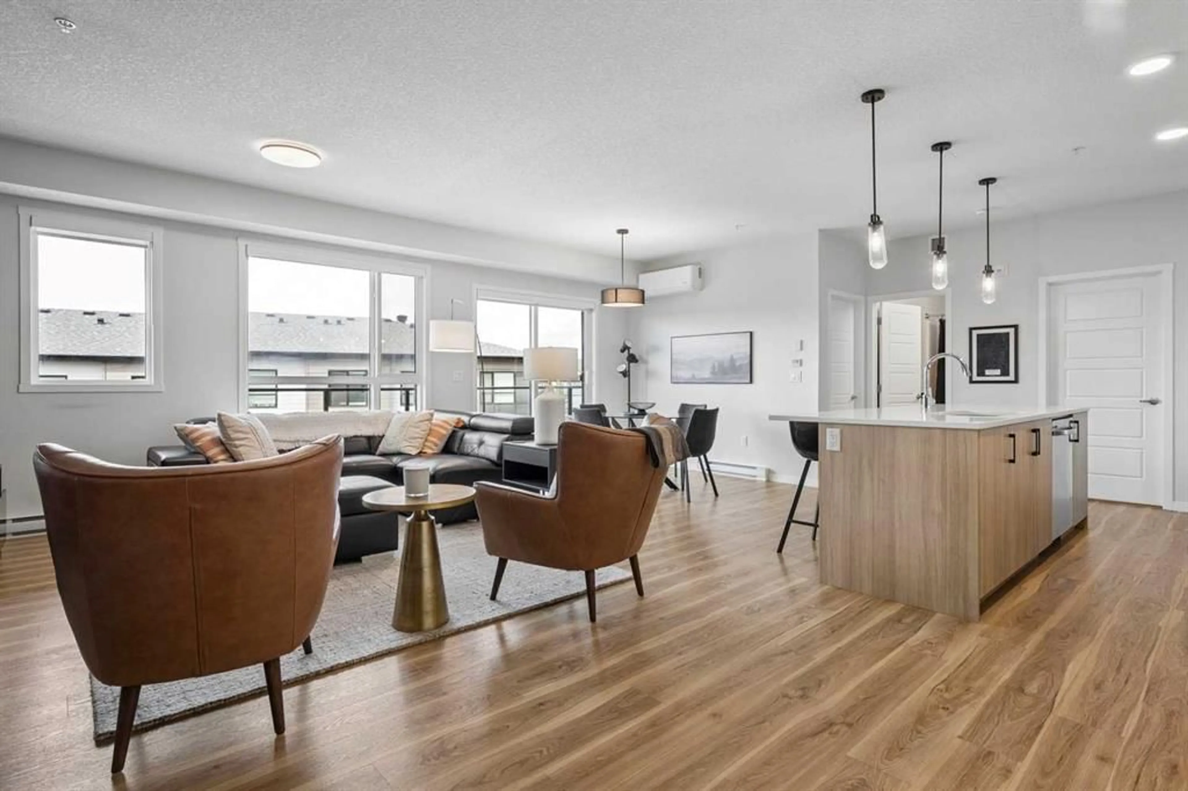
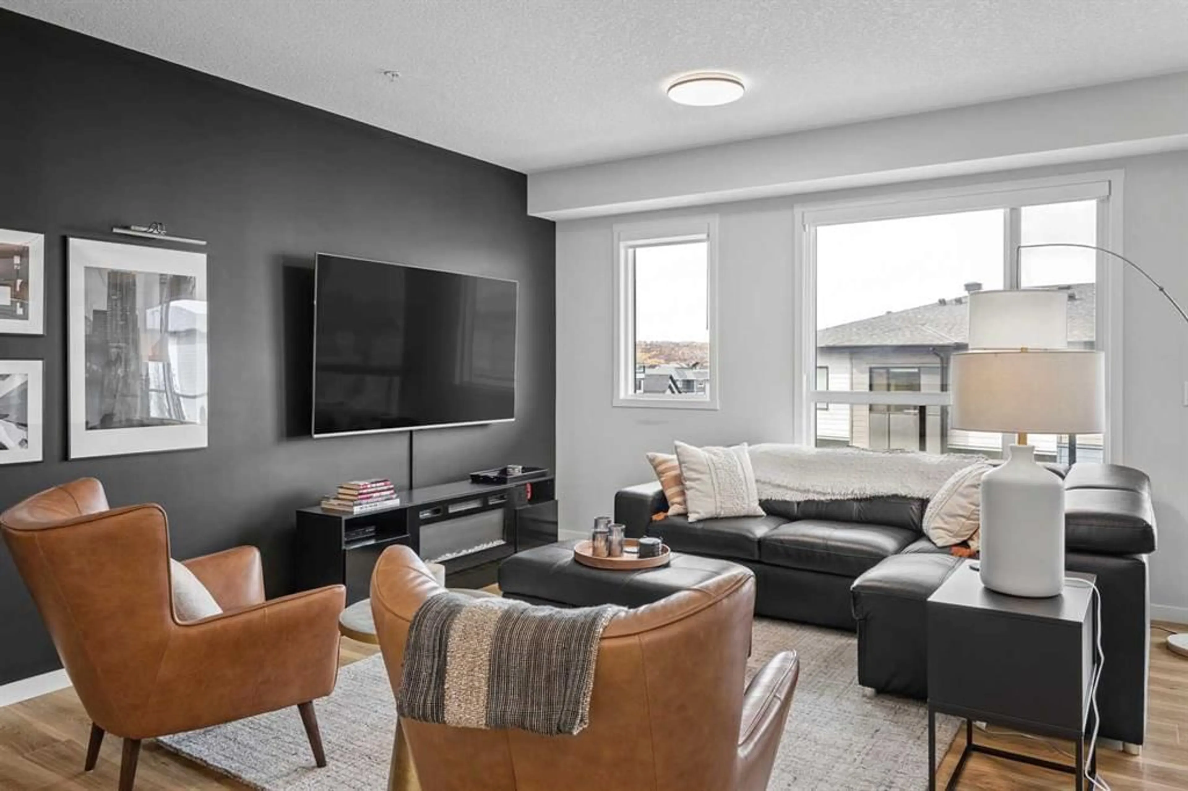
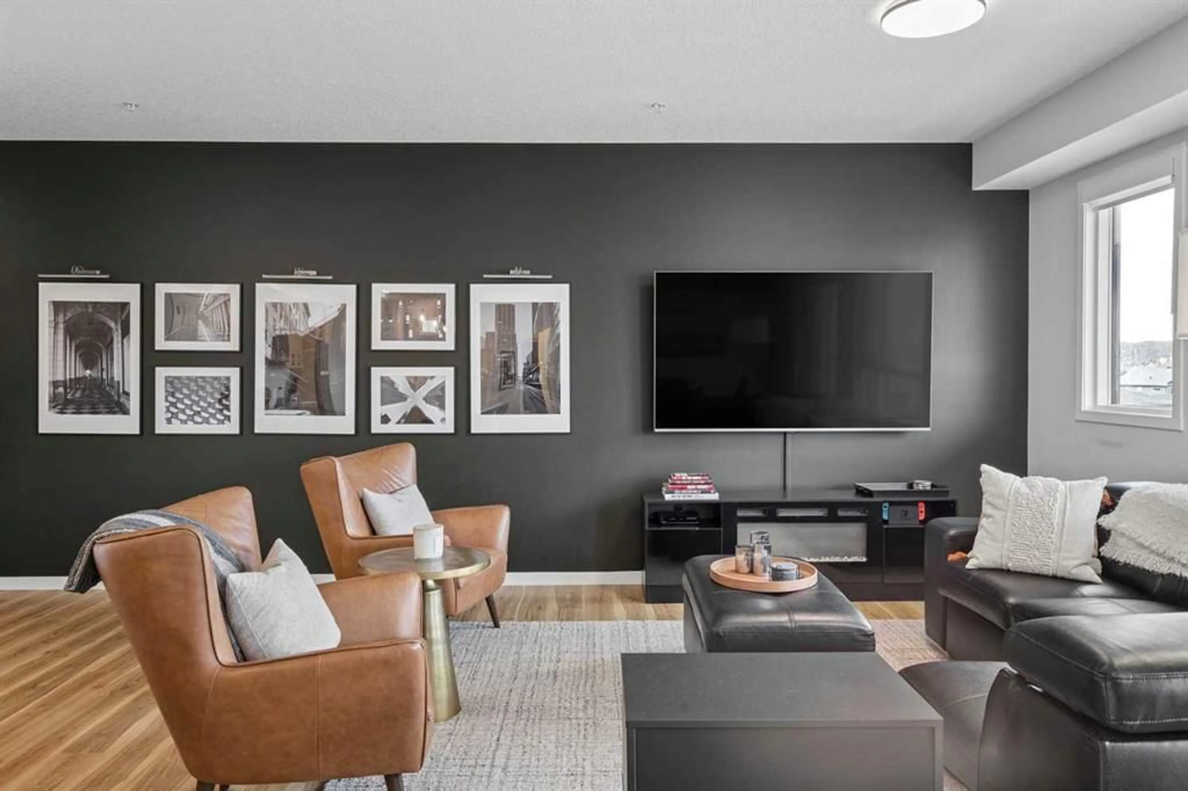
Beautifully maintained, exceptionally spacious, and filled with natural light, this stunning south-facing 2-bedroom, 2-bathroom residence is a home you'll immediately fall in love with. Meticulously cared for by its original owner, the thoughtfully designed floor plan offers effortless everyday living with an expansive living and dining area flowing seamlessly into an oversized kitchen. At the heart of the home is an impressive island, perfect for entertaining, gathering with friends, or casual dining, complemented by premium stainless steel appliances. The generous primary suite features a spacious ensuite and walk-in closet with custom built-ins. The bright second bedroom enjoys windows on two sides, making it an ideal guest bedroom or inspiring home office. A second full bathroom, air conditioning, full laundry room with upgraded cabinetry, heated underground parking, out of suite storage locker and an oversized private south-facing balcony complete this exceptional home. With Cranston's & Seton's shops, services, pathways, and amenities just outside your door, this is the perfect combination of space, comfort, convenience, and easy living. Book your private showing today.
Property Details
Interior
Features
Main Floor
Kitchen
12`7" x 12`9"Dining Room
9`3" x 9`4"Living Room
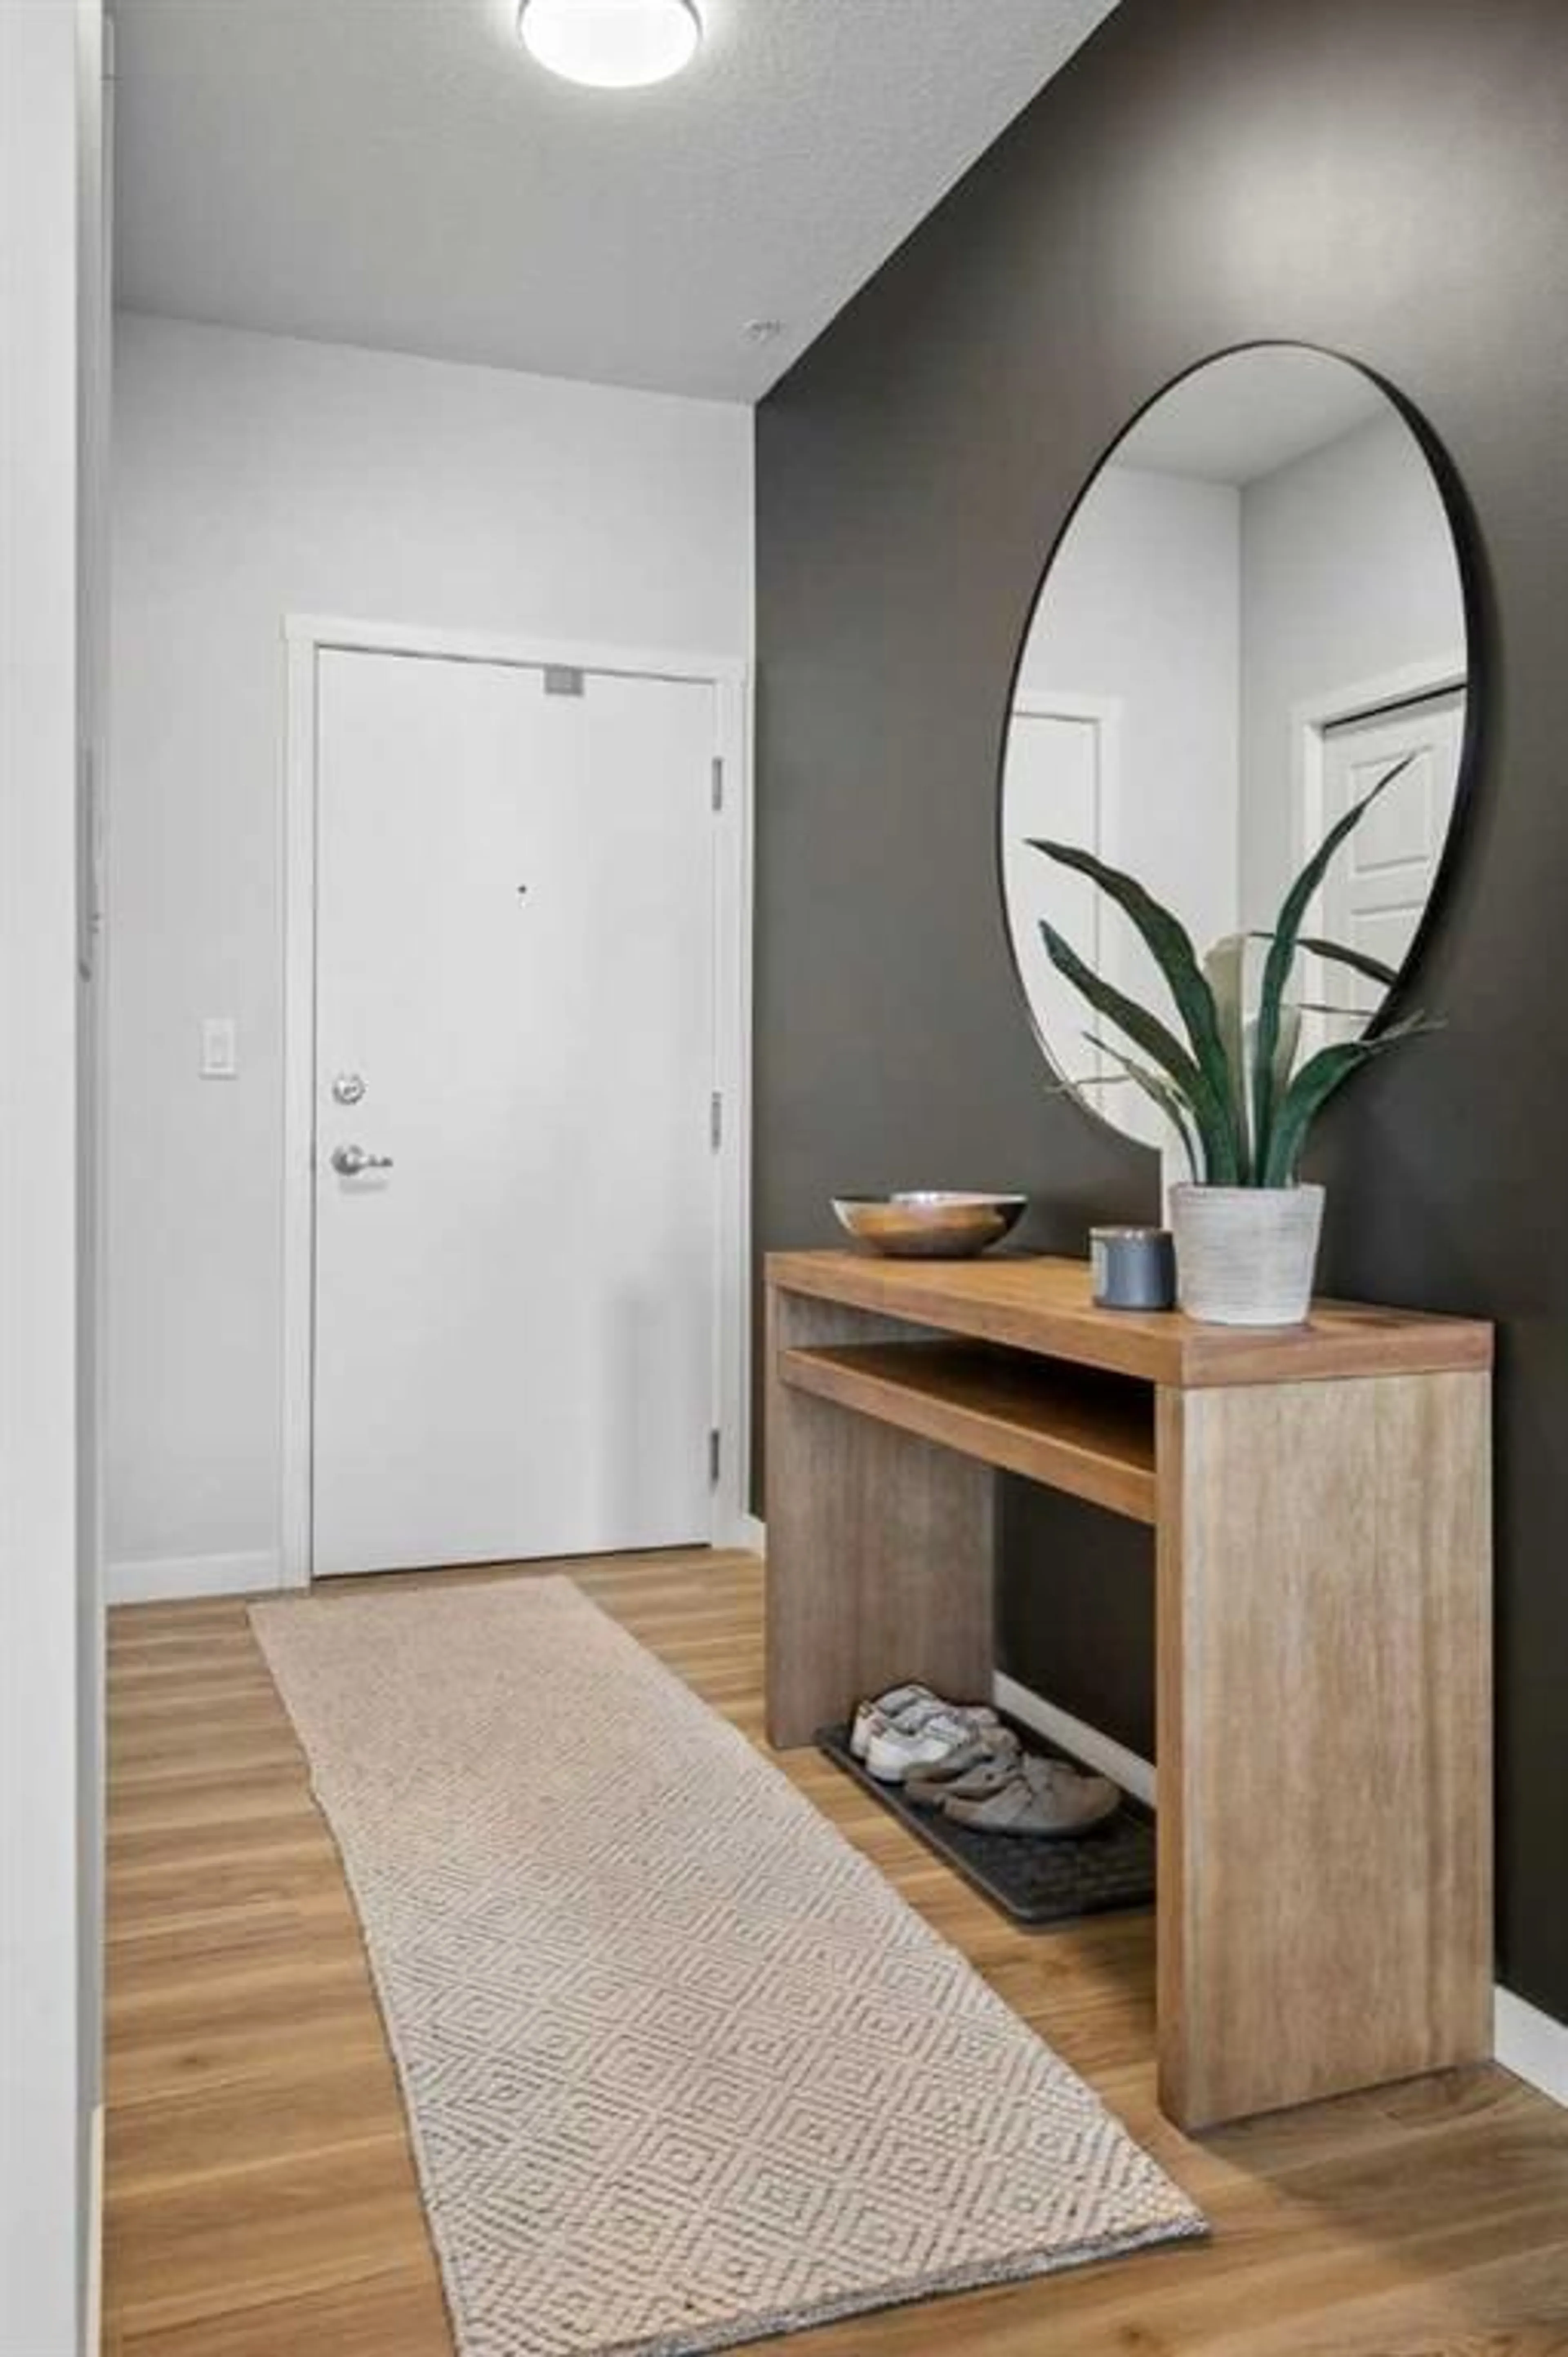
12`6" x 19`11"Foyer
4`9" x 10`1"Exterior
Features
Parking
Garage spaces -
Garage type -
Total parking spaces 1
Condo Details
Amenities
Elevator(s), Trash
Inclusions
Property History
 43
43

