34 Cranfield Green, Calgary, Alberta T3M1C4
Contact us about this property
Highlights
Estimated valueThis is the price Wahi expects this property to sell for.
The calculation is powered by our Instant Home Value Estimate, which uses current market and property price trends to estimate your home’s value with a 90% accuracy rate.Not available
Price/Sqft$356/sqft
Monthly cost
Open Calculator
Description
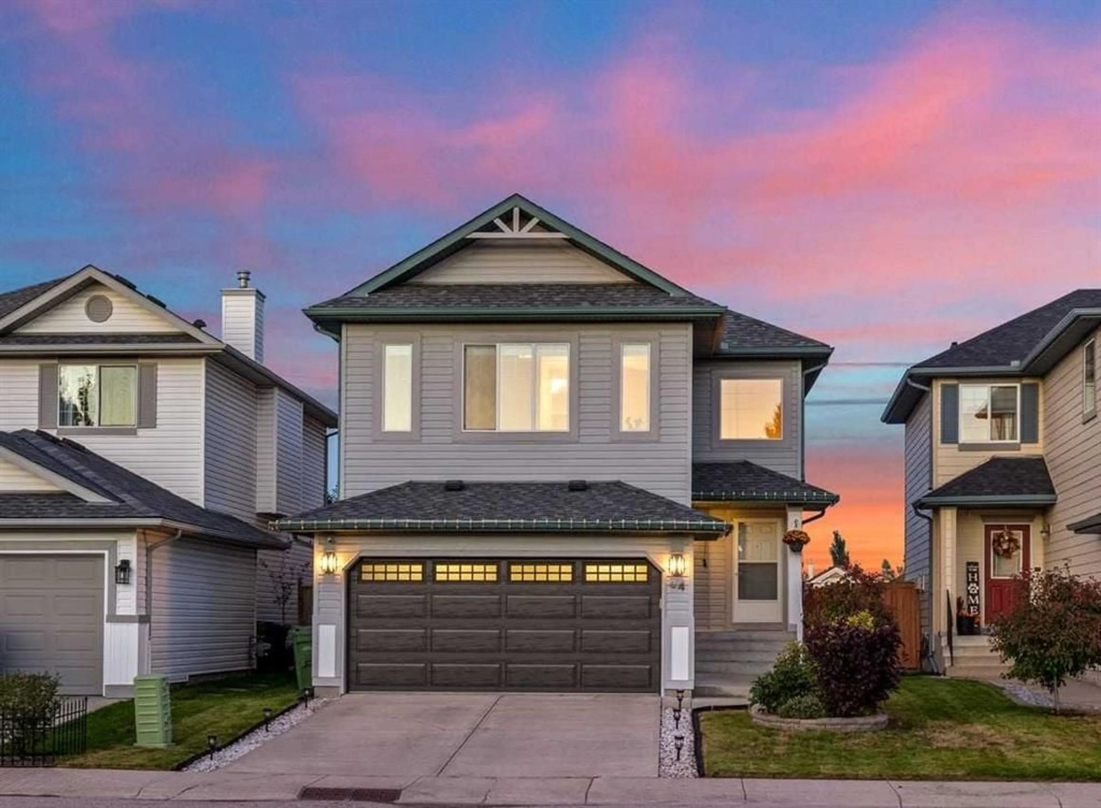
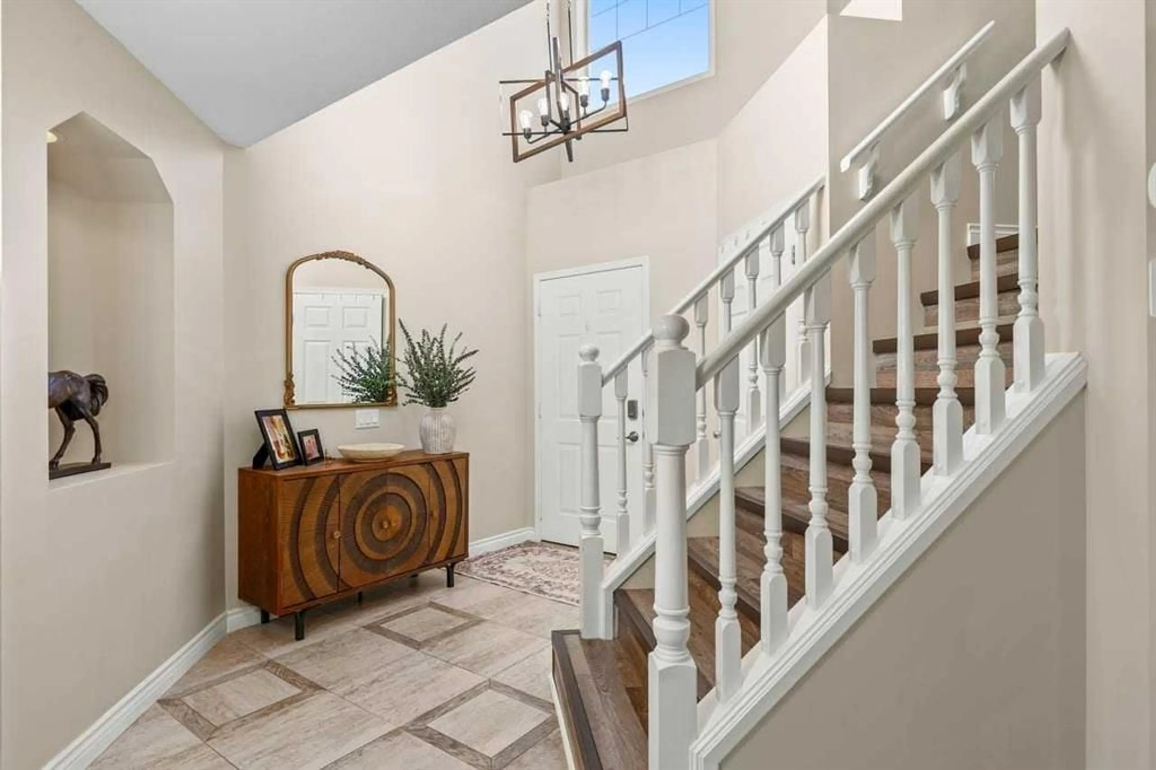
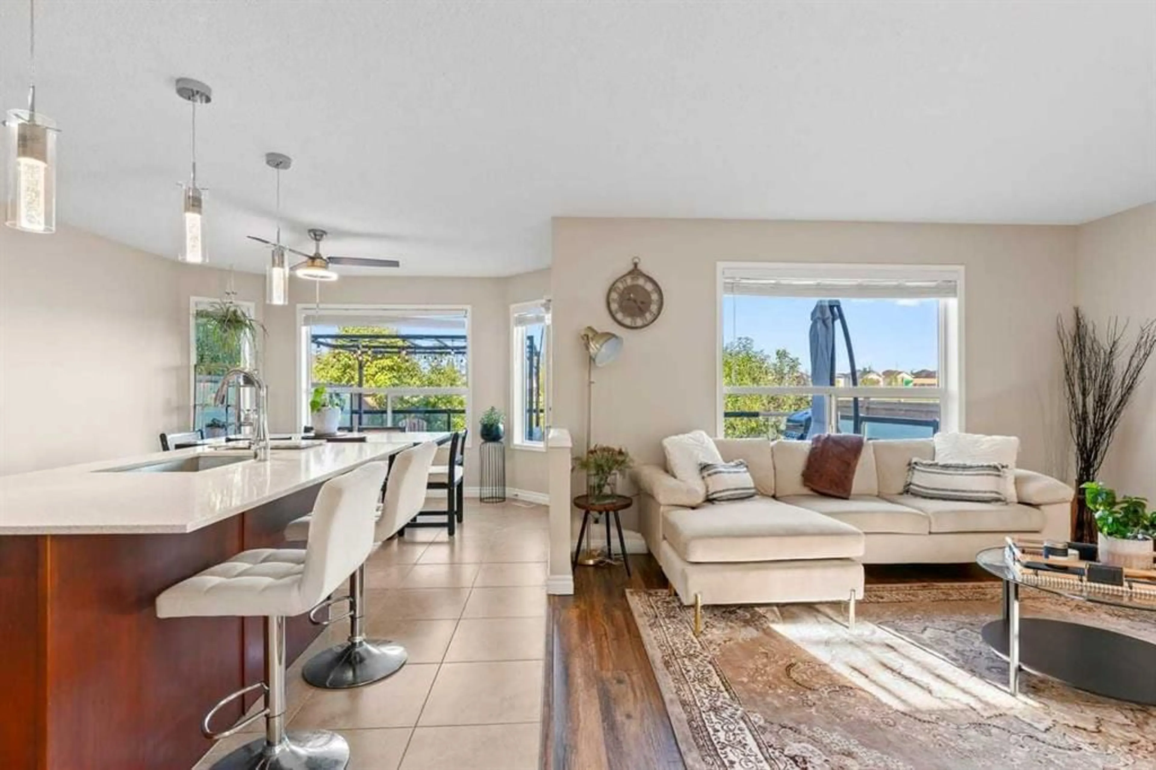
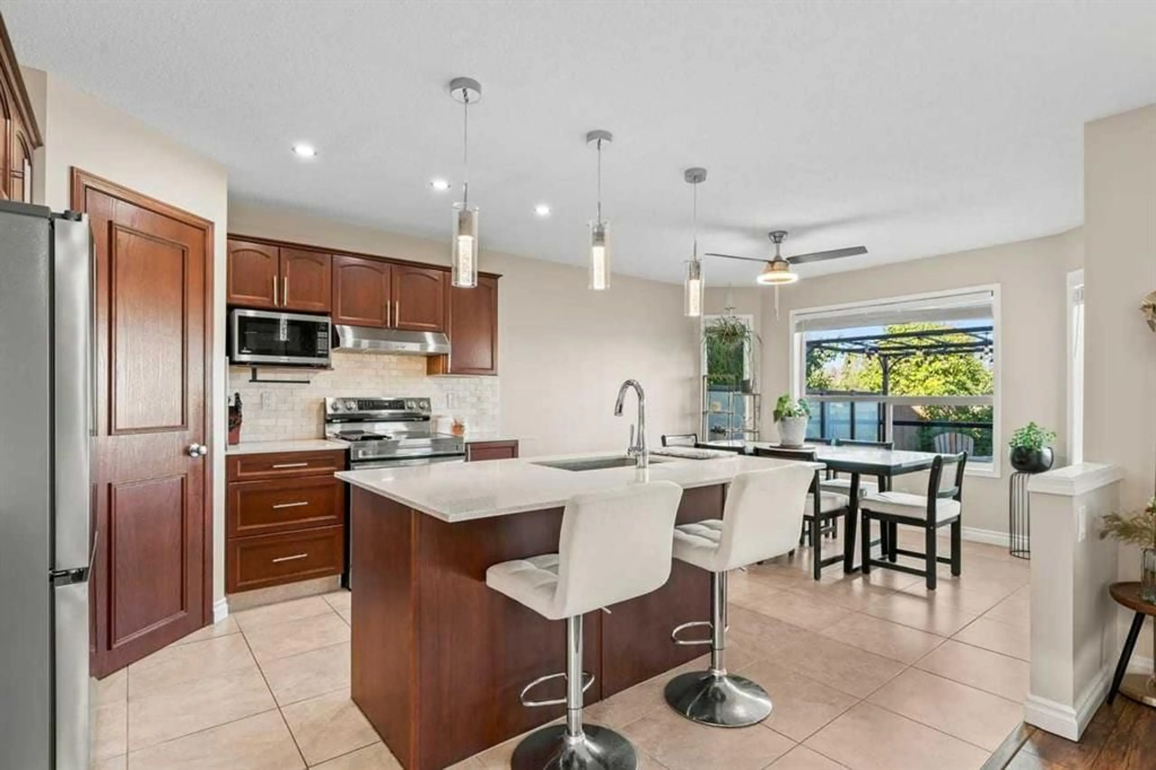
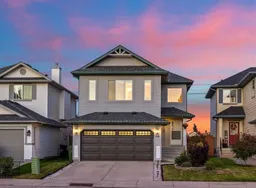
Welcome to this beautifully updated 2-storey home in Cranston, offering almost 1,800 sq. ft. of living space and backing directly onto green space. With 3 bedrooms, 2.5 bathrooms, a spacious bonus room, and a double attached garage, this home offers the perfect blend of comfort, functionality, and style for today’s family. From the moment you pull up, the curb appeal does the talking. The stone-edged garden bed, and a rich two-tone exterior set the tone before you even open the front door. As you walk inside, you’re greeted with a spacious entryway and soaring ceilings that really open up the space. A stacked stone fireplace anchors the main living space and gives the whole floor a warm, grounded feel. The open layout carries you naturally from the living room into the dining area, where oversized windows pull in natural light all day long. The kitchen doesn't hold back, offering dark wood cabinetry, sparkling quartz countertops, a tiled backsplash, and a full suite of new stainless steel appliances including an electric range with double oven. The island does double duty as a prep station and a gathering spot, with seating for casual meals or morning coffee. Upstairs, the primary suite is a genuine retreat, with a spacious layout and soft, neutral tones that make it easy to picture your own furniture in place, and the newly renovated ensuite delivers spa energy with a glass-enclosed shower wrapped in deep green tile and a granite-topped vanity. A generous walk-in closet rounds it out. Down the hall, two more bedrooms and a second fully renovated bathroom give the rest of the family (or your guests) their own comfortable space, with a spacious bonus room offering the perfect spot for a family room, home theatre, or kids' play area. The backyard brings its own kind of magic. An oversized deck with sleek glass railings creates the perfect setting for entertaining and building memories, with plenty of room for a full lounge and dining setup. Beyond the deck, the fully fenced yard has its own fire pit and mature landscaping, plus a gate that opens straight onto the green space behind, with no neighbors to speak of. Thoughtful upgrades throughout include complete bathroom renovations, a new insulated garage door, fresh paint throughout the entire home, a water softener system, new appliances (stove, refrigerator, washer, and dryer), newer roof, and upgraded attic insulation. A central vacuum system and double garage add even more everyday convenience, all just minutes from schools, South Health Campus, and nearby shopping. A move-in-ready home with a backyard that feels like a private escape. Don't miss this one!
Property Details
Interior
Features
Main Floor
Living Room
14`1" x 13`0"Kitchen
11`6" x 12`0"Dining Room
9`6" x 12`0"2pc Bathroom
5`7" x 4`6"Exterior
Features
Parking
Garage spaces 2
Garage type -
Other parking spaces 2
Total parking spaces 4
Property History
 43
43

