Open: Sun, 12PM to 2PM
pillar/IMG-A2340680_1.jpg
18 hours on Market

316 Cranfield Common, Calgary, Alberta T3M 1S3

Townhouse
2
3 + 1
~1198.65 sqft
$359,900
Get pre-qualifiedPowered by nesto
Townhouse
2
3 + 1
~1198.65 sqft

Contact us about this property

Call

Highlights

Property Estimate

Days on market18 hours

Estimated valueNot available

Price/Sqft$300/sqft

Monthly cost

Open Calculator

Description

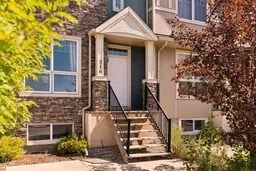
Welcome to this beautifully maintained townhome in the sought-after family community of Cranston. Offering a bright, open-concept layout and thoughtful design throughout, this inviting home is an excellent opportunity for first-time buyers, professionals, or anyone looking for a low-maintenance lifestyle in one of Calgary’s most desirable communities. The main floor features large windows and an abundance of natural light, creating a warm and inviting atmosphere throughout the spacious living areas. The well-designed kitchen offers ample counter space, modern cabinetry, a generous island with eating bar and a convenient pantry, making it an ideal space for both everyday living and entertaining. The kitchen flows seamlessly into both the dining area and living room, providing an easy and functional layout that feels both spacious and welcoming. A convenient powder room completes the main level. Upstairs, you’ll find two generously sized bedrooms, including a spacious primary retreat with a walk-in closet and a well-appointed ensuite. A second full bathroom completes the upper level. The unfinished basement provides excellent potential for future development, additional storage or a space tailored to your needs. Enjoy the convenience of front driveway parking along with outdoor space for relaxing or enjoying a BBQ. Located close to Cranston’s extensive pathway system, parks, ponds, the Bow River and Cranston Ridge, this home offers an exceptional balance of nature and convenience. Shopping, restaurants, schools and major roadways are all within easy reach. Pet-friendly and move-in ready, this is a wonderful opportunity in Cranston. Book your private showing today!


Upcoming Open House

Aug 30Sun12:00 PM - 2:00 PM

Property Details

Style2 Storey
View-
Age of property2012
SqFt~1198.65 SqFt
Lot Size-
Parking Spaces1
MLS ®NumberA2340680
Community NameCranston
Data SourcePILLAR 9
Listing byCentury 21 Bamber Realty LTD.

Features

Heating: Forced Air,Natural Gas
Basement: Full,Unfinished,None

Main Floor

Kitchen

9`4" x 12`2"

Living Room

13`1" x 12`4"

Dining Room

11`11" x 8`6"

2pc Bathroom

2`11" x 9`0"


Features

Patio: Rear Porch
Balcony: Rear Porch

Parking

Garage spaces -

Garage type -

Total parking spaces 1


Property History

Aug 28, 2026
ListedActive
$359,900
18 hours on market
history photo preview25
Listing by pillar 9®
Property listed by Century 21 Bamber Realty LTD., Brokerage
Agent Banner Image
Interested in this property?Get in touch to get the inside scoop.

Market Data - Cranston

Geo Zone Map ThumbnailCranston

Seller's Market

View Market Data

Townhouse - for the past 30 days

Buyer's market Seller's market

Avg. Days on Market

Past 30 days

40 days

Compared to

2025

34 days

2024

26 days

2023

18 days

New Listings

Past 30 days

8 listings

Compared to

2025

19 listings

2024

11 listings

2023

5 listings

Units sold

Past 30 days

7 units

Compared to

2025

8 units

2024

9 units

2023

7 units

Median Sold Price

Past 30 days

$410,000

Compared to

2025

$412,200

2024

$429,900

2023

$403,000


Population and Demographics

Overview

Total population 17435
Average household income $160,681

Age (%)

0 to 19
30%
20 to 34
17%
35 to 49
28%
50 to 64
16%
65 and plus
9%

Household composition (%)

Single family
79%
Single person
17%
Multi person
3%
Multi family
1%

Mother tongue (%)

English
81%
Tagalog (Pilipino, Filipino)
4%
Others
3%
Spanish
3%
Mandarin
2%
Russian
1%
French
1%

House tenancy (%)

Owners
88%
Renters
12%

What’s nearby?Essentials within 5 km

Local Logic

Transportation Scores

Estimated Budget