315 Cranford Walk, Calgary, Alberta T3M 1R7
Contact us about this property
Highlights
Estimated valueThis is the price Wahi expects this property to sell for.
The calculation is powered by our Instant Home Value Estimate, which uses current market and property price trends to estimate your home’s value with a 90% accuracy rate.Not available
Price/Sqft$398/sqft
Monthly cost
Open Calculator
Description
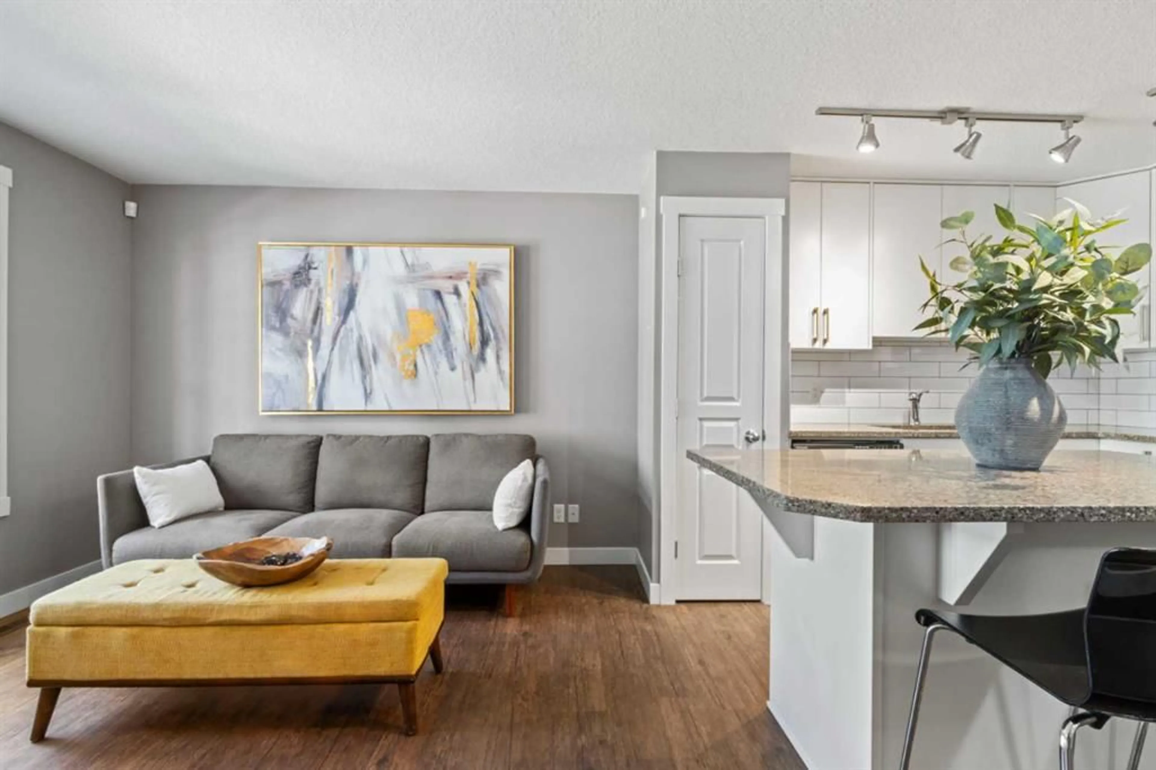
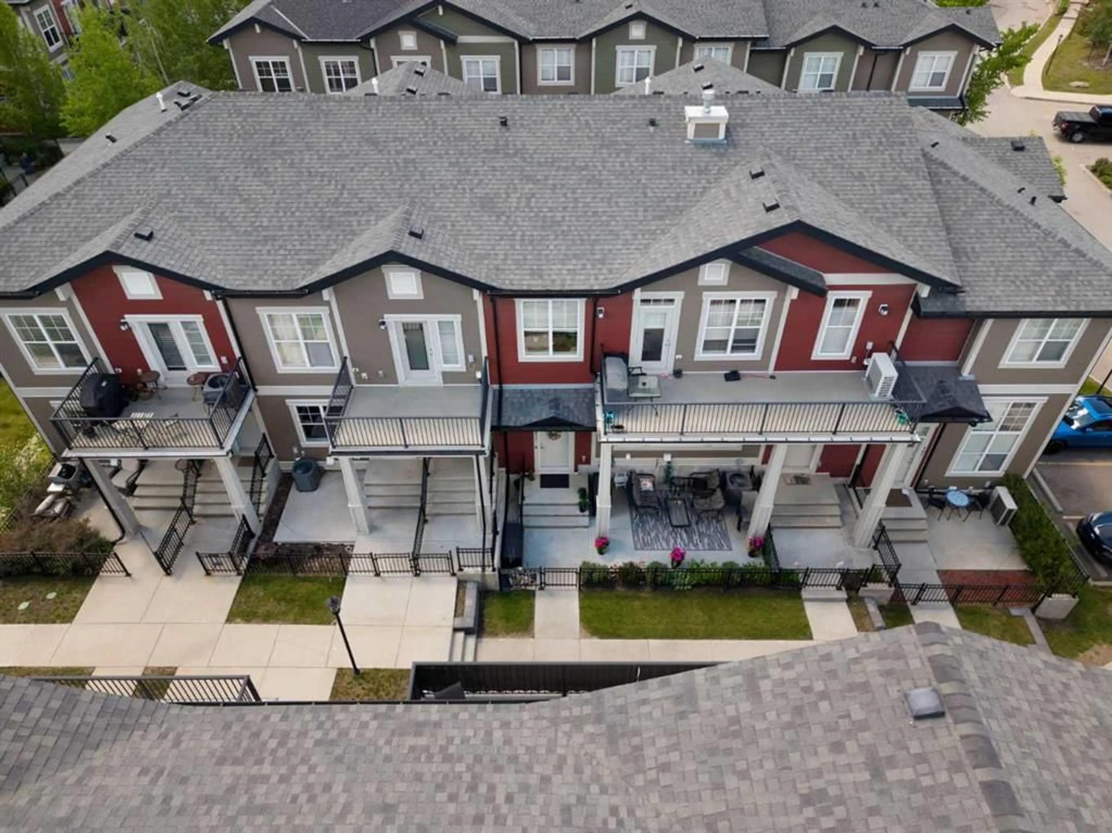
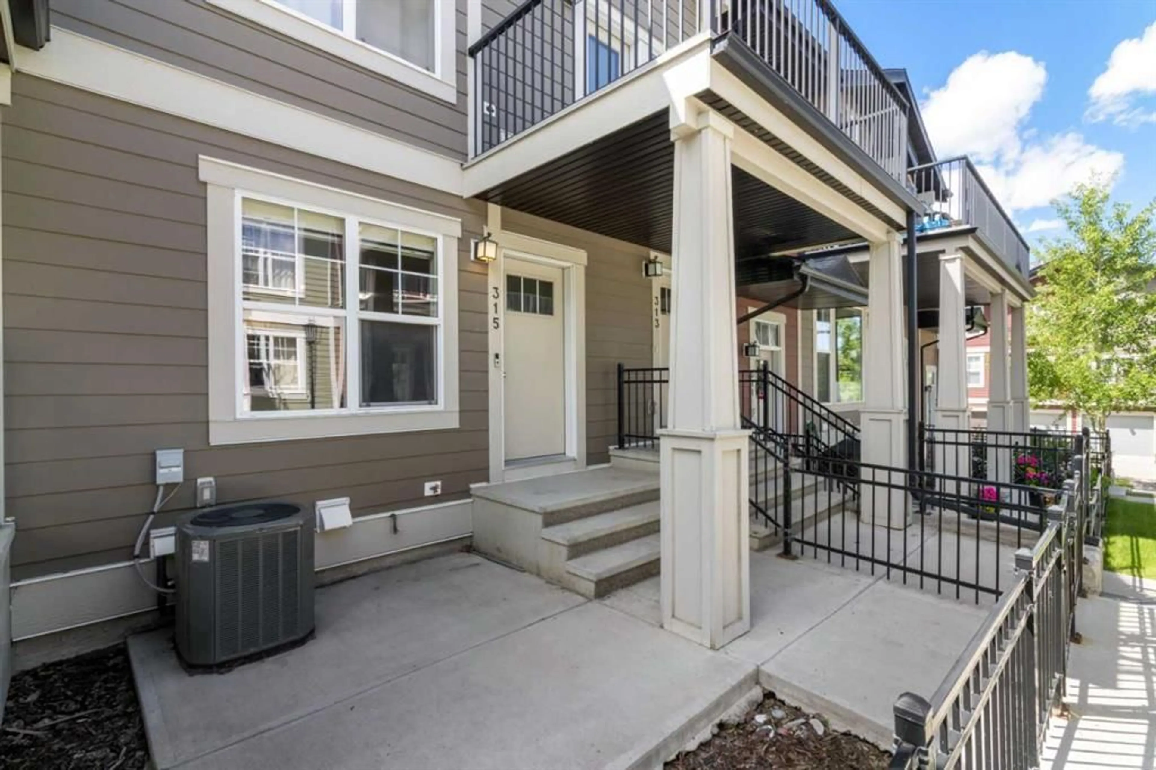
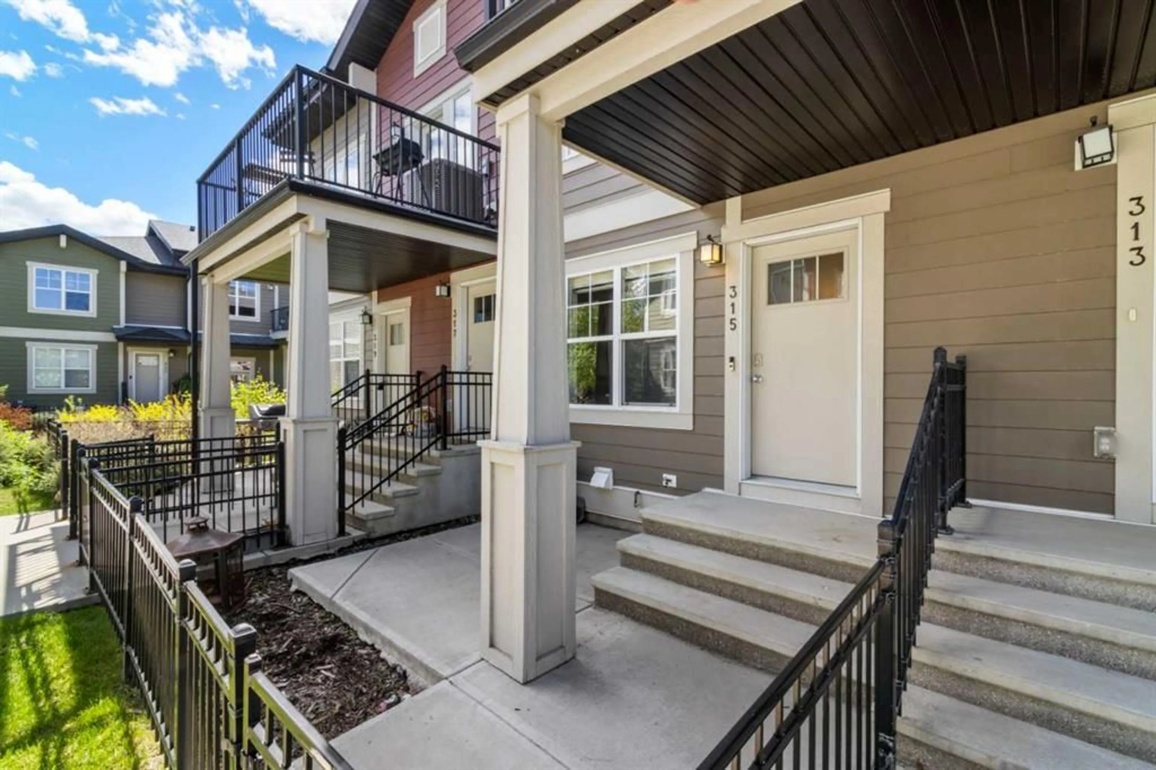
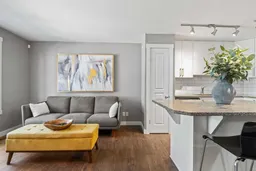
**SIGNIFICANT PRICE IMPROVEMENT**Welcome to this beautifully maintained 2-bedroom, 1-bathroom townhome offering 827 sq ft of thoughtfully designed living space in the family-friendly community of Cranston. Perfect for first-time buyers, down-sizers, or savvy investors, this quiet unit combines low-maintenance living with everyday convenience. Step outside to tasteful curb appeal featuring durable Hardie board exterior, irrigation and a private front-facing patio complete with a BBQ gas line — ideal for summer evenings. Nearby green space adds to the peaceful feel of this well-kept community. Inside, you're welcomed by a bright and spacious living area that flows into a modern white kitchen, finished with stone countertops that carry through into the bathroom — also equipped with full-size laundry for everyday ease. Two comfortable bedrooms round out the main living space, kept cool and comfortable year-round with central A/C. Downstairs, the partially developed basement offers some extra storage space, while the attached double tandem garage provides secure parking — a rare find at this price point. Location doesn't get more convenient than this: walking distance to schools, shopping, and restaurants, minutes to South Health Campus and the Seton YMCA with all of its amenities, and quick access to major roadways for an easy commute in and out of the city. Whether you're starting out, scaling down, or looking for a smart addition to your portfolio, this Cranston gem checks all the boxes. Book your showing today!
Property Details
Interior
Features
Main Floor
4pc Bathroom
7`2" x 7`5"Bedroom
10`3" x 10`8"Kitchen
13`4" x 10`1"Living Room
13`2" x 10`5"Exterior
Features
Parking
Garage spaces 2
Garage type -
Other parking spaces 0
Total parking spaces 2
Property History
 30
30

