304 Cranfield Common, Calgary, Alberta T3M 1S3
Contact us about this property
Highlights
Estimated valueThis is the price Wahi expects this property to sell for.
The calculation is powered by our Instant Home Value Estimate, which uses current market and property price trends to estimate your home’s value with a 90% accuracy rate.Not available
Price/Sqft$348/sqft
Monthly cost
Open Calculator
Description
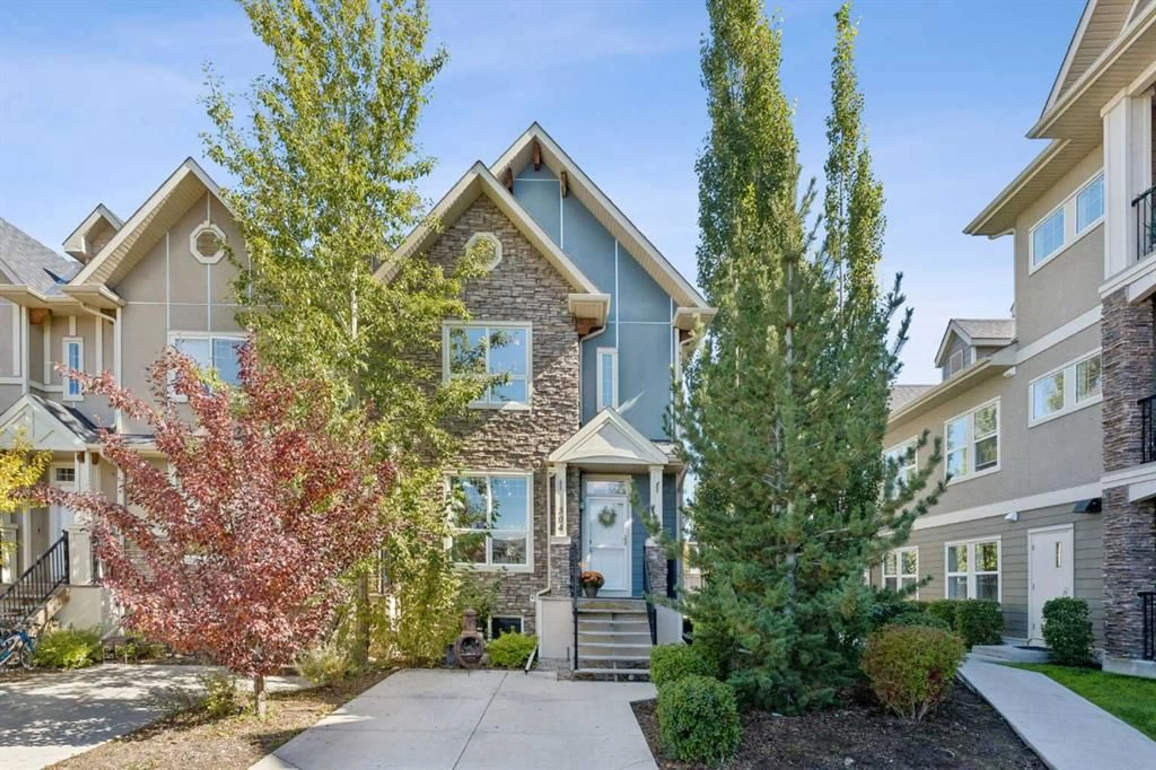
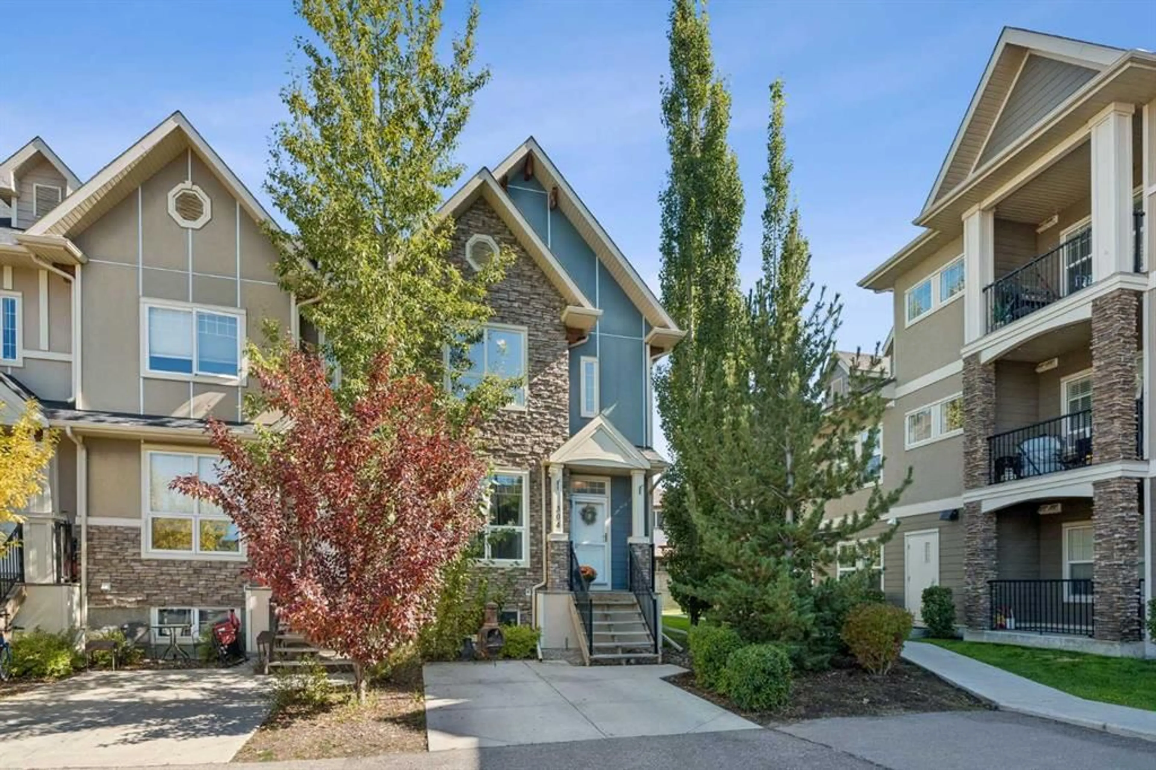
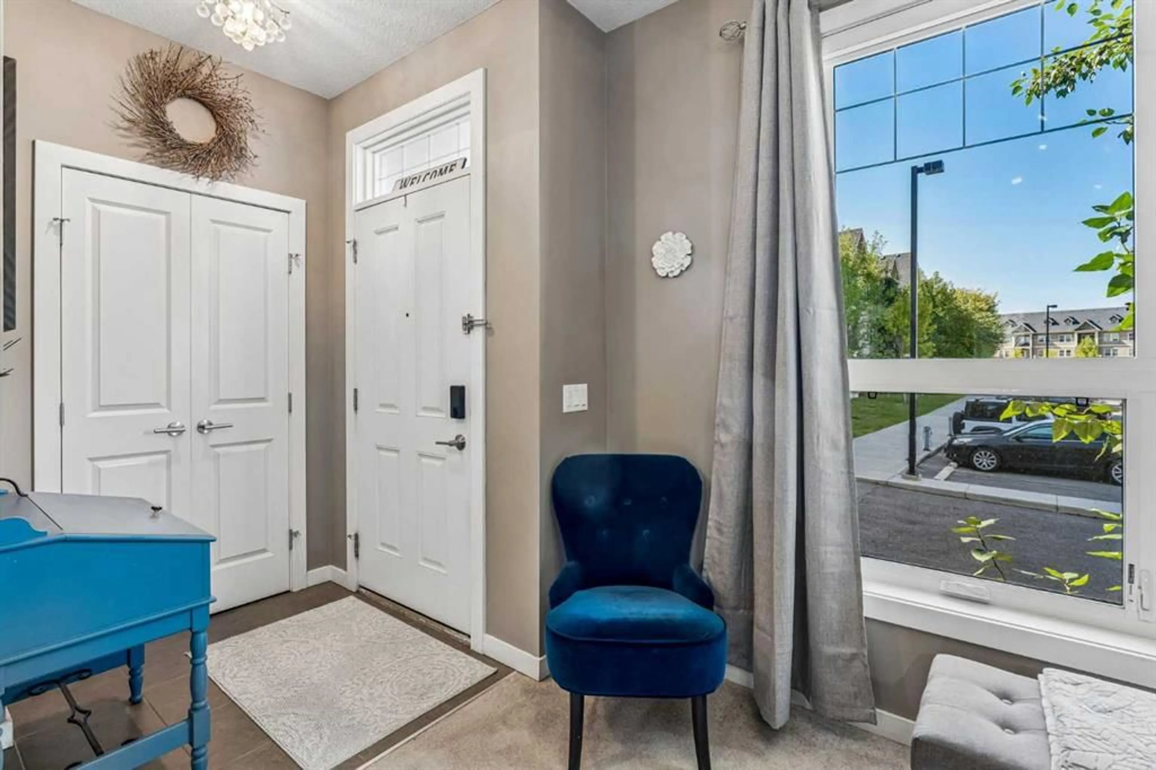
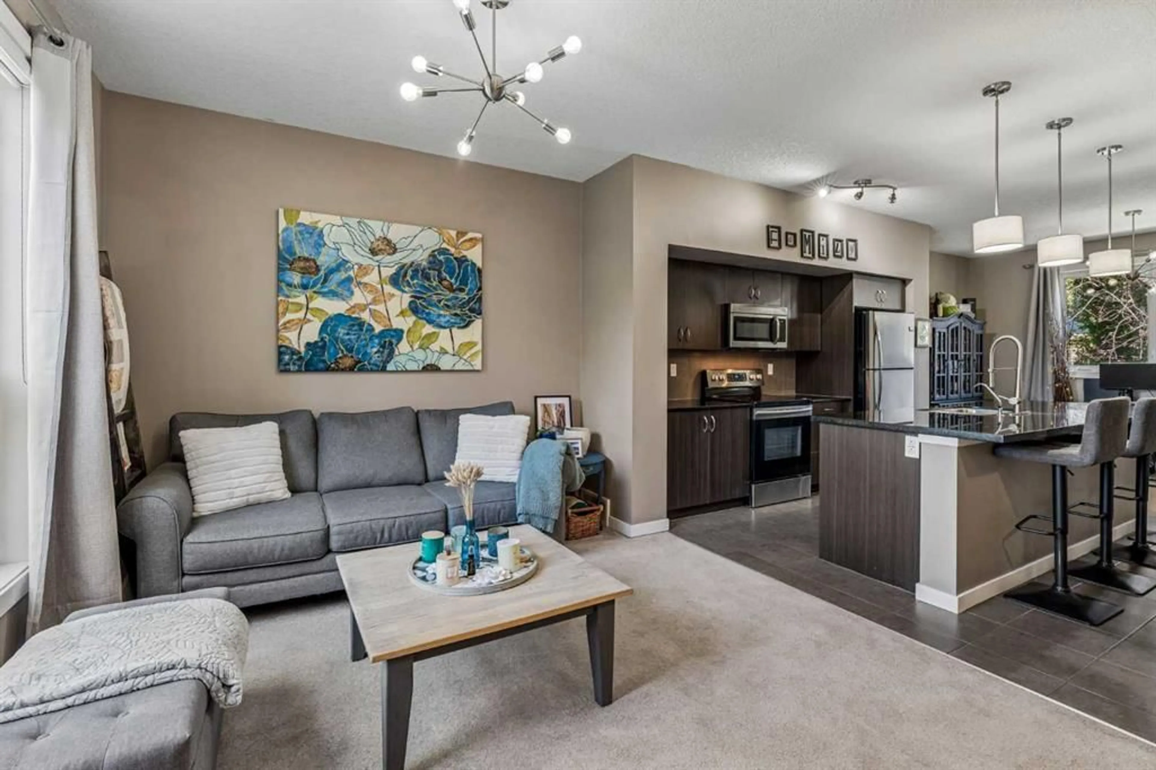
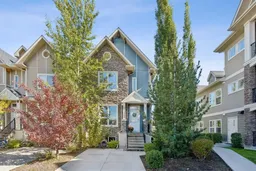
Open House Saturday Sept. 26th from 12-2pm. Welcome to this spacious end-unit townhome in sought after Cranston, offering over 1700 sqft of developed living space across 3 levels. Step inside to a bright, open-concept main floor featuring high ceilings, large windows with an abundance of natural light, and a comfortable layout designed for both everyday living and entertaining. At the heart of the home is the spacious kitchen, complete with a large quartz centre island, stainless steel appliances and plenty of cabinetry. The open design flows seamlessly into the dining and living areas, creating an inviting space to gather and unwind. Upstairs, the primary bedroom offers a relaxing retreat with a spacious walk-in closet and private 5-piece ensuite. A generous second bedroom is conveniently located just steps from the 4-piece main bathroom. The developed lower level adds even more versatility to the home, with additional living space, a 3-piece bathroom, rec room, office, storage room, and a versatile flex room currently being used as a bedroom, it provides plenty of options for additional living areas!
Property Details
Interior
Features
Main Floor
Dining Room
15`8" x 8`11"Kitchen
15`0" x 12`3"Living Room
13`1" x 10`9"2pc Bathroom
3`2" x 9`0"Exterior
Features
Parking
Garage spaces -
Garage type -
Total parking spaces 1
Property History
 23
23

