2 days on Market

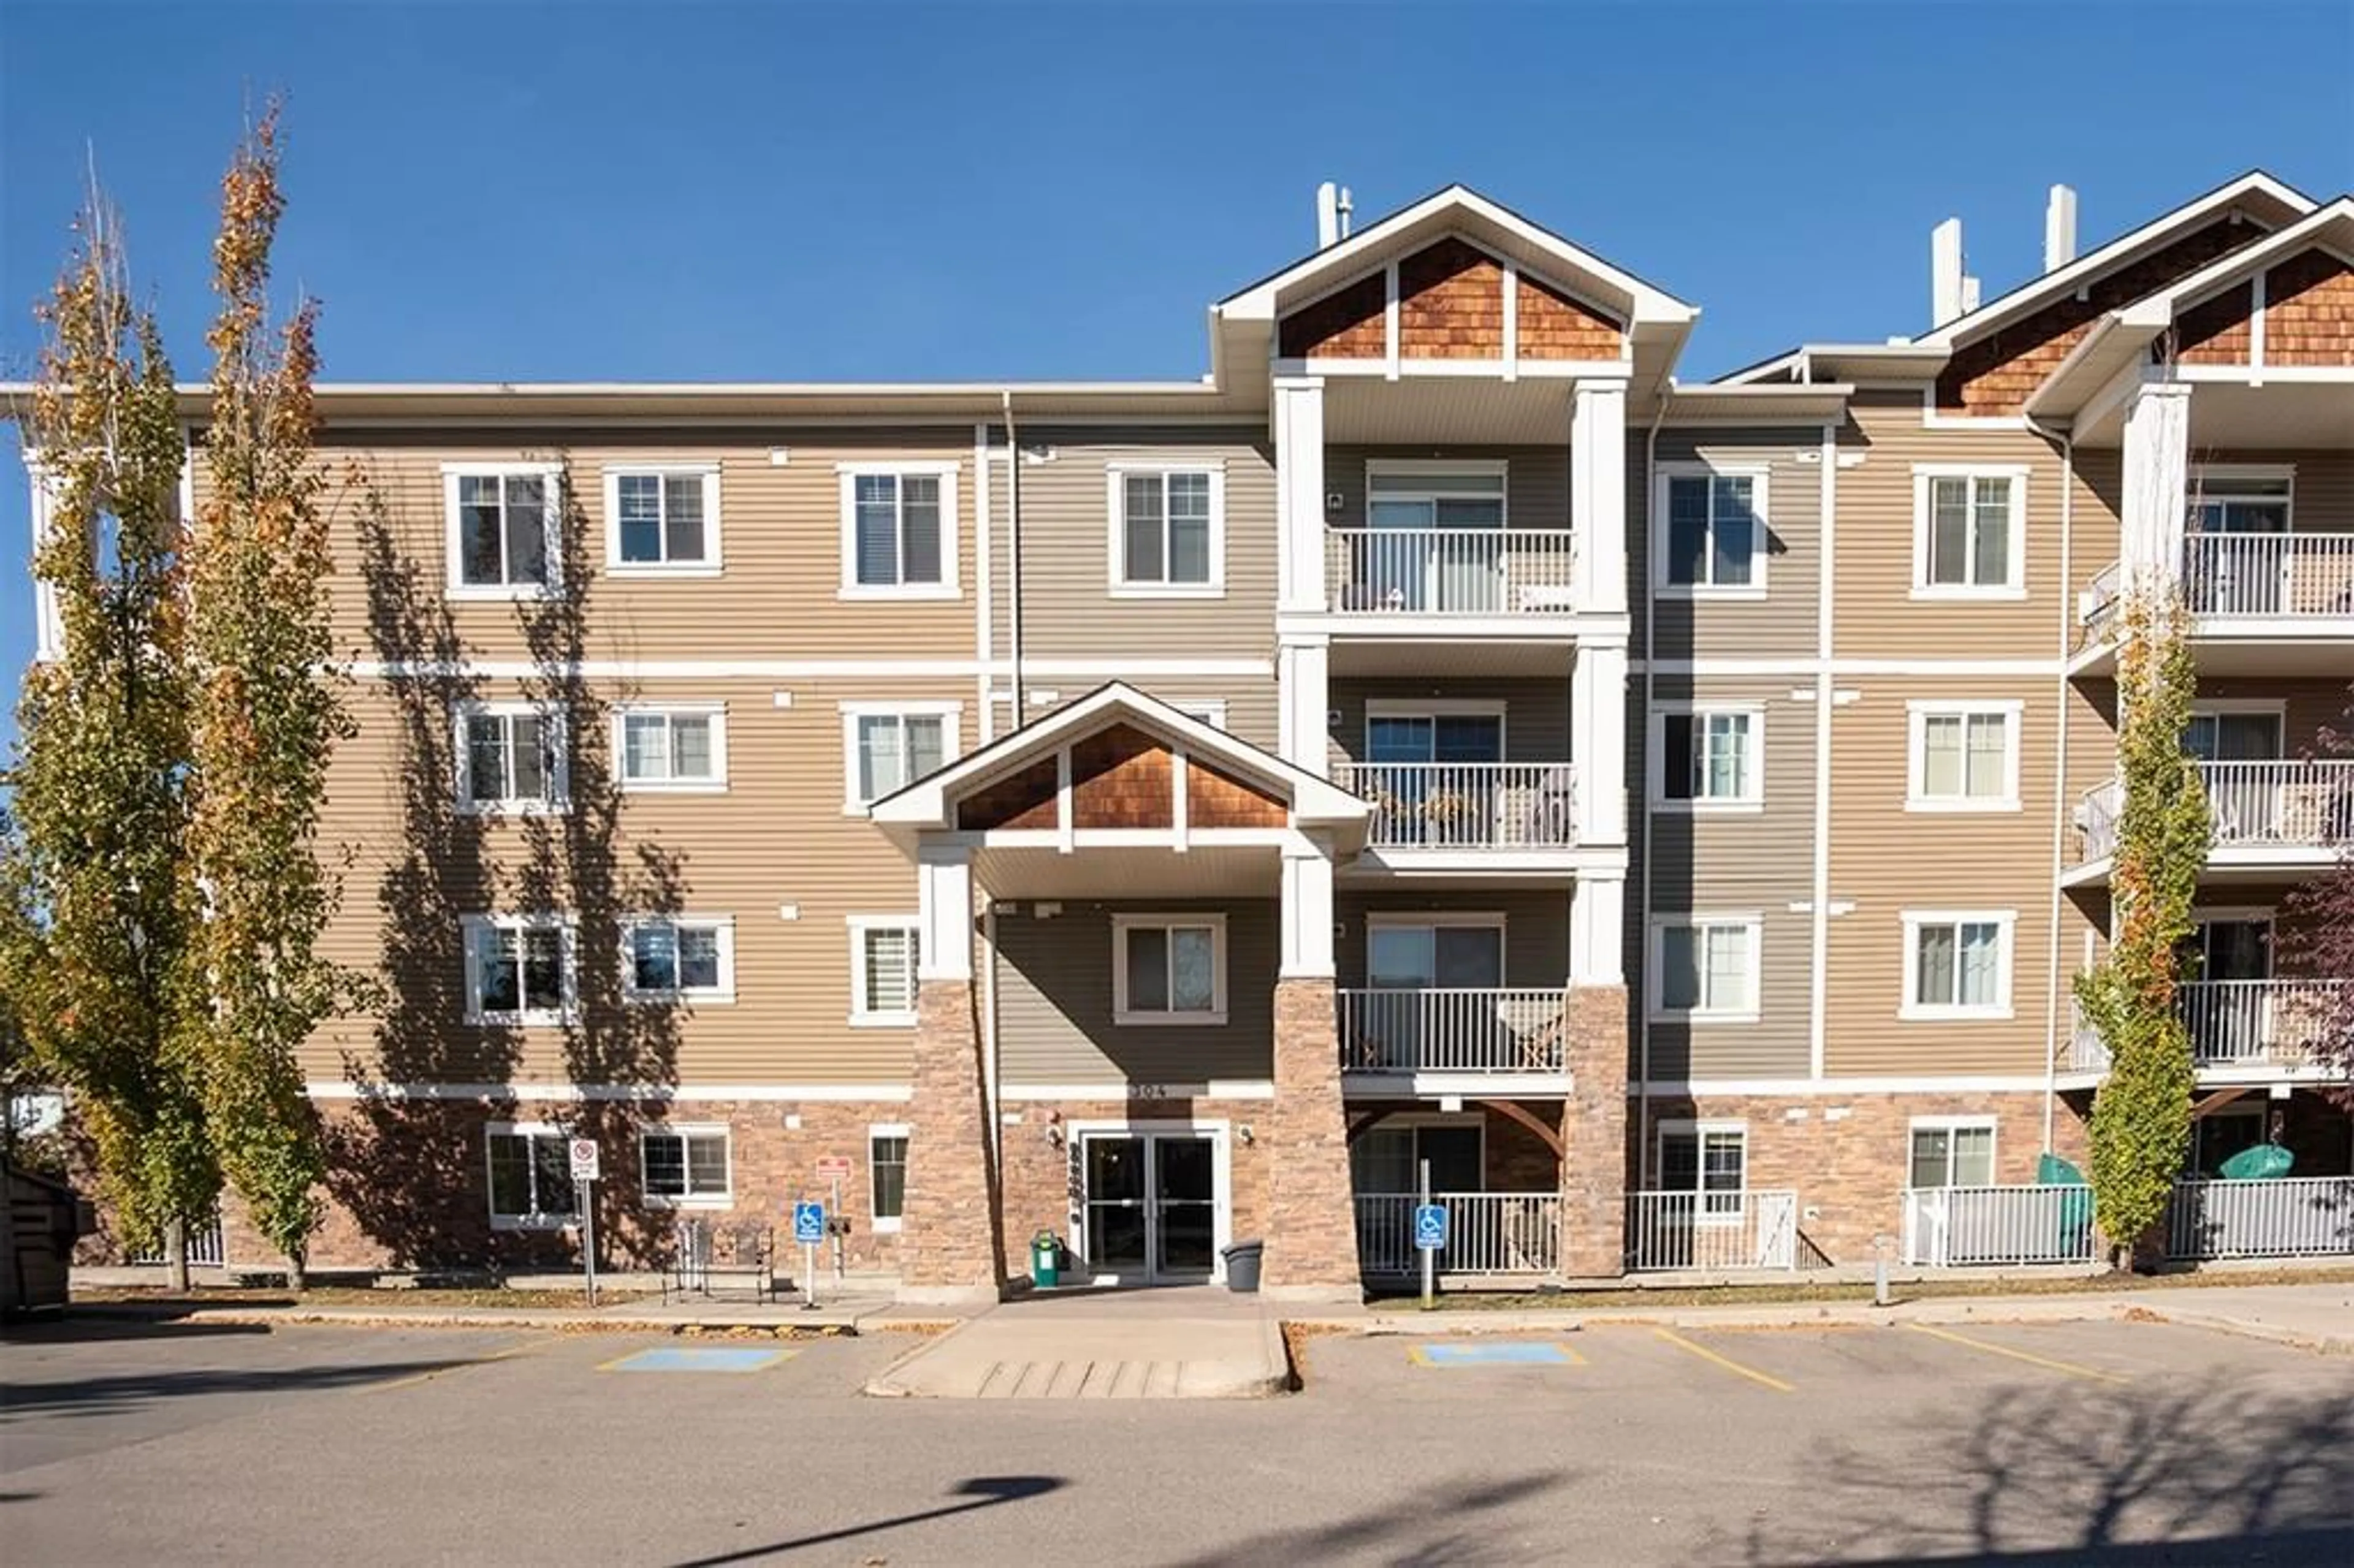
304 Cranberry Pk #204, Calgary, Alberta T3M 1W2

In the same building:
-
Condo
2
1
~604.13 sqft
$257,900
Get pre-qualifiedPowered by nesto
Condo
2
1
~604.13 sqft

Contact us about this property

Call

Highlights

Property Estimate

Days on market2 days

Estimated valueNot available

Price/Sqft$426/sqft

Monthly cost

Open Calculator

Description

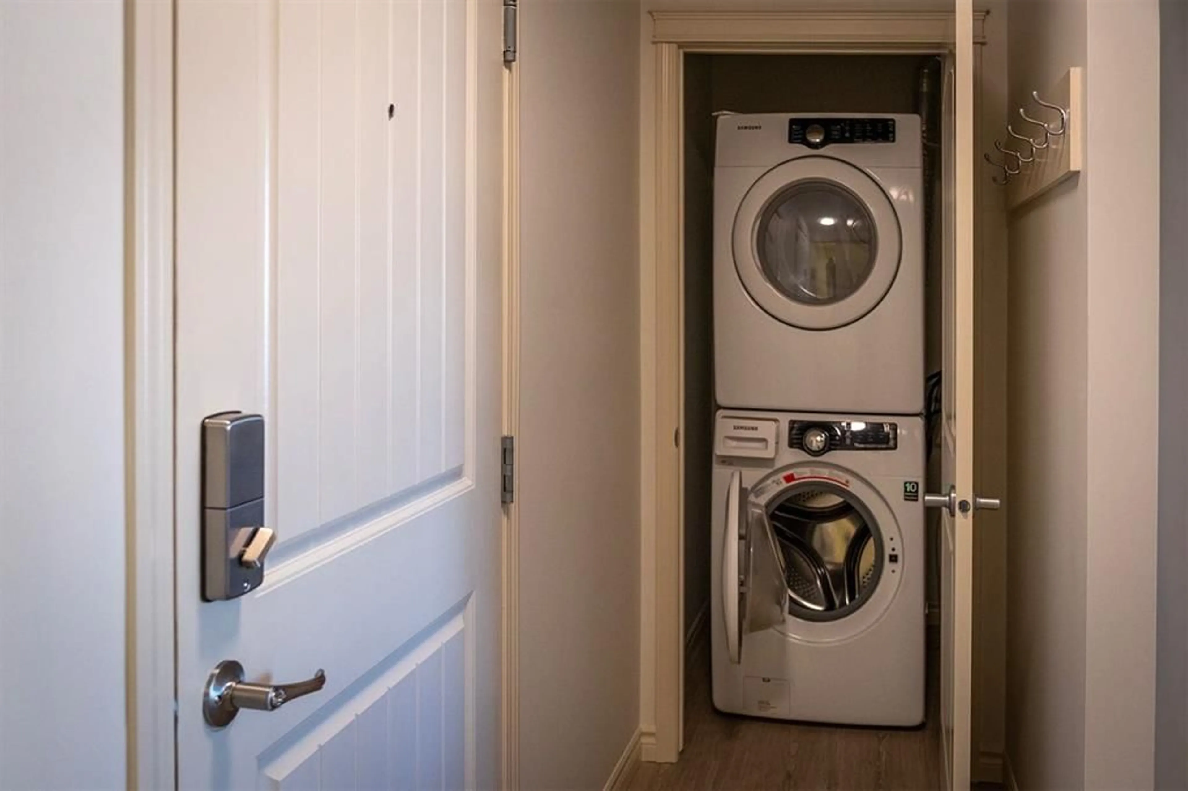
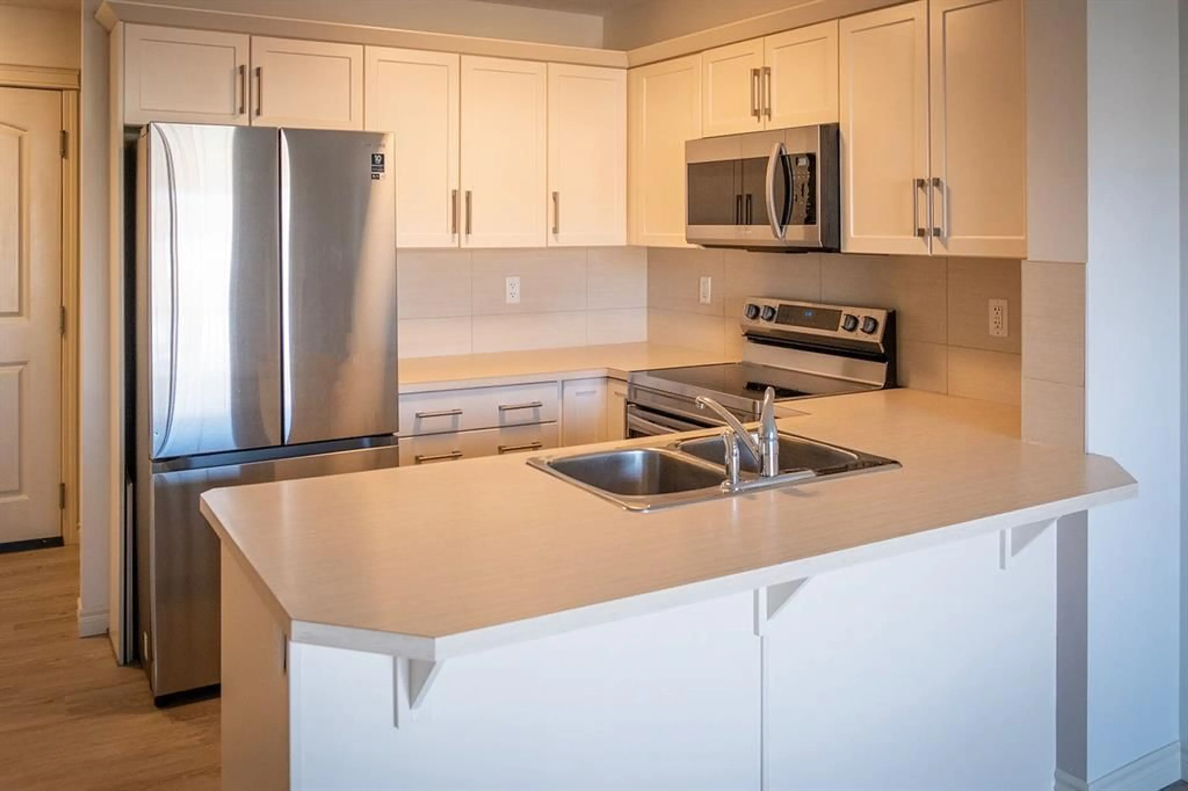
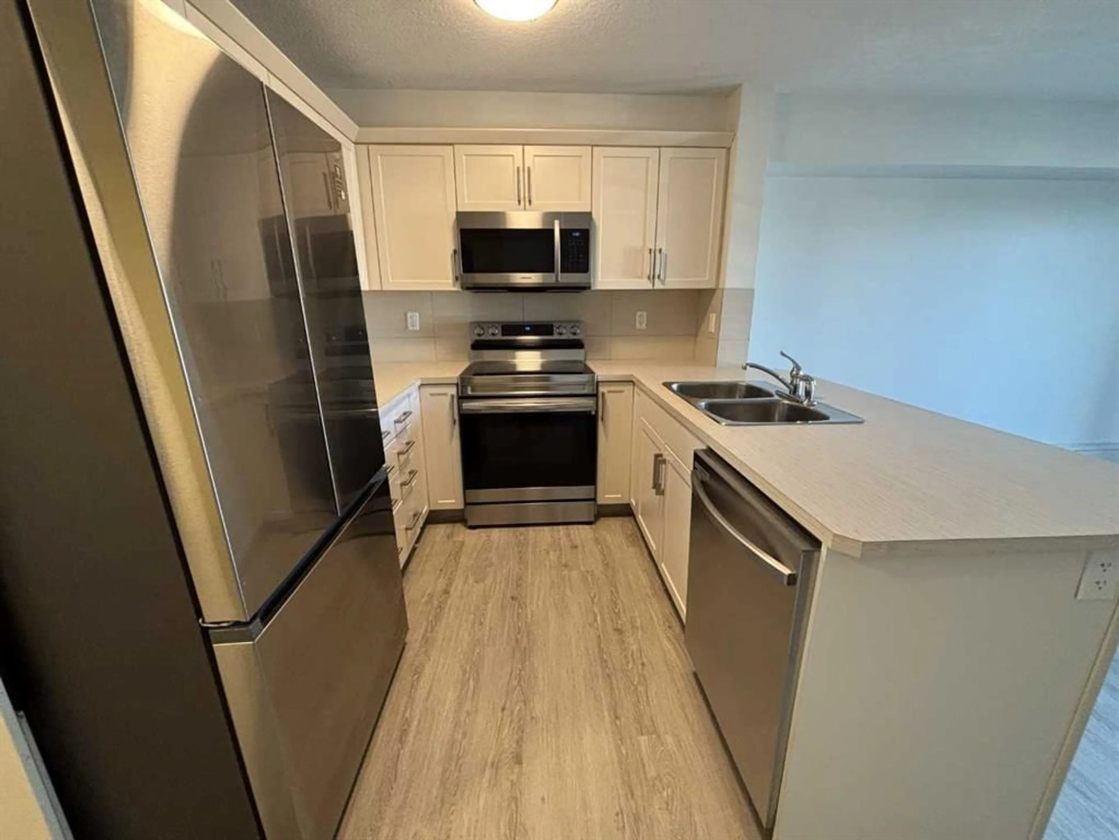
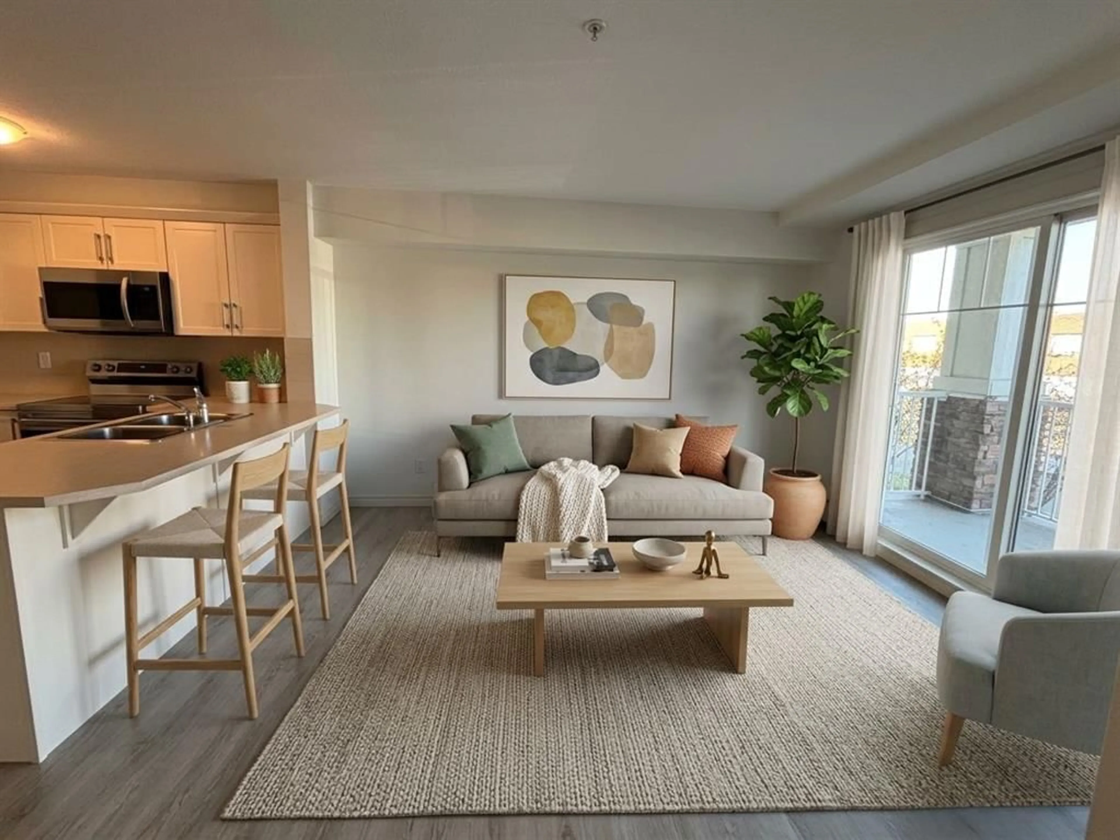
Fresh, affordable and ready for its next chapter! Welcome to #204, 304 Cranberry Park SE, a beautifully refreshed 604 sq. ft. condo offering 2 bedrooms, 1 full bathroom, in-suite laundry and a titled parking stall in one of Cranston's most convenient locations. Step inside and you'll immediately appreciate the brand new luxury vinyl plank flooring and fresh paint throughout, providing a bright, modern feel and a perfect blank canvas to make your own. Having always been a rental property, this home has never been personalized, giving you the opportunity to move in and create a space that reflects your own style. The functional open-concept layout maximizes every square foot, with a comfortable living area that flows into the kitchen and dining space. Two well sized bedrooms, a full bathroom and the convenience of in-suite laundry make this an ideal home for first-time buyers, downsizers or investors alike. Location is everything, and this one delivers. Situated directly across the street from Dr. George Stanley School and just minutes from Christ the King School, it's also within walking distance to parks, pathways, shopping, restaurants and everyday amenities. Enjoy quick access to Deerfoot Trail, Stoney Trail, South Health Campus, Seton, the YMCA and everything Cranston has to offer. Whether you're looking for your first home, an investment property or an easy, low-maintenance lifestyle, this move-in-ready condo checks all the boxes. Come discover why life is just a little sweeter in Cranberry Park!


Property Details

StyleApartment-Single Level Unit
View-
Age of property2013
SqFt~604.13 SqFt
Lot Size-
Parking Spaces1
MLS ®NumberA2330843
Community NameCranston
Data SourcePILLAR 9
Listing byCIR Realty

Features

Heating: Baseboard

Main Floor

4pc Bathroom

9`9" x 5`0"

Bedroom

12`1" x 9`2"

Foyer

9`6" x 6`11"

Kitchen

11`8" x 8`1"


Features

Patio: Patio
Balcony: Patio

Parking

Garage spaces -

Garage type -

Total parking spaces 1


4Story
Amenities

Elevator(s), Secured Parking, Storage, Visitor Parking

Inclusions
Hydro
Water
Parking
Cable
Heat

Property History

Jul 27, 2026
ListedActive
$257,900
2 days on market
history photo preview29
Listing by pillar 9®
Property listed by CIR Realty, Brokerage
Agent Banner Image
Interested in this property?Get in touch to get the inside scoop.

Market Data - Cranston

Geo Zone Map ThumbnailCranston

Buyer's Market

View Market Data

Condo - for the past 30 days

Buyer's market Seller's market

Avg. Days on Market

Past 30 days

32 days

Compared to

2025

25 days

2024

20 days

2023

33 days

New Listings

Past 30 days

9 listings

Compared to

2025

17 listings

2024

10 listings

2023

12 listings

Units sold

Past 30 days

3 units

Compared to

2025

7 units

2024

11 units

2023

10 units

Median Sold Price

Past 30 days

$355,000

Compared to

2025

$355,000

2024

$373,500

2023

$301,500


Population and Demographics

Overview

Total population 17435
Average household income $160,681

Age (%)

0 to 19
30%
20 to 34
17%
35 to 49
28%
50 to 64
16%
65 and plus
9%

Household composition (%)

Single family
79%
Single person
17%
Multi person
3%
Multi family
1%

Mother tongue (%)

English
81%
Tagalog (Pilipino, Filipino)
4%
Others
3%
Spanish
3%
Mandarin
2%
Russian
1%
French
1%

House tenancy (%)

Owners
88%
Renters
12%

What’s nearby?Essentials within 5 km

Local Logic

Transportation Scores

Estimated Budget