247 Cranberry Pl, Calgary, Alberta T3M 0G7
Contact us about this property
Highlights
Estimated valueThis is the price Wahi expects this property to sell for.
The calculation is powered by our Instant Home Value Estimate, which uses current market and property price trends to estimate your home’s value with a 90% accuracy rate.Not available
Price/Sqft$363/sqft
Monthly cost
Open Calculator
Description
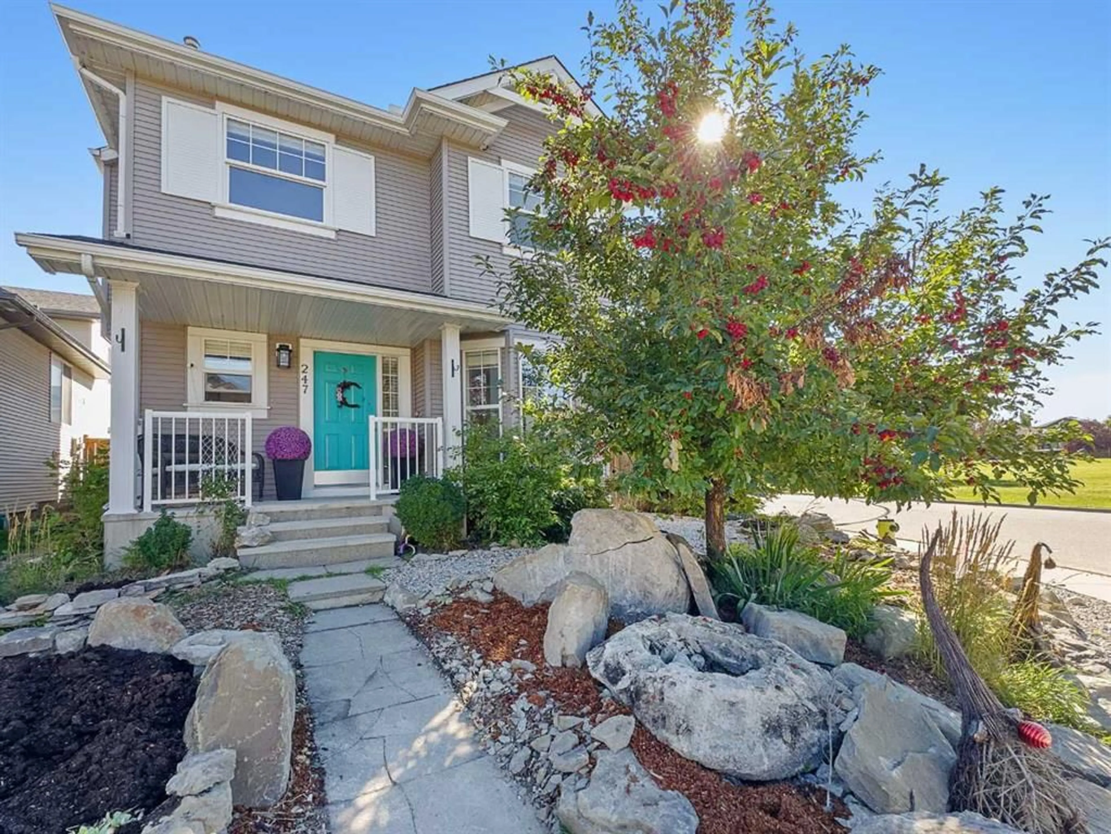
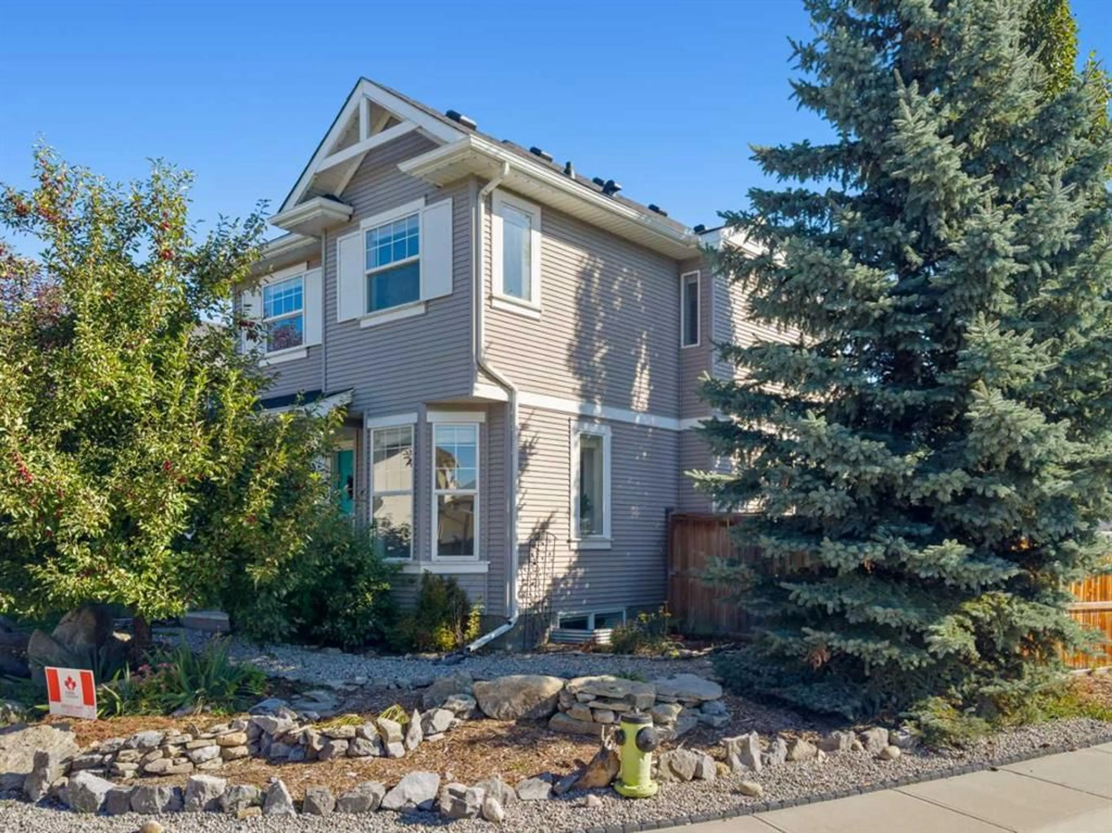
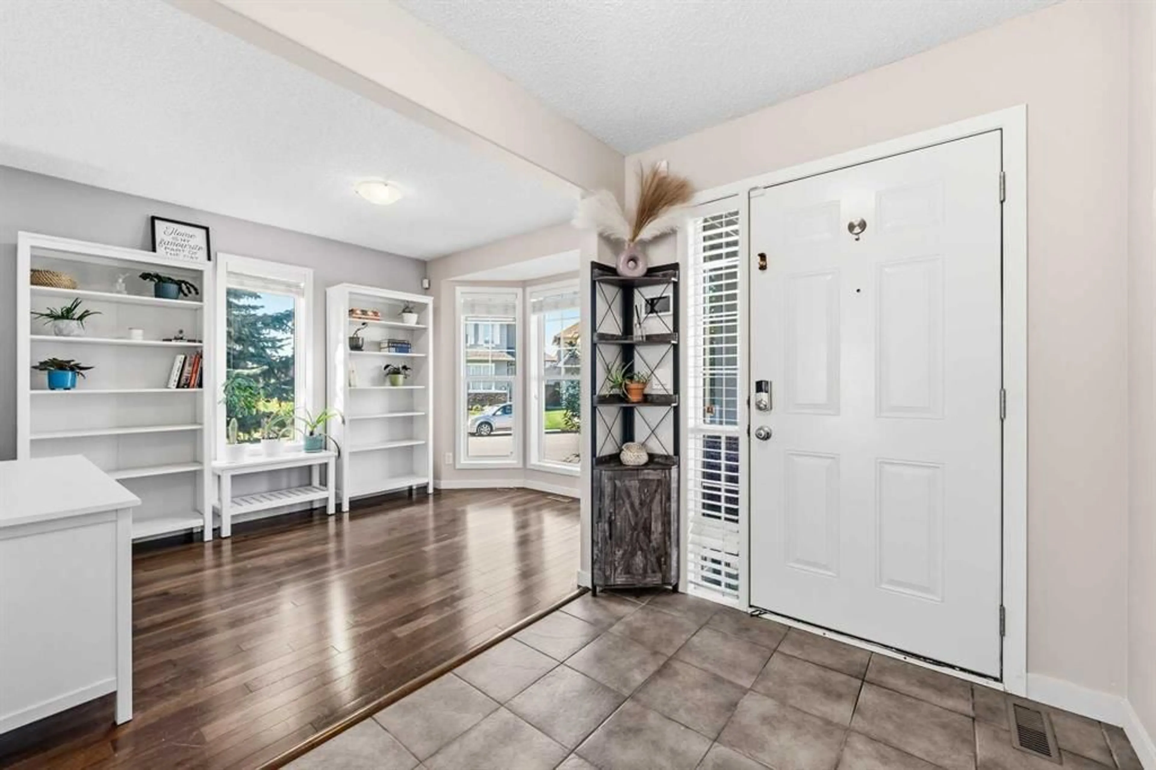
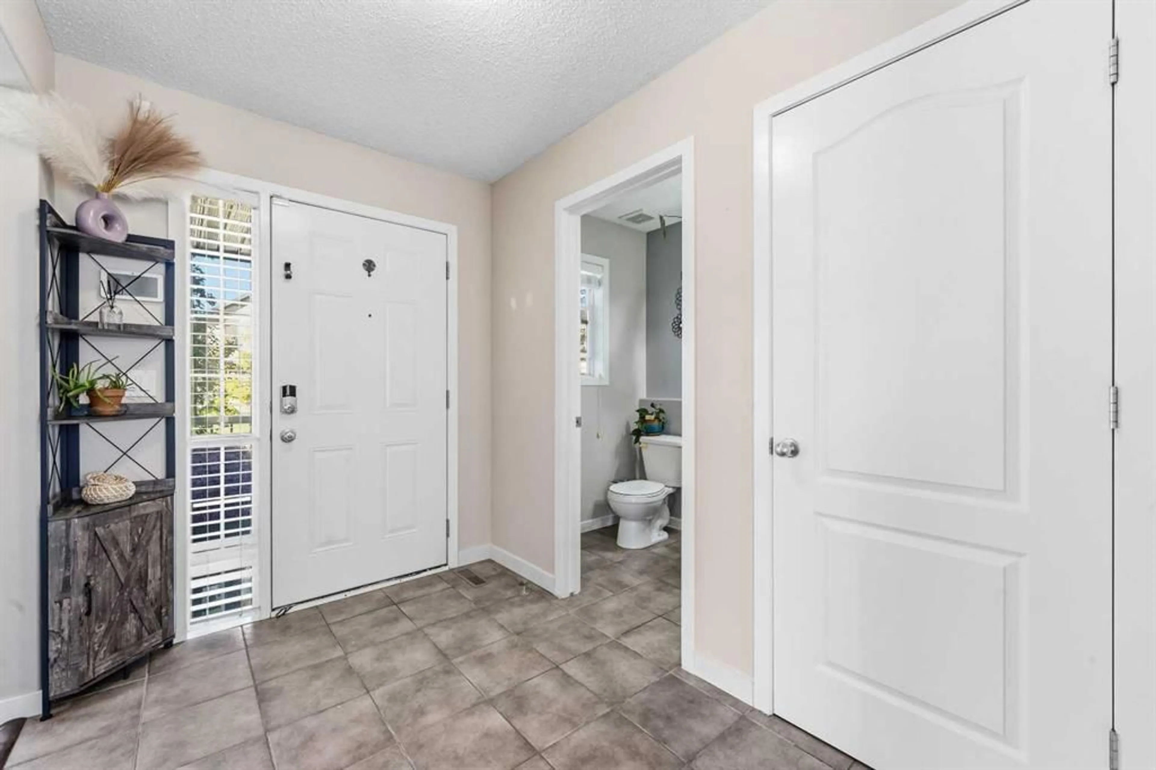
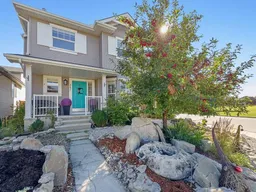
Welcome to 247 Cranberry Place SE! This fully developed home offers over 2,200 sq. ft. of living space with 4 bedrooms, 3.5 bathrooms, and a fantastic corner lot location overlooking a park in Cranston. The main floor features a bright, unique, open-concept layout with large windows throughout bringing in plenty of natural light. At the front of the home, the spacious den provides the perfect space for a home office, reading area or kids play area. The kitchen features timeless white cabinetry, granite countertops, and a corner pantry, offering plenty of storage and workspace for entertaining or hosting family and friends as it overlooks both the dining room & living room space. A powder room and additional storage complete the main level. Upstairs, the oversized primary bedroom offers plenty of room for a full bedroom suite plus a versatile sitting or flex area. The ensuite features a soaker tub and separate shower, while two additional bedrooms and a full bathroom complete the upper level. The fully finished basement adds even more living space with a large recreation room, fourth bedroom, and third full bathroom. Outside, enjoy the west-facing front porch or step out into the large south-facing backyard, complete with a spacious deck and plenty of room to relax or entertain. The corner lot and adjacent park add an extra sense of privacy and space, while the double detached garage and central A/C complete this great Cranston home.
Property Details
Interior
Features
Main Floor
2pc Bathroom
4`4" x 5`6"Dining Room
9`6" x 9`7"Bonus Room
11`7" x 14`7"Foyer
6`4" x 9`2"Exterior
Features
Parking
Garage spaces 2
Garage type -
Other parking spaces 0
Total parking spaces 2
Property History
 50
50

