5 days on Market

239 Cranarch Landng, Calgary, Alberta T3M0Z7

Detached
3 + 1
4 + 1
~1949.29 sqft
$725,000
Get pre-qualifiedPowered by nesto
Detached
3 + 1
4 + 1
~1949.29 sqft

Contact us about this property

Call

Highlights

Property Estimate

Days on market5 days

Estimated valueNot available

Price/Sqft$371/sqft

Monthly cost

Open Calculator

Description

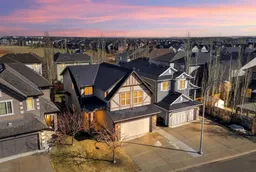
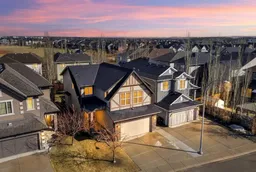
OPEN HOUSE MAY 24 (SUN) 12PM-3PM | This carpet-free home offers a bright, open-concept layout with oak hardwood flooring, granite countertops, and full-height kitchen cabinetry. The kitchen features a central island, corner pantry, and seamless access to the deck and private backyard, making it ideal for both everyday living and entertaining. The main living area is anchored by a gas fireplace with a custom maple wood and tile surround, adding warmth and character to the space. Upstairs, you’ll find a spacious bonus room and three bedrooms, including a primary suite with a full ensuite. The fully finished basement adds even more functional living space with a large recreation room, fourth bedroom, and 3-piece bathroom — perfect for growing families, guests, or a home office setup. Located within walking distance to schools and pathways leading to Fish Creek Park, this home offers a fantastic setting for family living. Recent upgrades include A/C and hot water tank in 2025, a new insulated garage door, water softener, LG kitchen appliances in 2026, washer and dryer in 2024, and a high-efficiency furnace. With its functional layout, thoughtful upgrades, and desirable location, this home is move-in ready and waiting for its next owners. Please note: Some images have been virtually staged to illustrate potential use of space. Furniture, decor, and accessories shown are not included.


Property Details

Style2 Storey
View-
Age of property2011
SqFt~1949.29 SqFt
Lot Size-
Parking Spaces4
MLS ®NumberA2313076
Community NameCranston
Data SourcePILLAR 9
Listing byMaxWell Canyon Creek

Features

Heating: Forced Air
Cooling: Central Air
Basement: Full,Finished,None

Main Floor

2pc Bathroom

5`0" x 4`9"

Dining Room

12`0" x 8`10"

Kitchen

11`11" x 12`2"

Laundry

9`0" x 8`4"


Features

Patio: Deck

Parking

Garage spaces 2

Garage type -

Other parking spaces 2

Total parking spaces 4


Property History

May 20, 2026
ListedActive
$725,000
5 days on market
history photo preview46
Listing by pillar 9®
Property listed by MaxWell Canyon Creek, Brokerage
Agent Banner Image
Interested in this property?Get in touch to get the inside scoop.

Market Data - Cranston

Geo Zone Map ThumbnailCranston

Seller's Market

View Market Data

Detached house - for the past 30 days

Buyer's market Seller's market

Avg. Days on Market

Past 30 days

32 days

Compared to

2025

31 days

2024

22 days

2023

21 days

New Listings

Past 30 days

37 listings

Compared to

2025

43 listings

2024

41 listings

2023

44 listings

Units sold

Past 30 days

22 units

Compared to

2025

28 units

2024

34 units

2023

38 units

Median Sold Price

Past 30 days

$707,450

Compared to

2025

$726,500

2024

$797,000

2023

$729,000


Population and Demographics

Overview

Total population 17435
Average household income $160,681

Age (%)

0 to 19
30%
20 to 34
17%
35 to 49
28%
50 to 64
16%
65 and plus
9%

Household composition (%)

Single family
79%
Single person
17%
Multi person
3%
Multi family
1%

Mother tongue (%)

English
81%
Tagalog (Pilipino, Filipino)
4%
Others
3%
Spanish
3%
Mandarin
2%
Russian
1%
French
1%

House tenancy (%)

Owners
88%
Renters
12%

What’s nearby?Essentials within 5 km

Local Logic

Transportation Scores

Estimated Budget