230 Cranford Pk, Calgary, Alberta T3M 2C4
Contact us about this property
Highlights
Estimated valueThis is the price Wahi expects this property to sell for.
The calculation is powered by our Instant Home Value Estimate, which uses current market and property price trends to estimate your home’s value with a 90% accuracy rate.Not available
Price/Sqft$410/sqft
Monthly cost
Open Calculator
Description
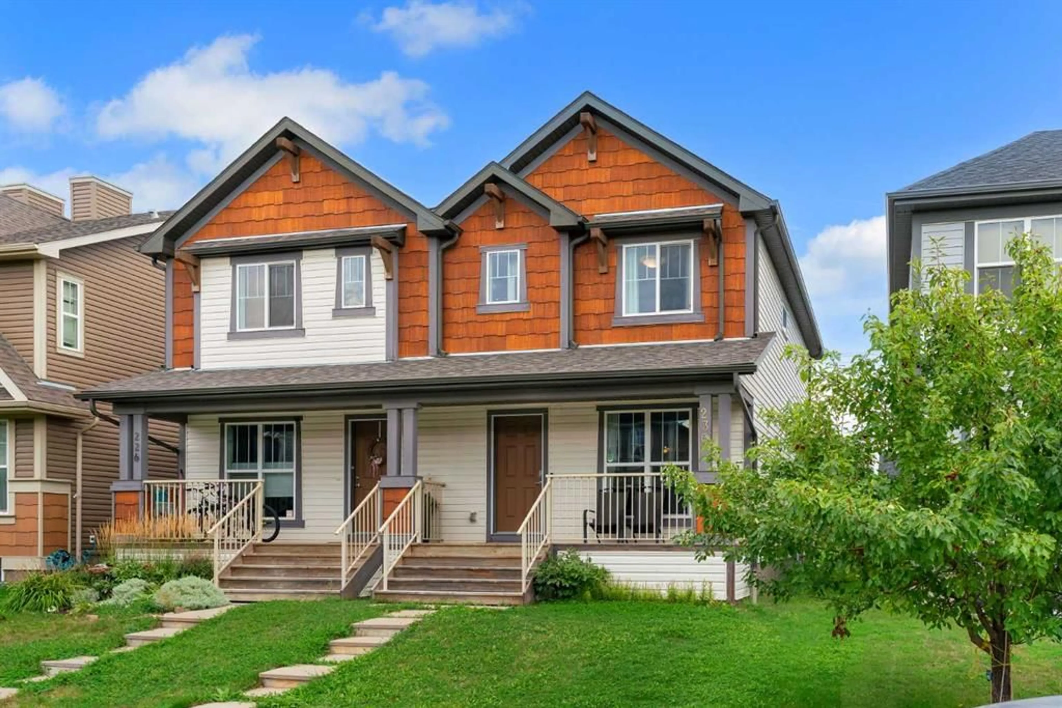
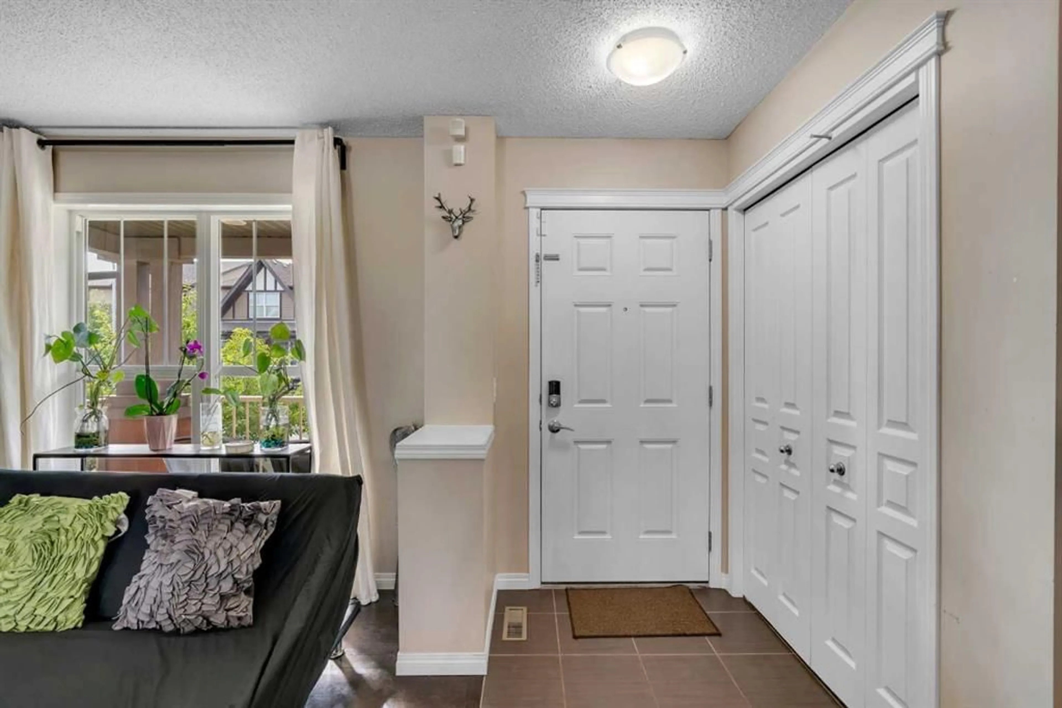
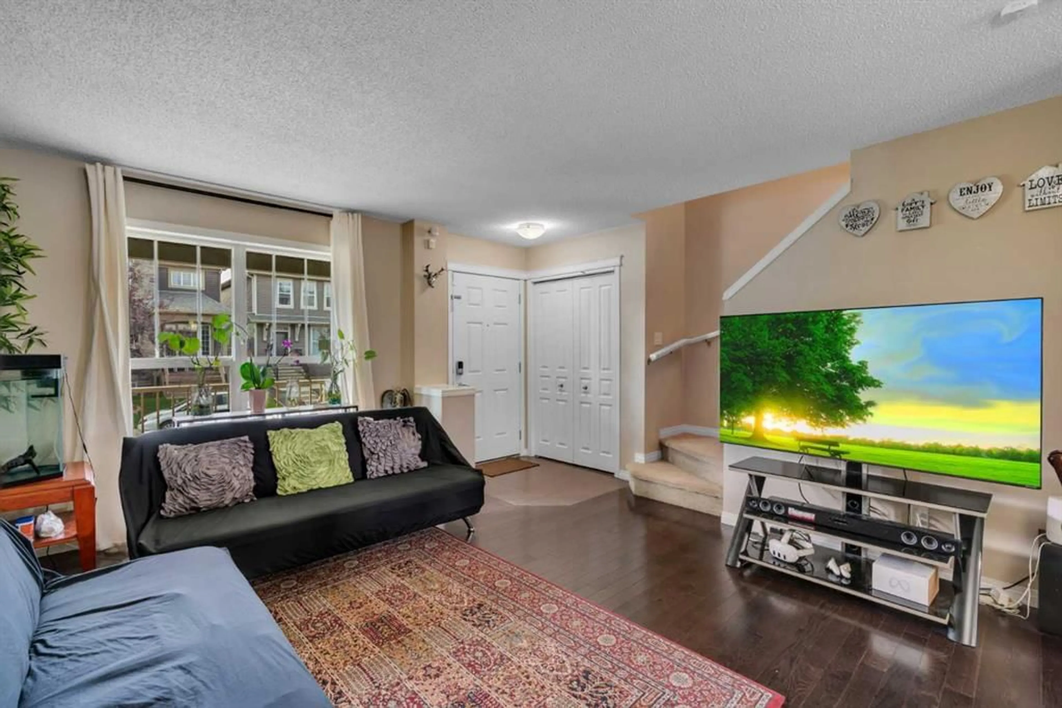
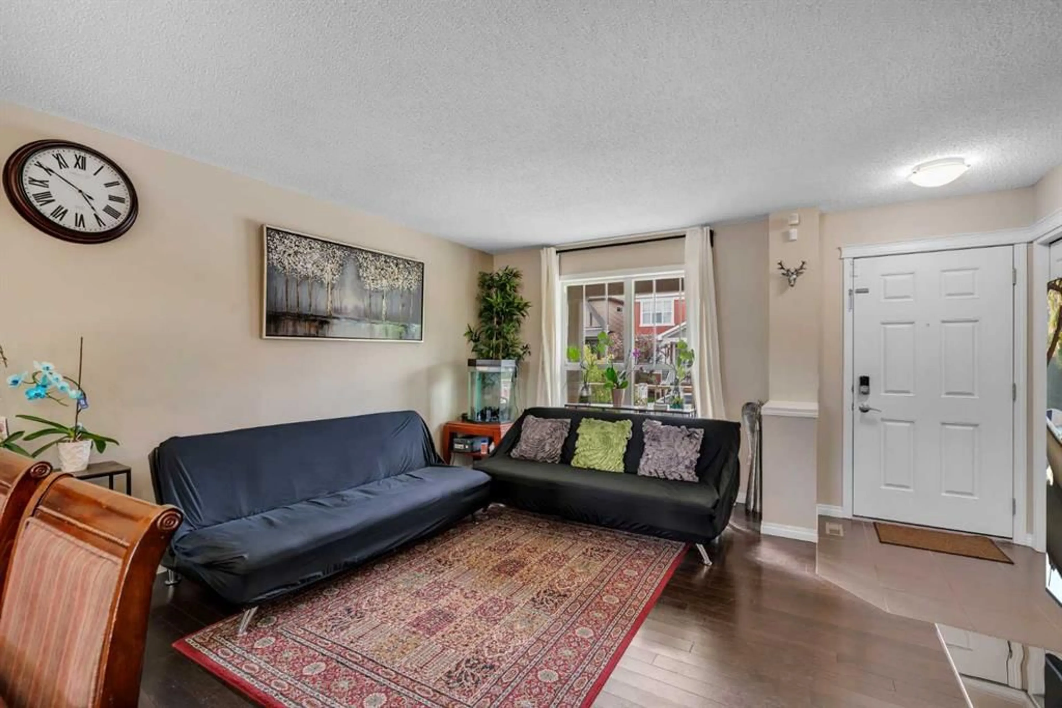
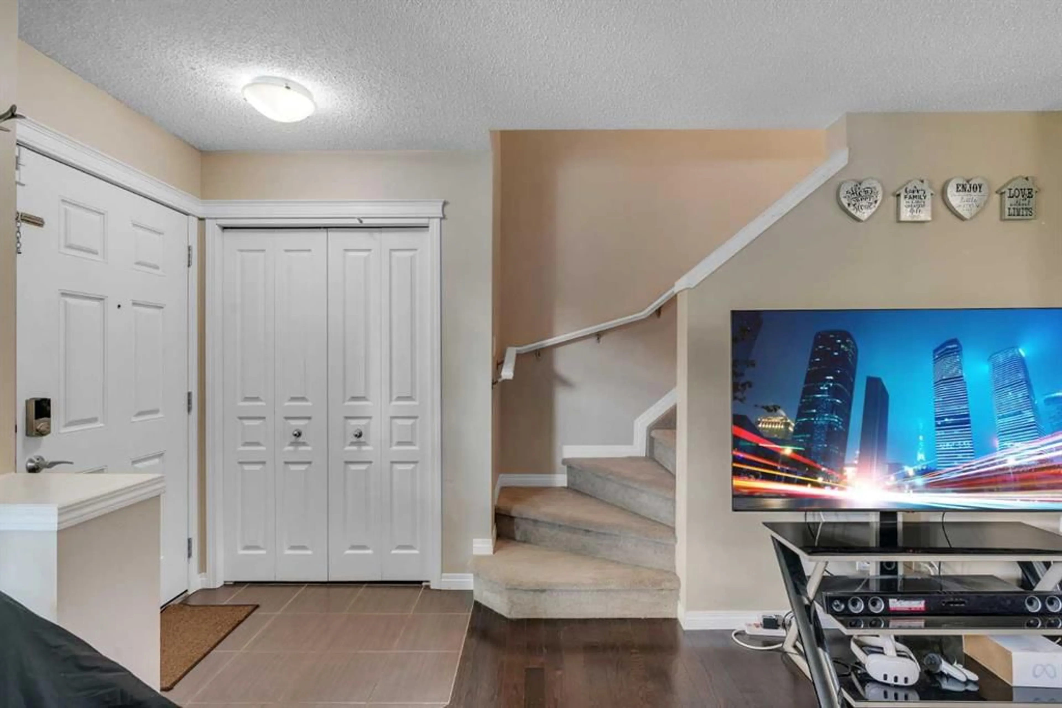
Welcome to 230 Cranford Park SE, a bright and spacious attached home offering a functional layout, generous room sizes, a deeper backyard and a double detached garage. Located on a quiet front street with pleasant curb appeal, this home welcomes you into an open and inviting main floor designed for comfortable everyday living and entertaining. The spacious living and dining areas flow into a well-appointed kitchen featuring granite countertops, stainless steel appliances, ample cabinetry and counter space, a tiled backsplash, central island and breakfast bar. Prefinished maple flooring runs through the main level and has been well maintained, showing less wear than is often found in comparable homes. A convenient 2-piece powder room completes the main floor. Upstairs, the spacious primary bedroom provides a comfortable retreat with its own 4-piece ensuite. Two additional well-sized bedrooms and a full main bathroom provide plenty of space for family, guests or a home office. Upper-floor laundry adds everyday convenience and eliminates the need to carry laundry between levels. The unfinished basement offers excellent potential to add even more living space and value, with room to accommodate a fourth bedroom, full bathroom and family or recreation room. Buyers have the opportunity to customize the lower level to suit their needs. Outside, the backyard provides additional room to relax, entertain or create a family-friendly outdoor space, while the double detached garage offers secure parking and additional storage. The location puts some of southeast Calgary's best amenities within easy reach, including the Brookfield Residential YMCA, South Health Campus, Cineplex VIP Cinemas, shopping, restaurants, schools, parks, pathways, and major transportation routes. Residents also enjoy access to the Cranston Residents Association, with amenities including a fitness centre, splash park, skating rink, skatepark, tennis courts, and additional recreational facilities for year-round enjoyment.
Property Details
Interior
Features
Main Floor
2pc Bathroom
2`10" x 9`2"Dining Room
12`2" x 6`6"Kitchen
14`0" x 11`9"Living Room
14`5" x 14`5"Exterior
Features
Parking
Garage spaces 2
Garage type -
Other parking spaces 0
Total parking spaces 2
Property History
 35
35

