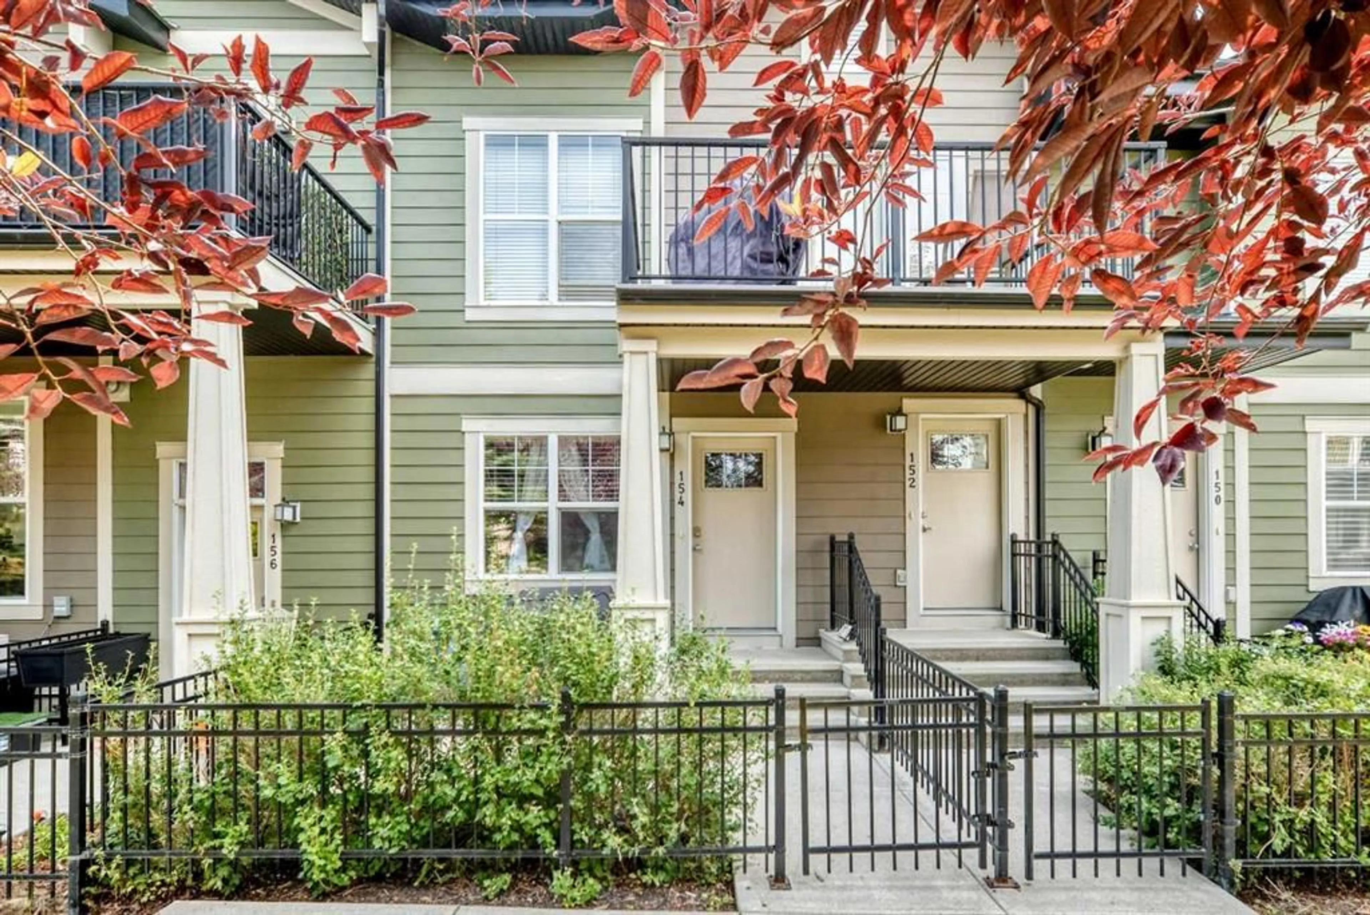
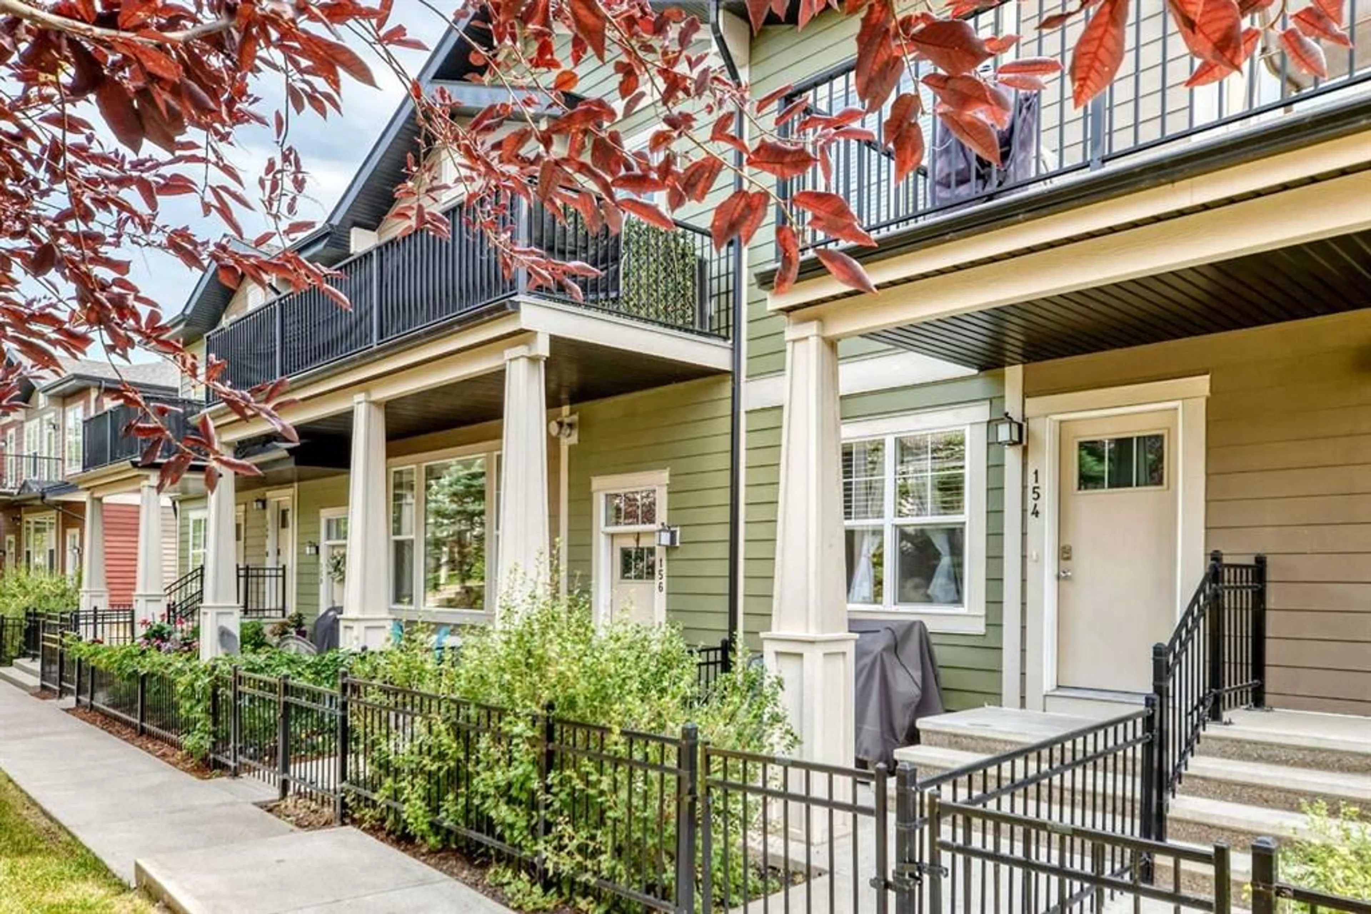
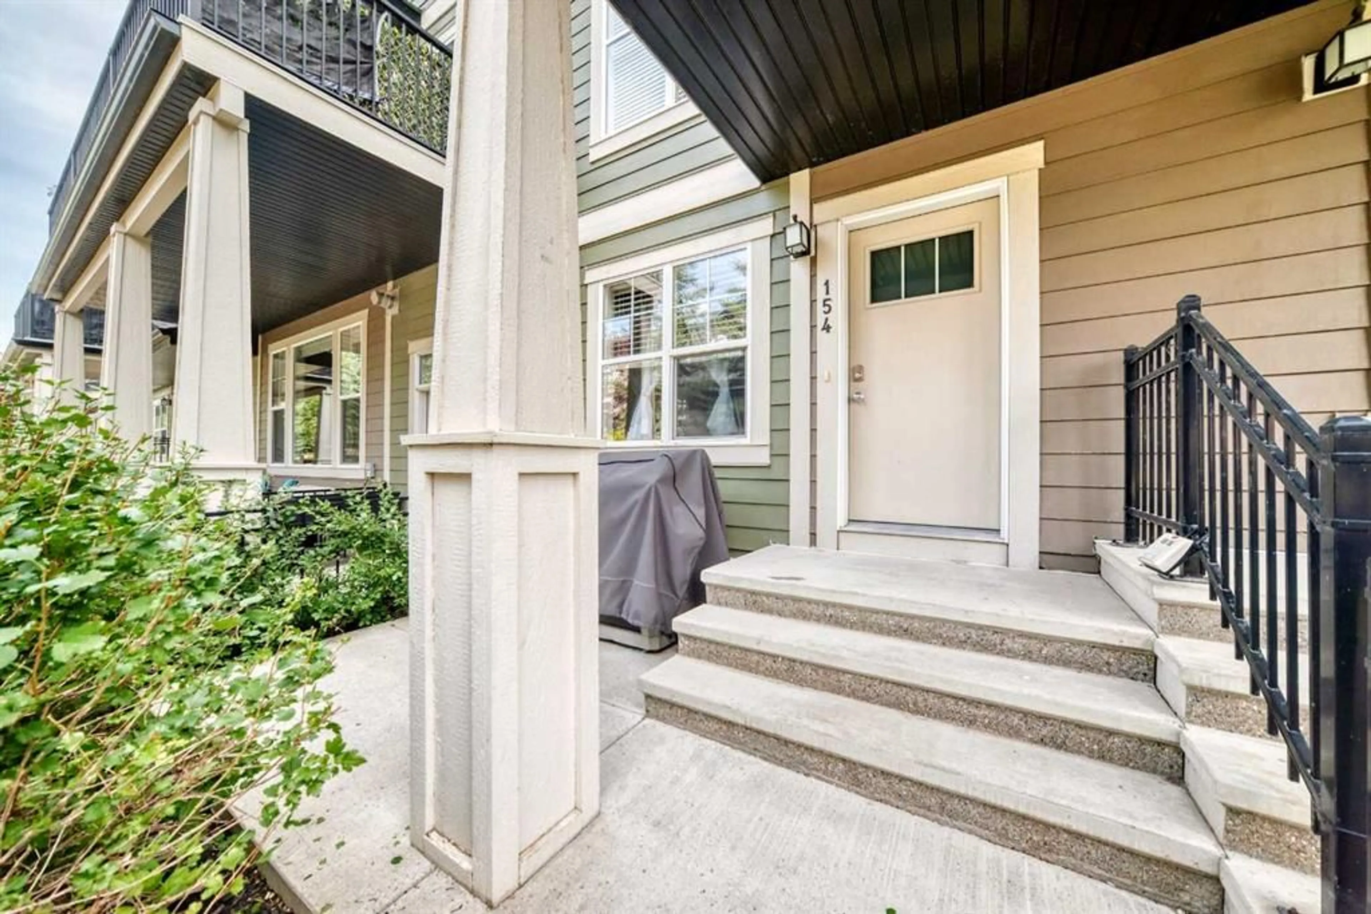
154 Cranford Walk, Calgary, Alberta T3M1R5
Contact us about this property
Highlights
Estimated valueThis is the price Wahi expects this property to sell for.
The calculation is powered by our Instant Home Value Estimate, which uses current market and property price trends to estimate your home’s value with a 90% accuracy rate.Not available
Price/Sqft$454/sqft
Monthly cost
Open Calculator
Description
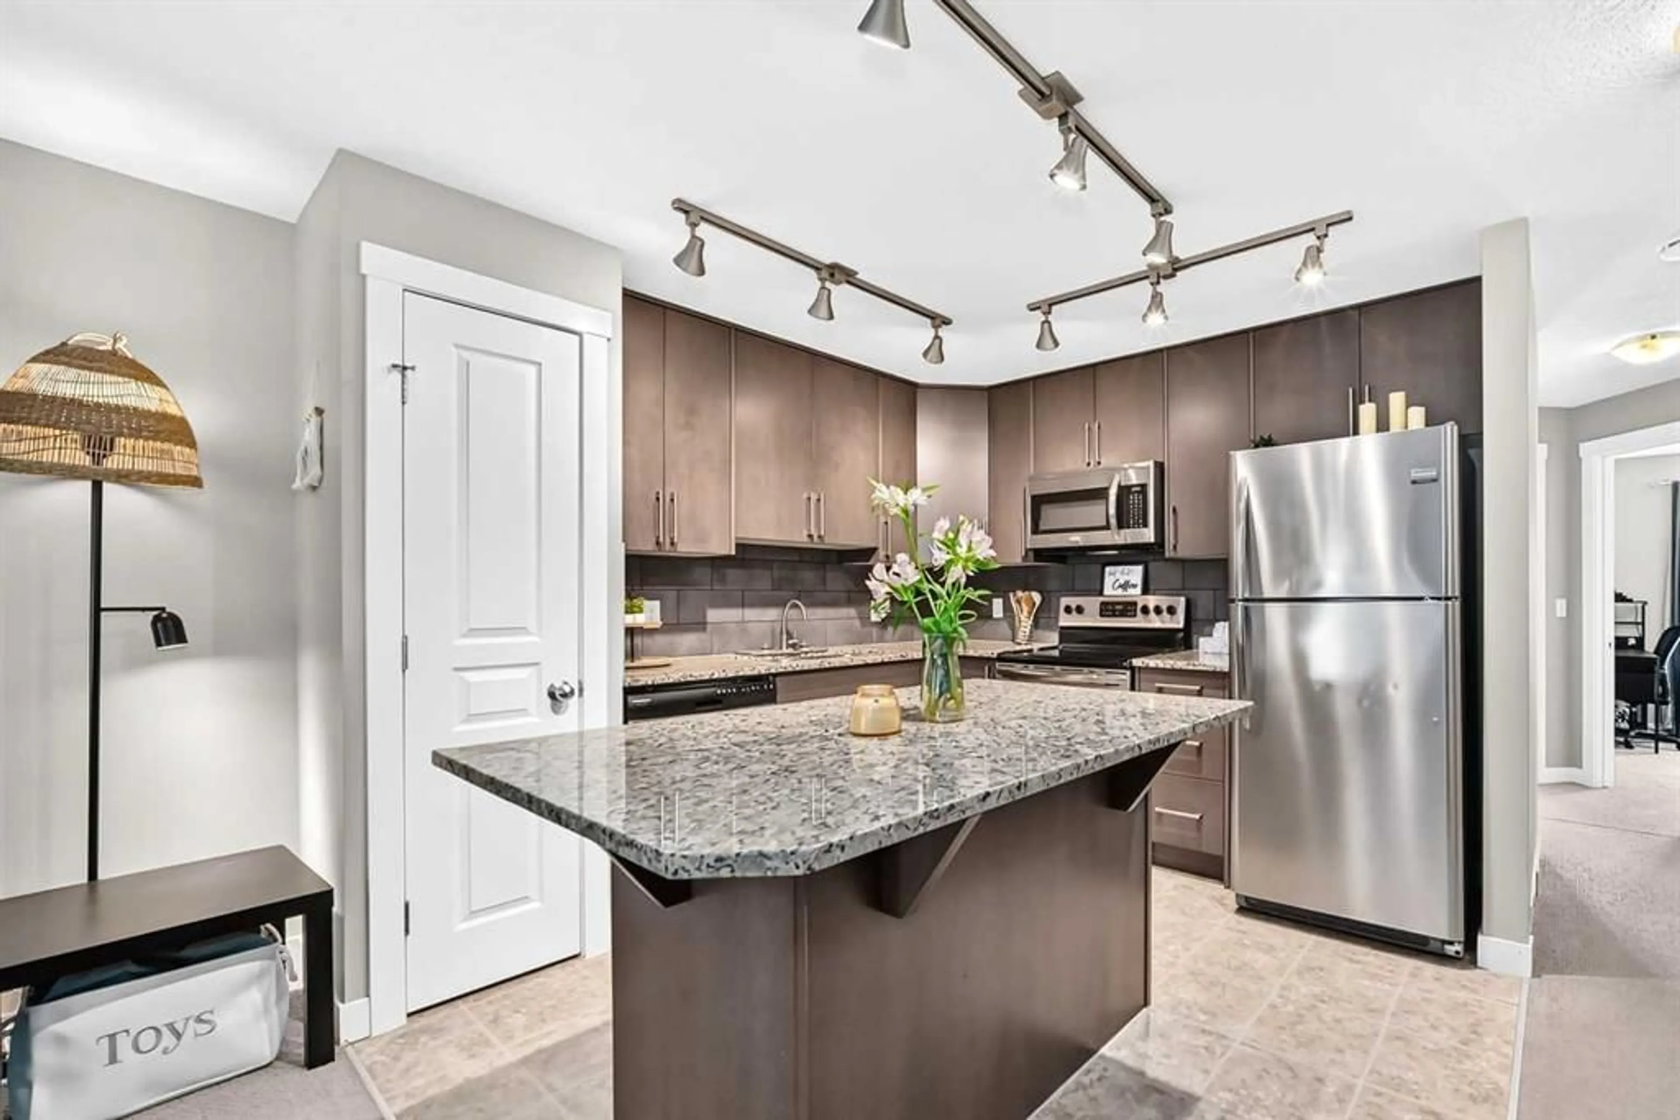
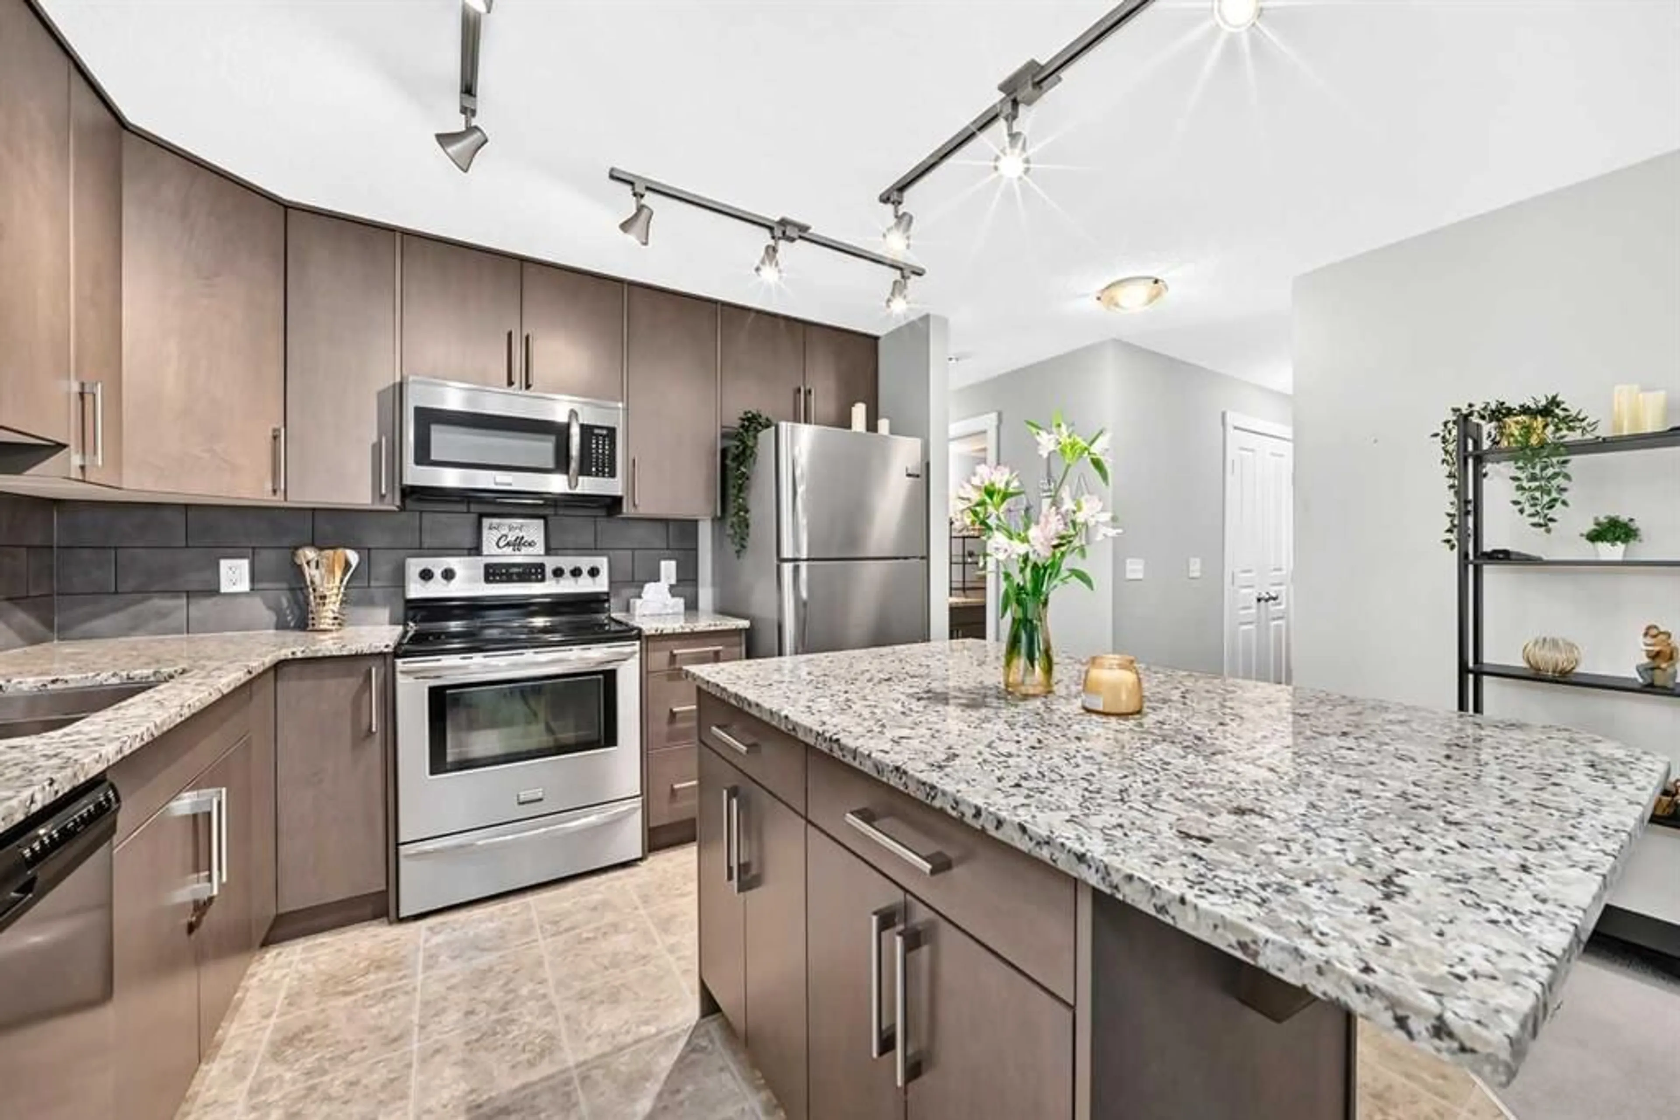
Welcome to the sought-after community of Cranston! Whether you're a first-time home buyer, an investor, or looking to downsize into a low-maintenance home, this well-designed townhouse offers the perfect blend of comfort and convenience. Featuring high ceilings and an open-concept layout, this home is both functional and inviting, making it easy to come home and relax. Enjoy your private patio complete with a natural gas BBQ hookup—perfect for summer gatherings. The primary bedroom includes a spacious walk-in closet, while the in-suite laundry is conveniently tucked away in the full bathroom. The efficient floor plan helps keep utility costs manageable throughout the year. Located in the established community of Cranston, you'll enjoy quick access to major roadways, shopping, restaurants, schools, parks, and countless amenities. Residents enjoy membership in the Cranston Residents Association, with access to Century Hall facilities, featuring an outdoor hockey rink and toboggan hill in the winter, plus a splash park, playground, skate park, tennis and pickleball courts, basketball nets, and year-round community programming. Don't miss your opportunity to own this fantastic home in one of Calgary's most desirable communities. Book your private showing today!
Property Details
Interior
Features
Main Floor
Bedroom - Primary
9`11" x 10`5"Walk-In Closet
6`8" x 4`9"Bedroom
8`2" x 10`5"4pc Bathroom
7`5" x 7`7"Exterior
Features
Parking
Garage spaces 2
Garage type -
Other parking spaces 0
Total parking spaces 2
Property History
 28
28

