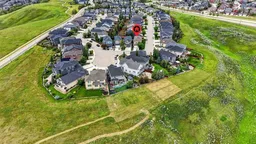
131 Cranarch Cres, Calgary, Alberta T3M 2J2
Contact us about this property
Highlights
Estimated valueThis is the price Wahi expects this property to sell for.
The calculation is powered by our Instant Home Value Estimate, which uses current market and property price trends to estimate your home’s value with a 90% accuracy rate.Not available
Price/Sqft$361/sqft
Monthly cost
Open Calculator
Description
Luxury Living at an Exceptional Price!!! Convenient Location - Steps away from Century Hall, Ice rink, parks, Bow River, pathways, schools, shopping, transit, and the new Cranston exit. A wonderful URBAN STYLE HOME with many upgraded features & meticulously crafted by the original owners - Truly a custom-built DREAM home. Over 3500 SF of luxurious living space offering 4 bedrooms, 2 dens, Homework area, 3 Family rooms, 3.5 baths & a big garage ... This OPEN design features 9' ft main floor ceilings - Spectacular CHEF's kitchen overlooking the dining area and great room. Upgraded "Luxury Estate Level" features include a tile-faced gas fireplace with TV niche, plush carpet, oversized tile floors in the kitchen/nook/dining/great room/hallway/foyer, staircase railing, light & plumbing fixtures, baseboard, doors, and casings... and so much more! The kitchen is masterfully designed for efficiency and entertaining (custom shaker style maple cabinets, trims & doors, GRANITE, upgraded stainless steel appliances & hood cover, pantry, recessed lighting, tiled backsplash, dramatic central island with an eating bar & an undermount granite sink, and nook). Upstairs includes a stately primary bedroom with a full spa-like ensuite (Big corner soaker tub & separate shower) with a walk-in closet, upper homework area, laundry room, 2 good sized spare bedrooms, big bonus room with vaulted ceilings. Other impressive features include a finished basement, central air conditioning, a quiet cul de sac corner homesite with extra parking. A sunny private backyard setting with mature trees, fully fenced, 14' x 12' concrete and paver patio. Rich front curb appeal with stucco, stone details, and cover entry. Call your friendly REALTOR(R) to book a viewing!
Property Details
Interior
Features
Main Floor
Living Room
15`5" x 12`6"Kitchen
13`10" x 12`3"Dining Room
12`5" x 12`3"Foyer
12`0" x 6`7"Exterior
Features
Parking
Garage spaces 2
Garage type -
Other parking spaces 2
Total parking spaces 4
Property History
50