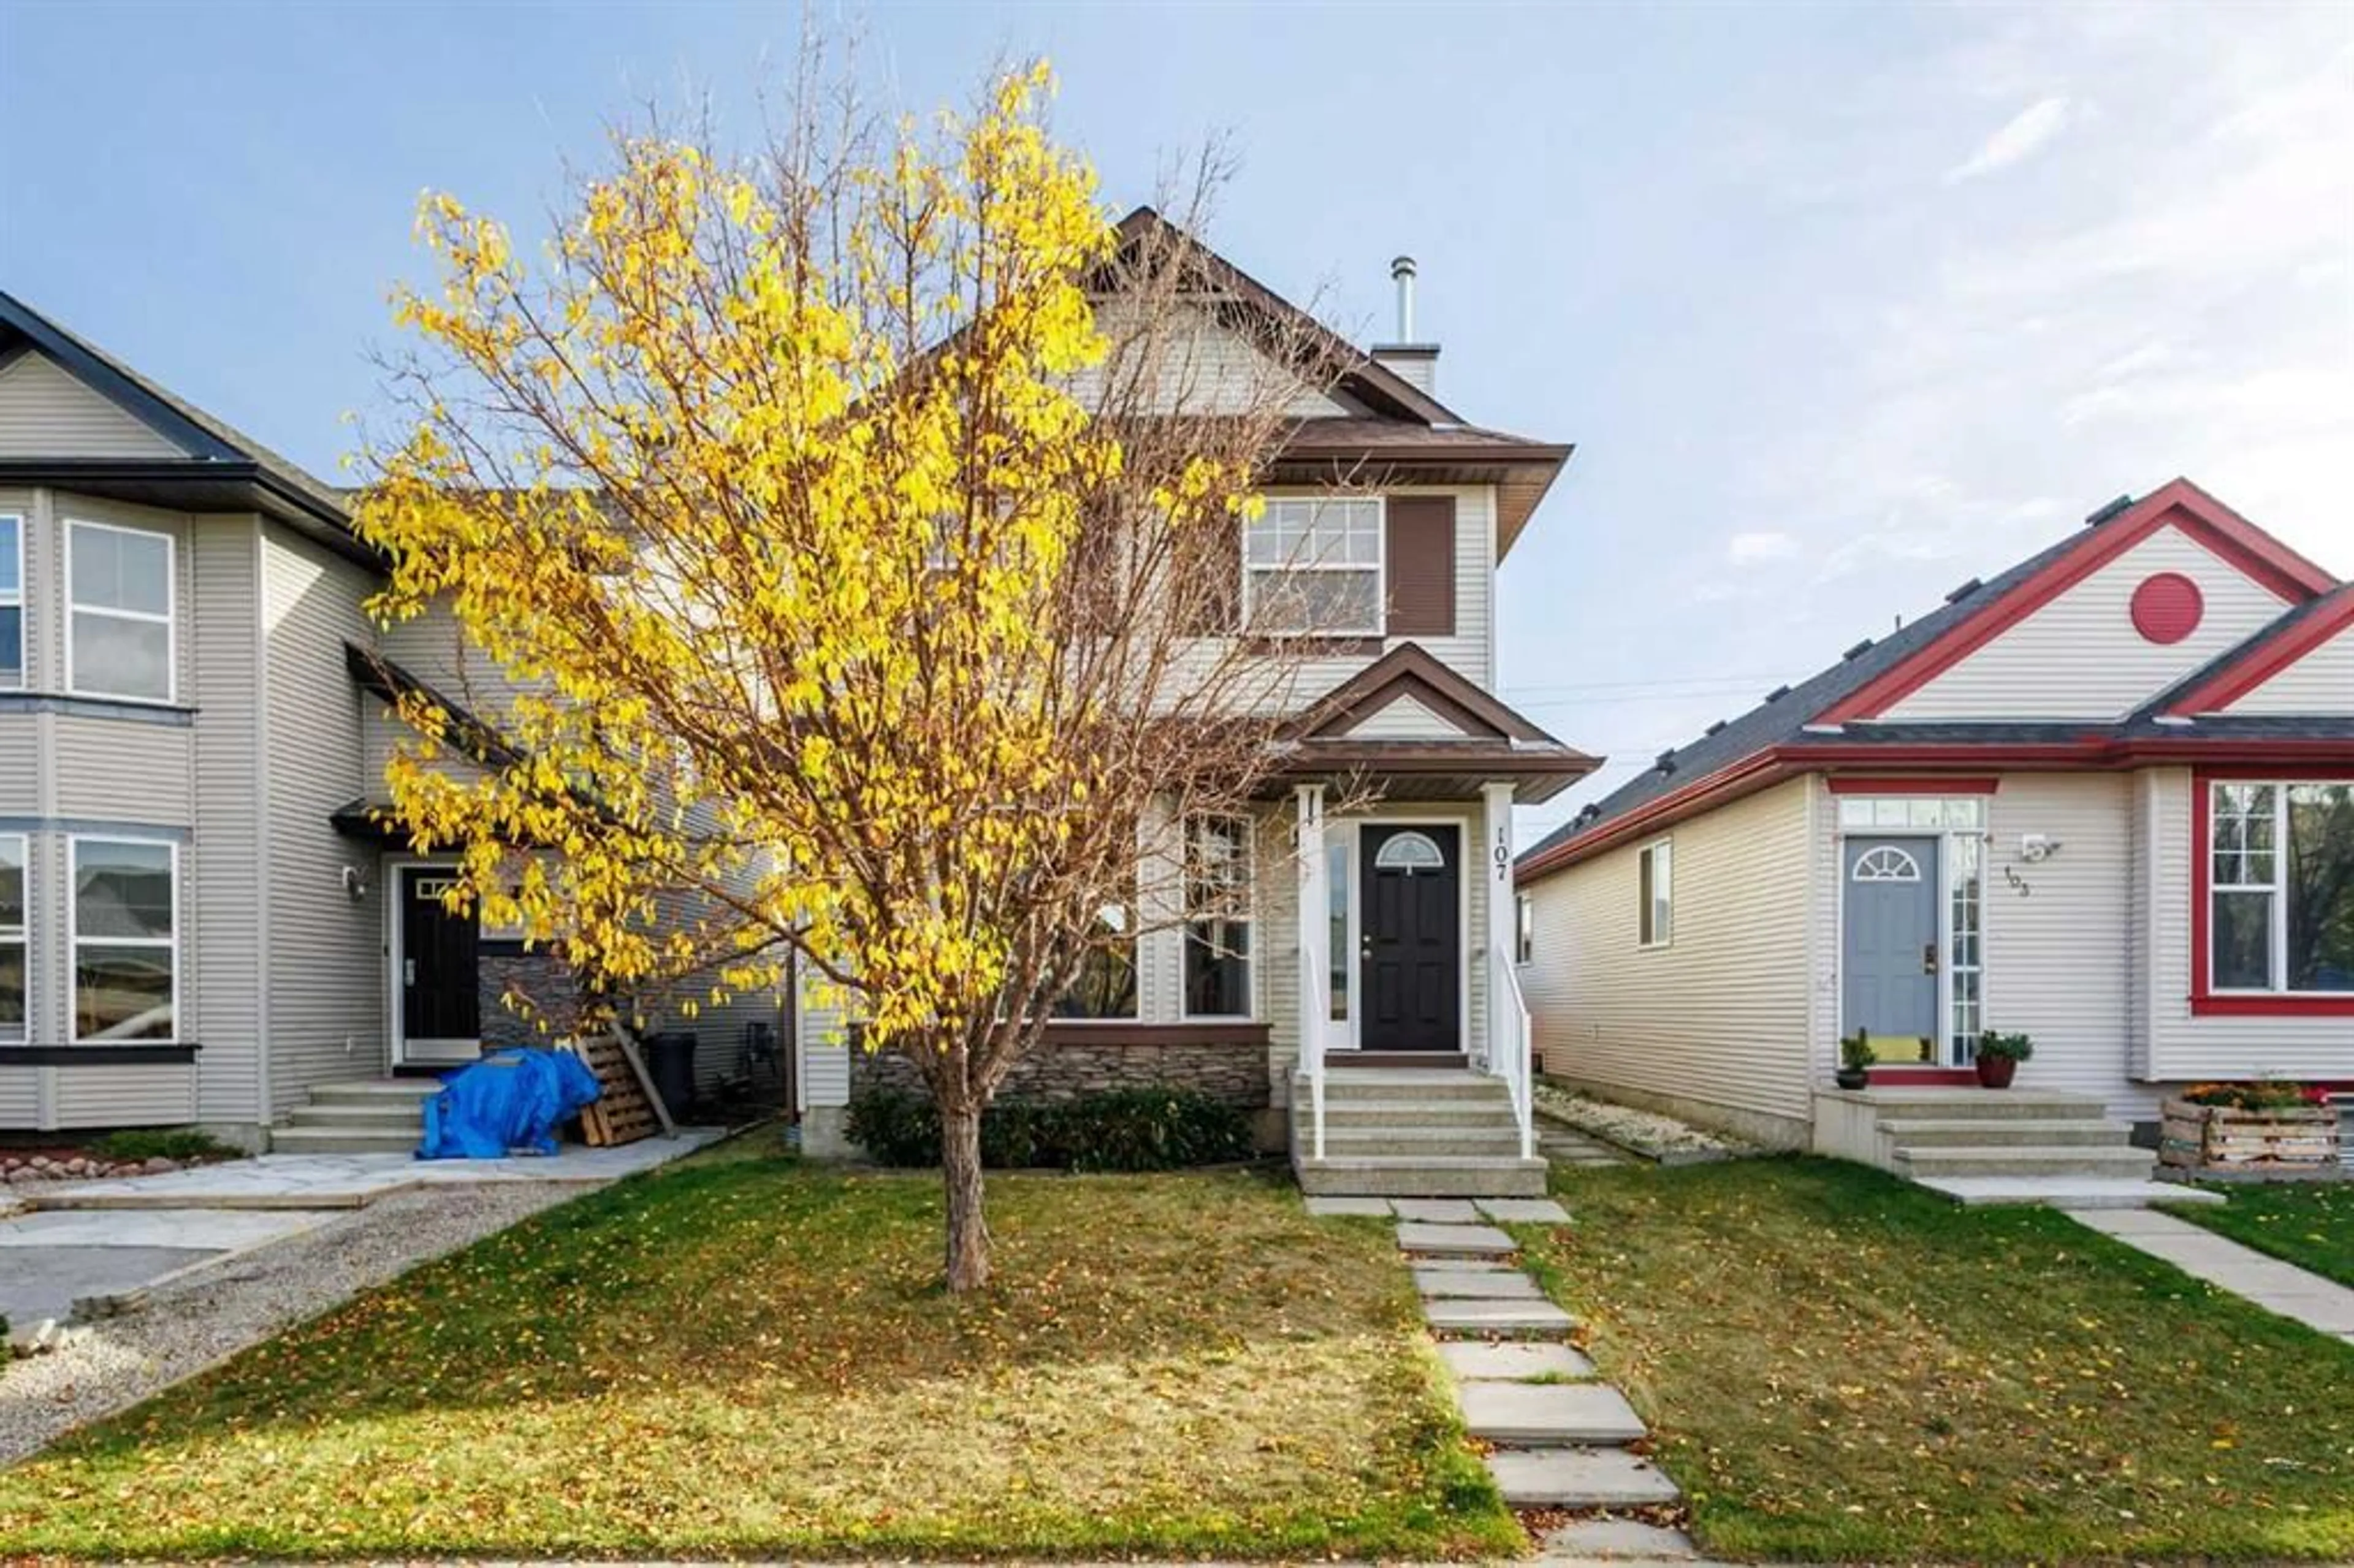
107 Cranberry Green, Calgary, Alberta T3M 1L3
Contact us about this property
Highlights
Estimated valueThis is the price Wahi expects this property to sell for.
The calculation is powered by our Instant Home Value Estimate, which uses current market and property price trends to estimate your home’s value with a 90% accuracy rate.Not available
Price/Sqft$424/sqft
Monthly cost
Open Calculator
Description
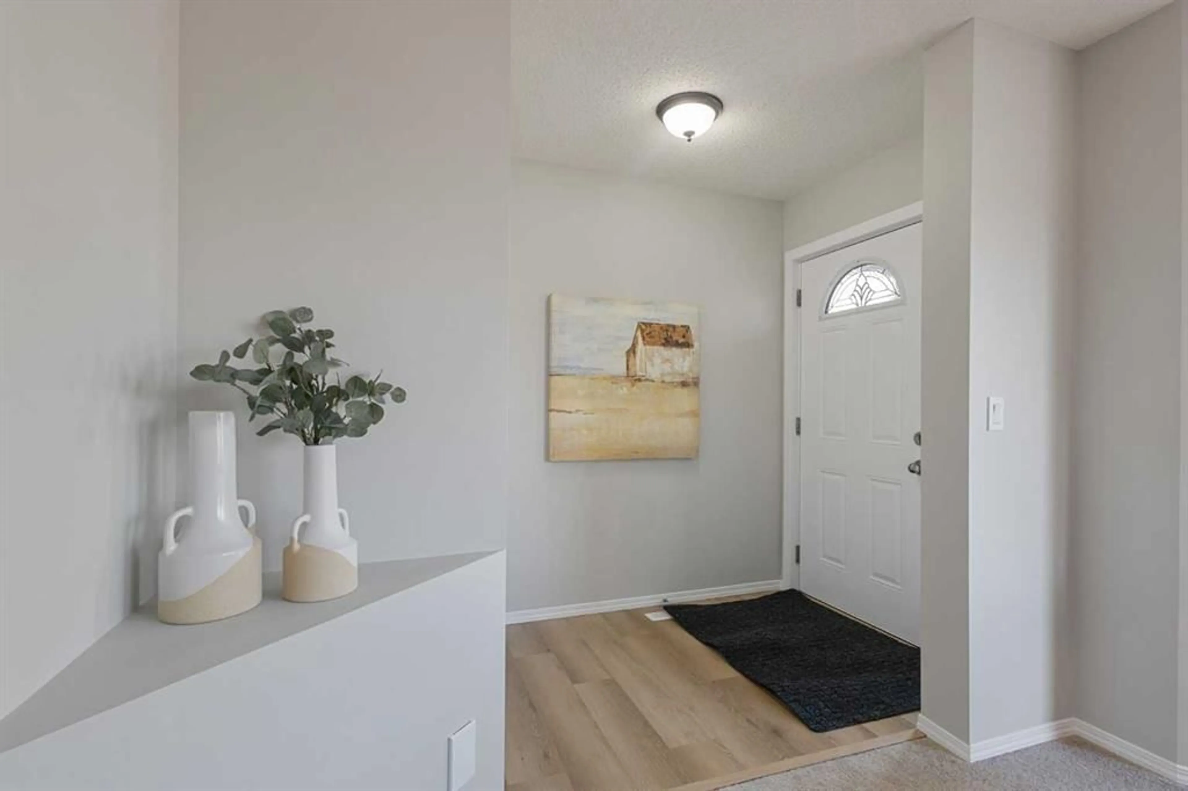
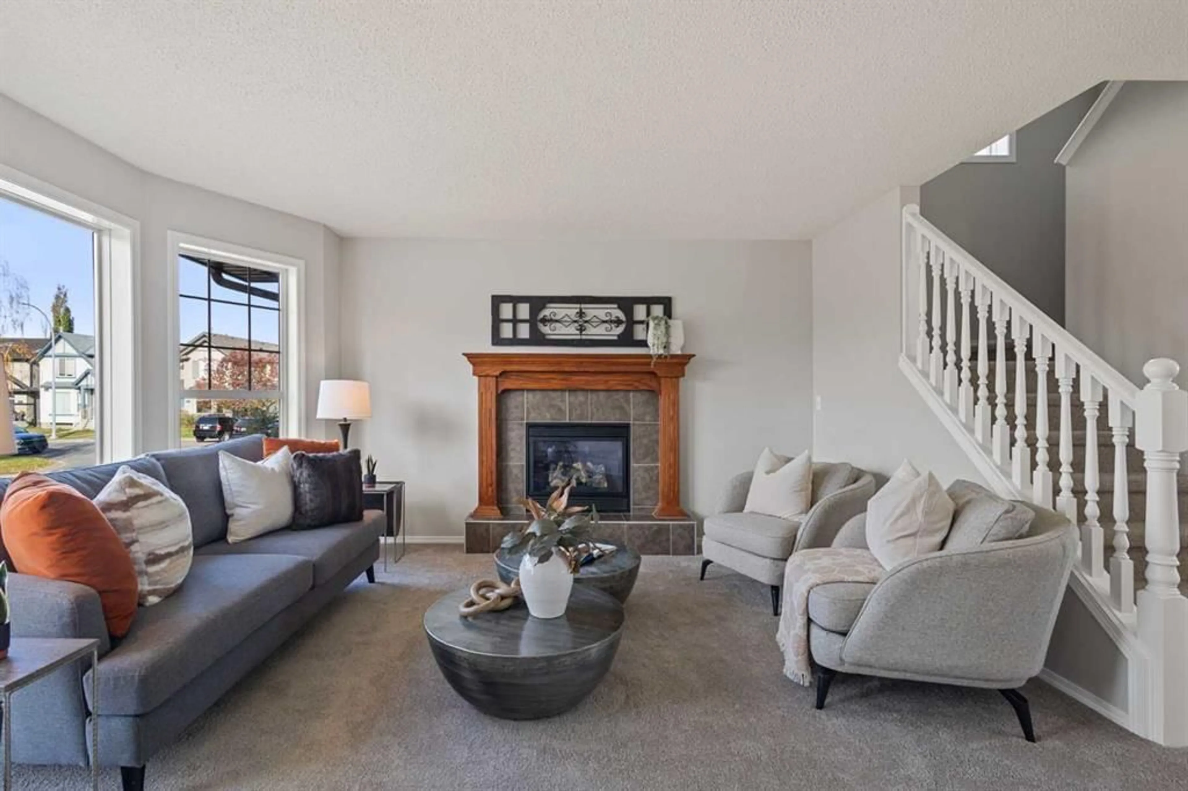
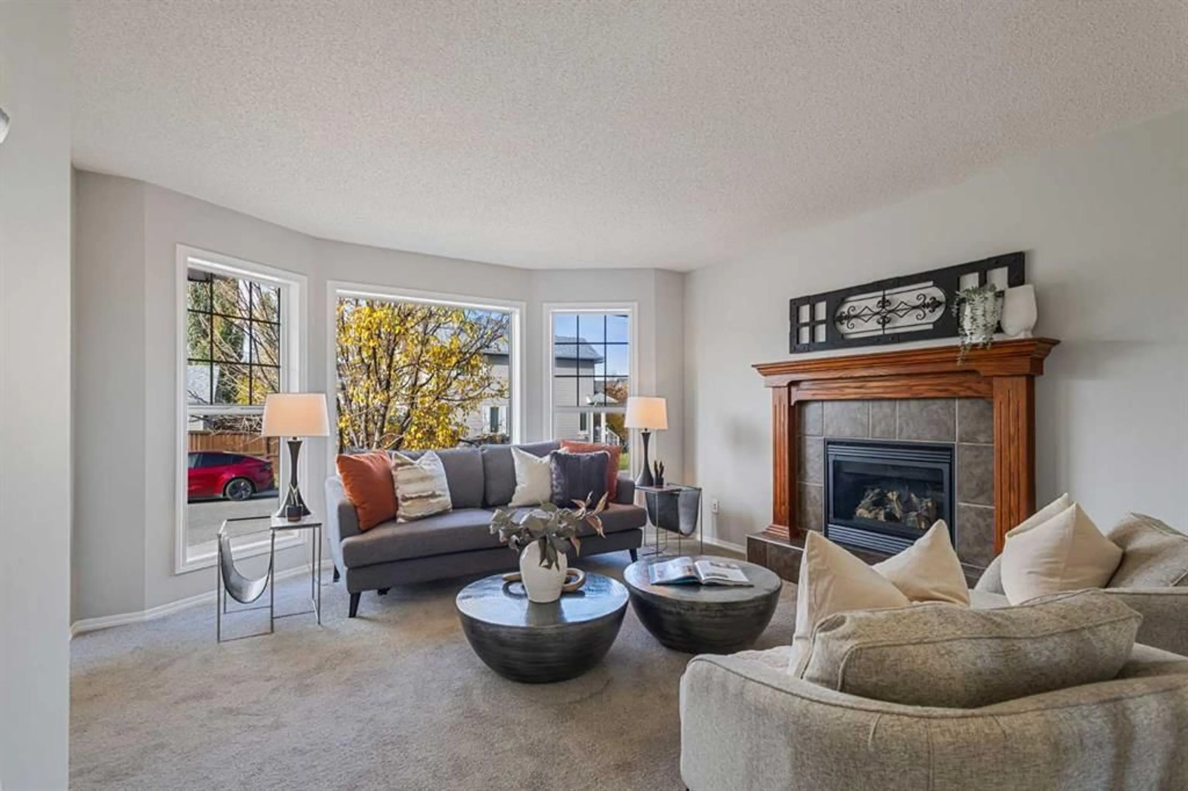
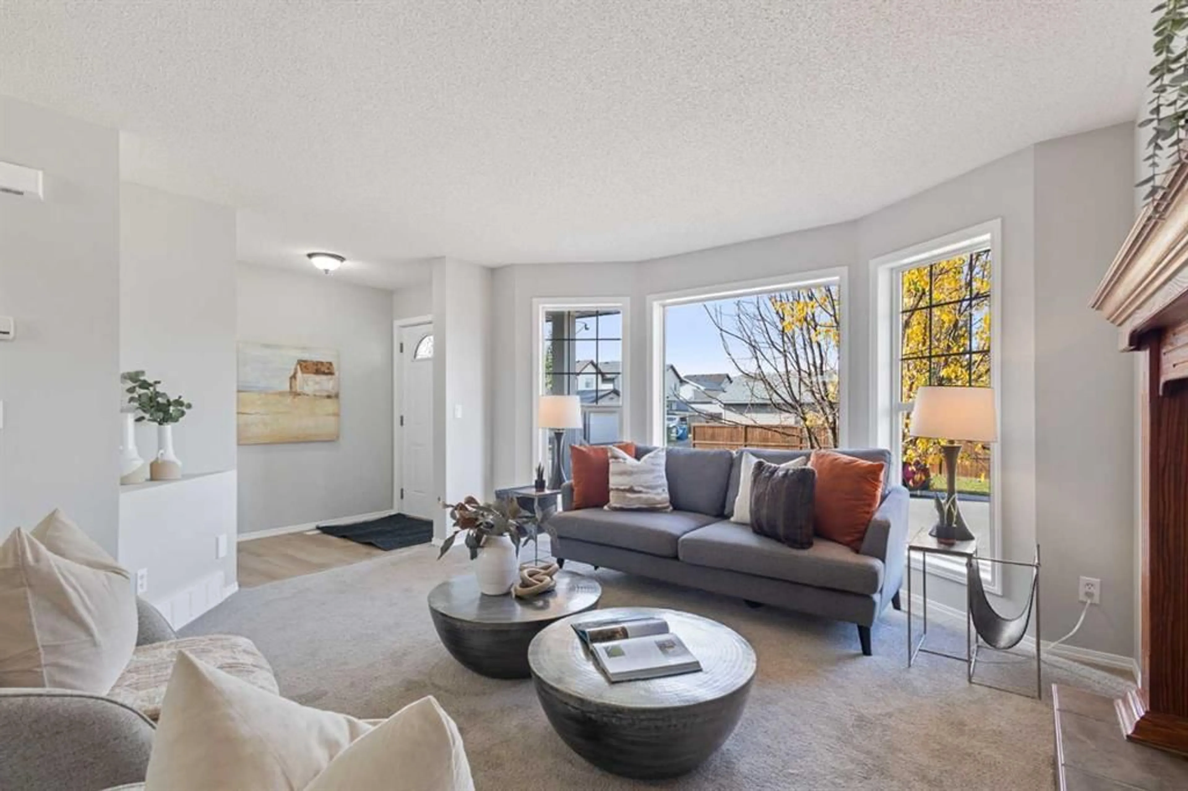
Welcome to Your Move-In Ready Family Home! Welcome to this fully finished two-storey home, ideally located in a cul-de-sac and within walking distance to a Catholic K–9 school and playground. With no neighbours directly behind, this is a wonderful opportunity for first-time buyers and growing families. Step inside to a bright living room overlooking the front street, complete with a cozy gas fireplace. The main floor flows naturally into the spacious kitchen and dining area, overlooking the backyard and large fully fenced deck—perfect for family time and entertaining. The kitchen features a central island, walk-in pantry with motion lighting, and plenty of storage. A convenient half bath, laundry, hallway closet, and another entry closet complete the main level. Upstairs, the spacious primary bedroom offers a walk-in closet and private full ensuite. Two additional bedrooms are located across the hall and share a full bathroom, making this layout ideal for a family. The fully finished basement adds even more living space with a comfortable family room, an additional bedroom, and another full bathroom—perfect for guests, teenagers, or a growing family. A double detached garage provides parking and additional storage. Recent updates include NEW carpet on the upper, main and lower levels, NEW vinyl plank flooring on the main level, a NEW high-efficiency furnace, and fresh paint throughout. Truly move-in ready, perfectly suited for family living, and waiting for its new owners. Don't wait—come see it for yourself!
Property Details
Interior
Features
Main Floor
Living Room
13`9" x 12`3"Kitchen
8`6" x 12`9"Dinette
10`3" x 12`9"Foyer
3`0" x 4`7"Exterior
Features
Parking
Garage spaces 2
Garage type -
Other parking spaces 0
Total parking spaces 2
Property History
 36
36

