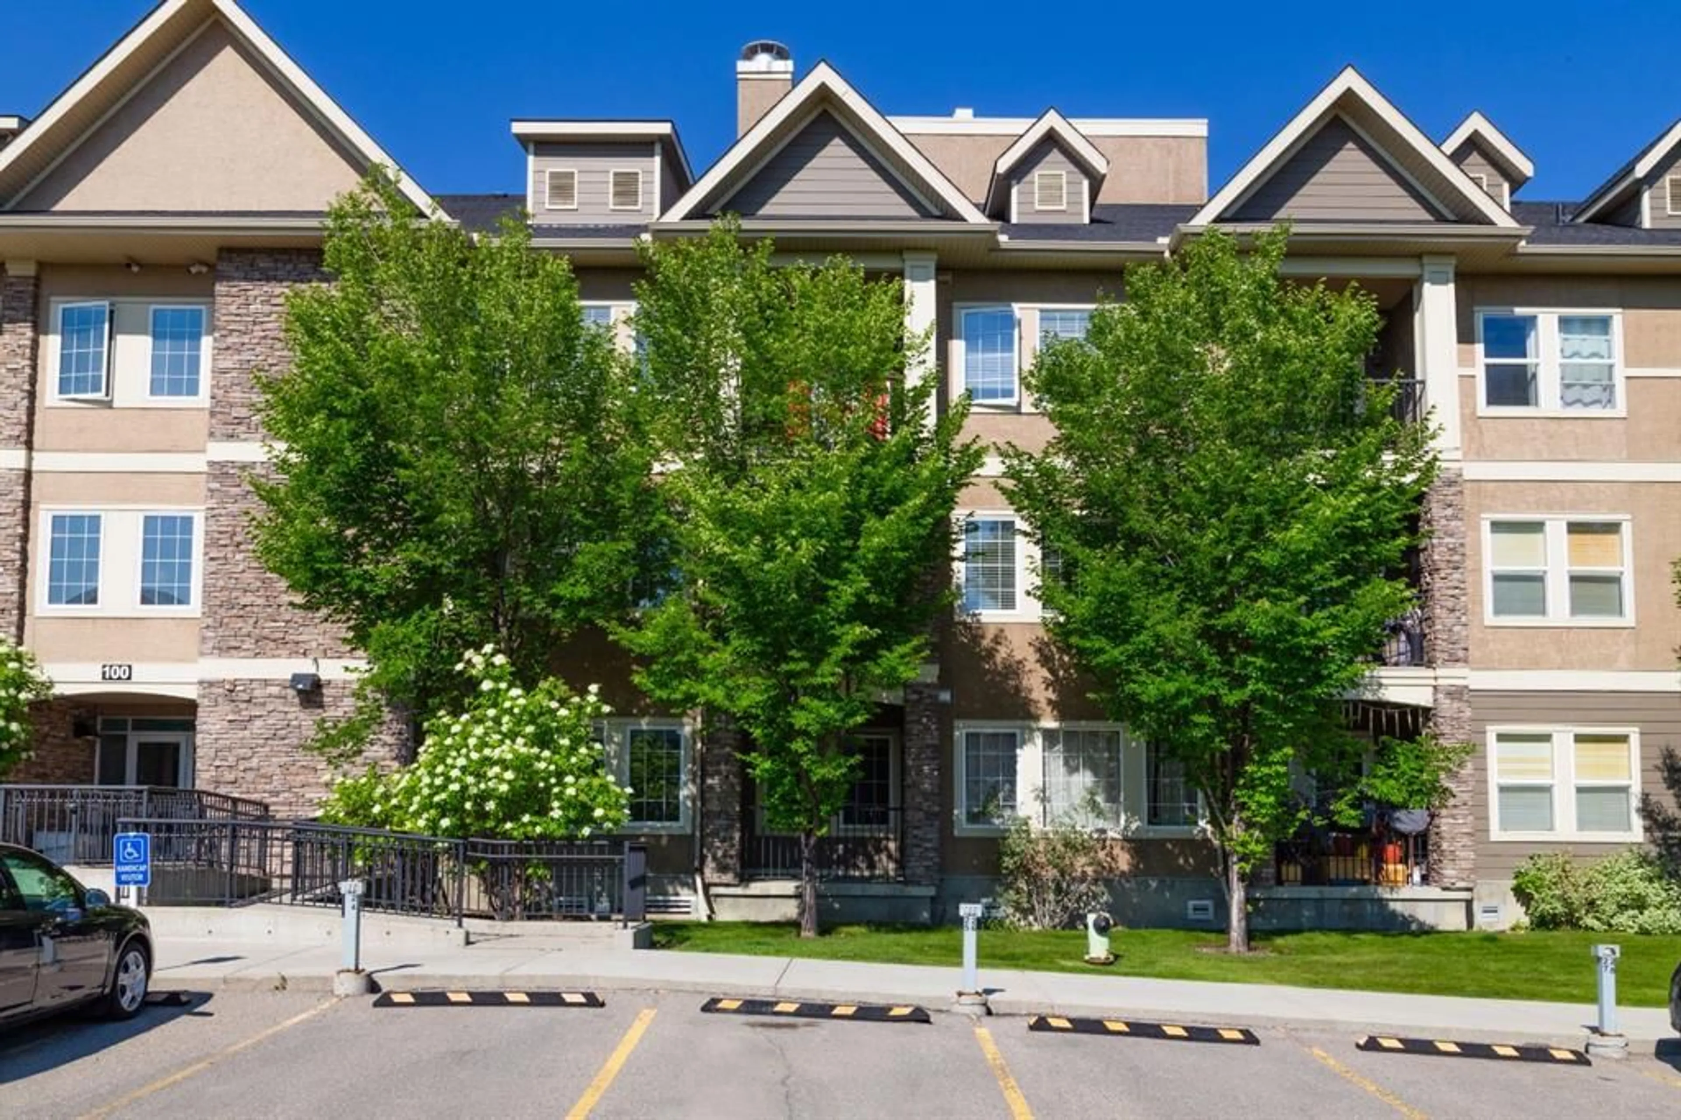
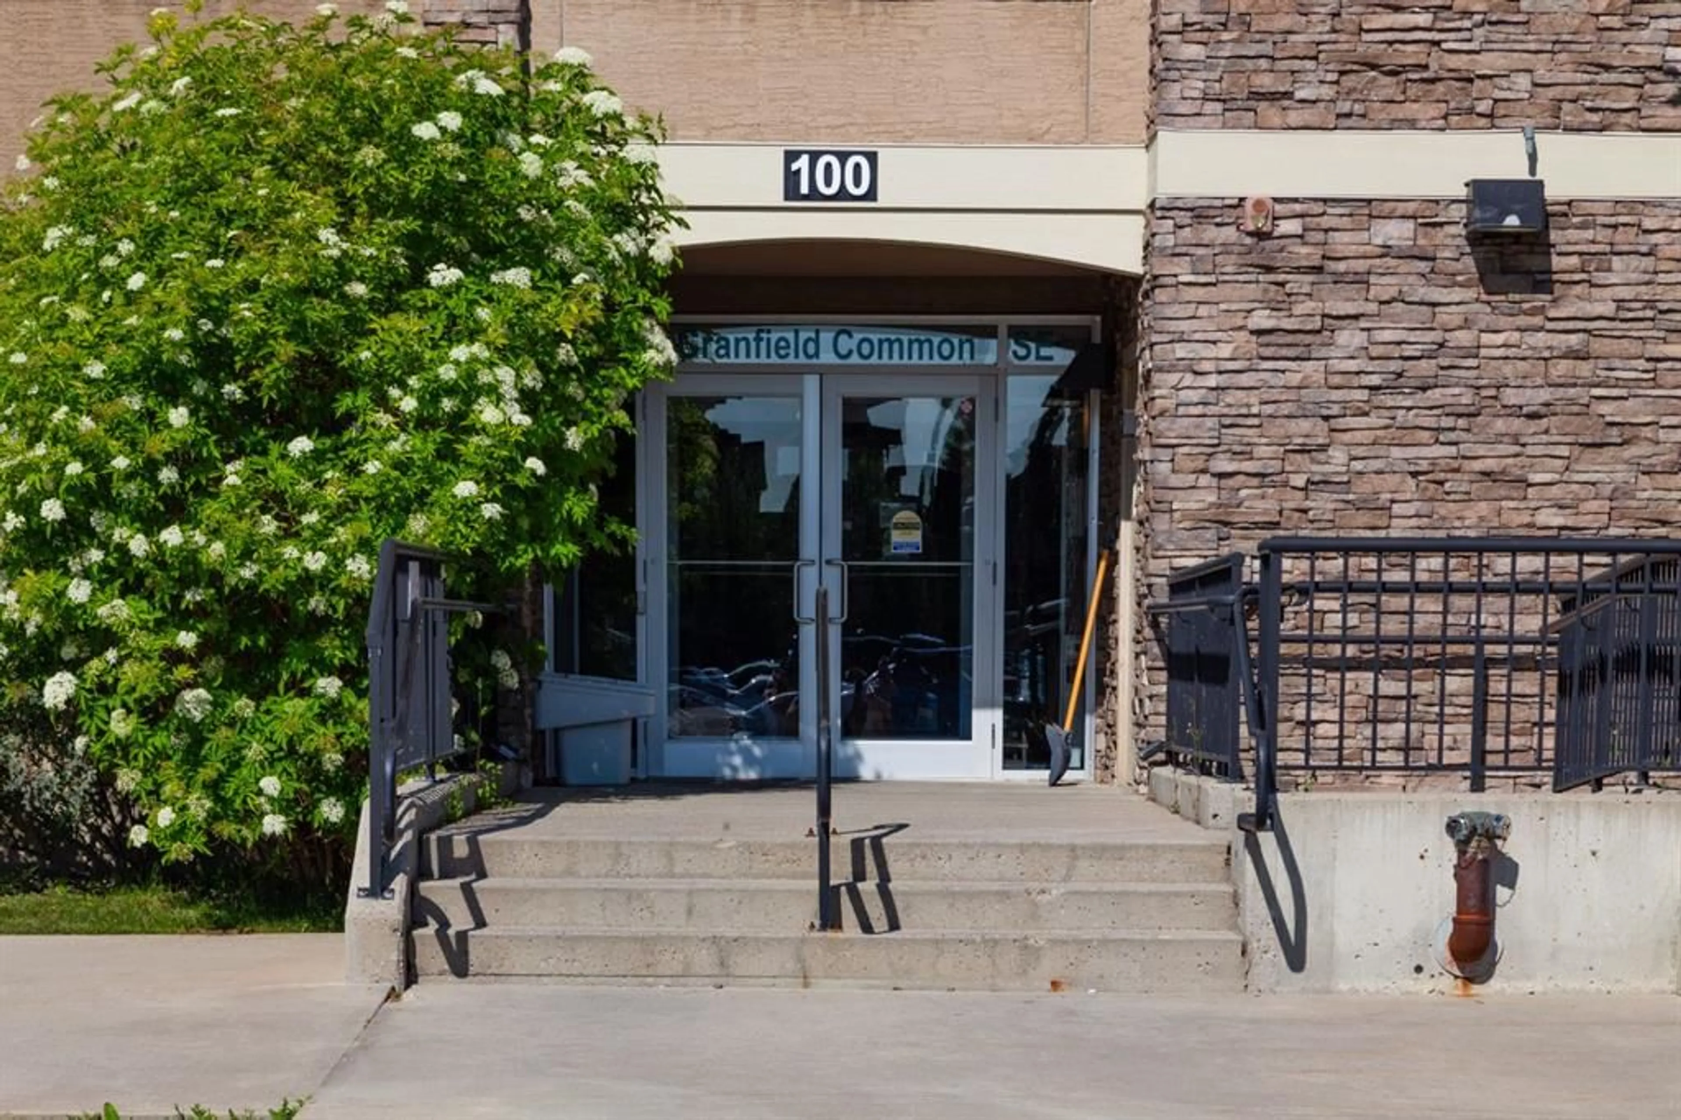
100 Cranfield Common #116, Calgary, Alberta T3M 1S1
Contact us about this property
Highlights
Estimated valueThis is the price Wahi expects this property to sell for.
The calculation is powered by our Instant Home Value Estimate, which uses current market and property price trends to estimate your home’s value with a 90% accuracy rate.Not available
Price/Sqft$297/sqft
Monthly cost
Open Calculator
Description
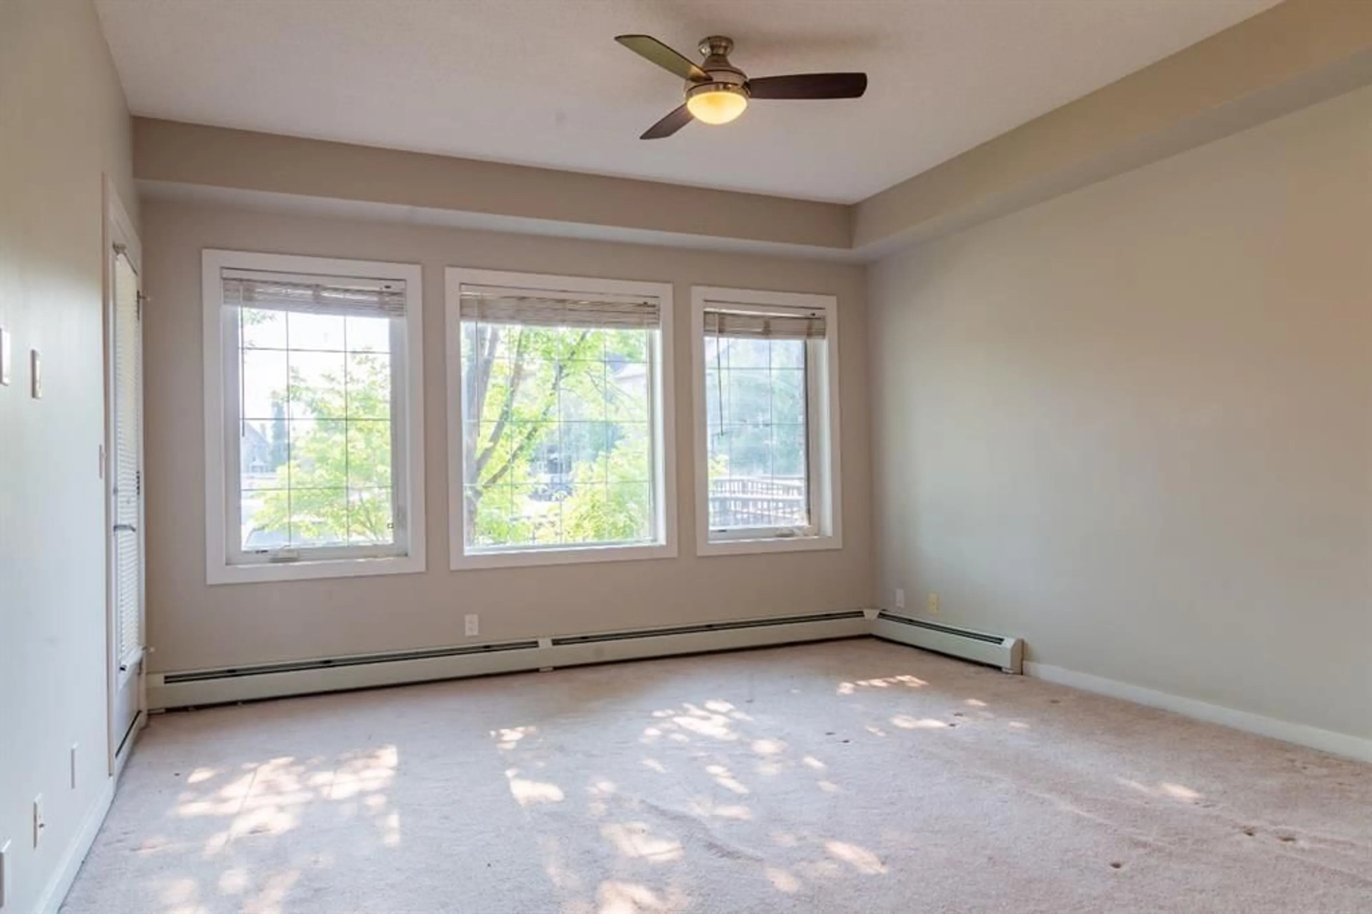
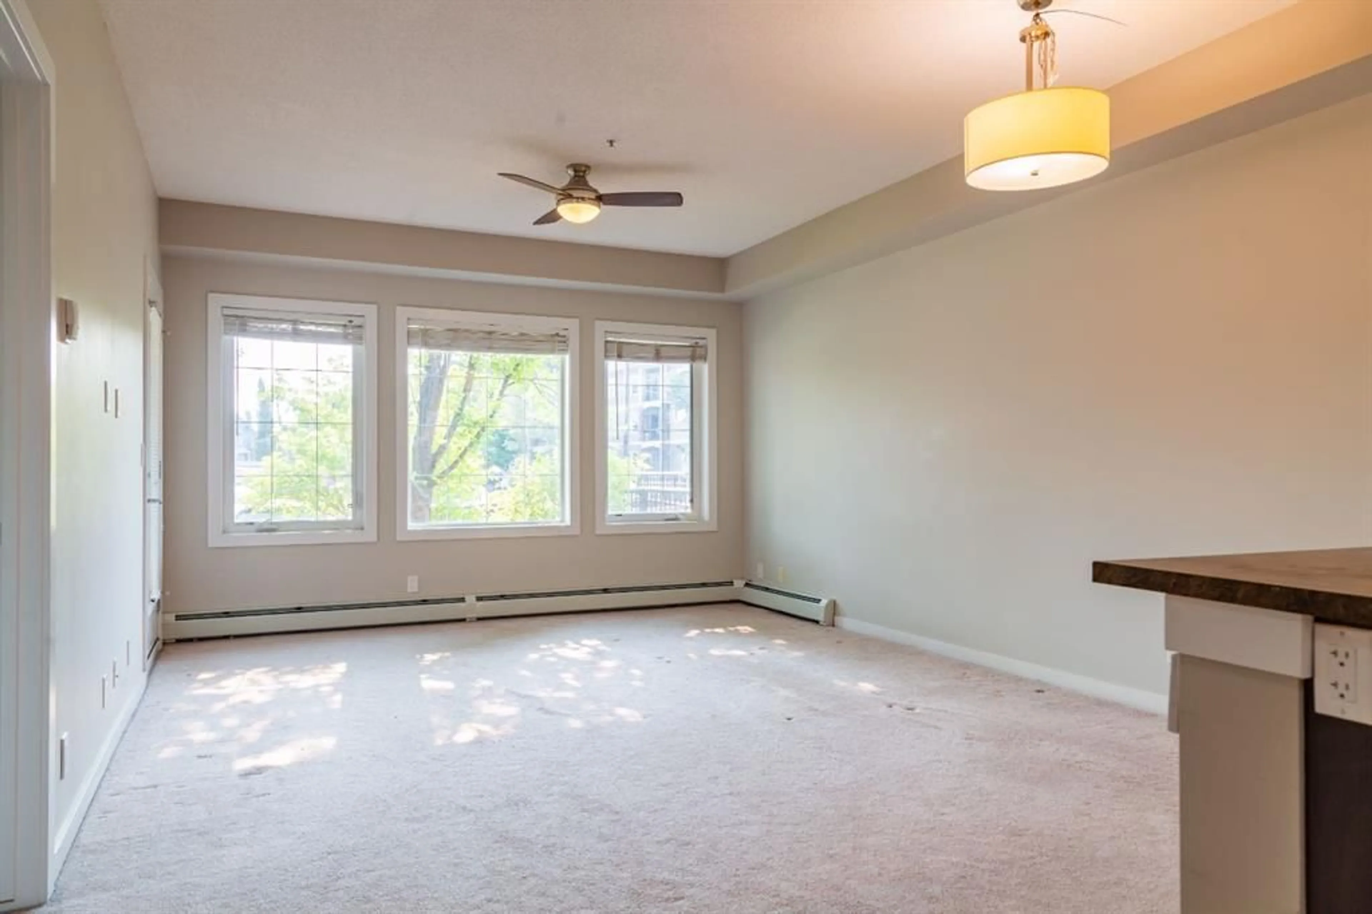
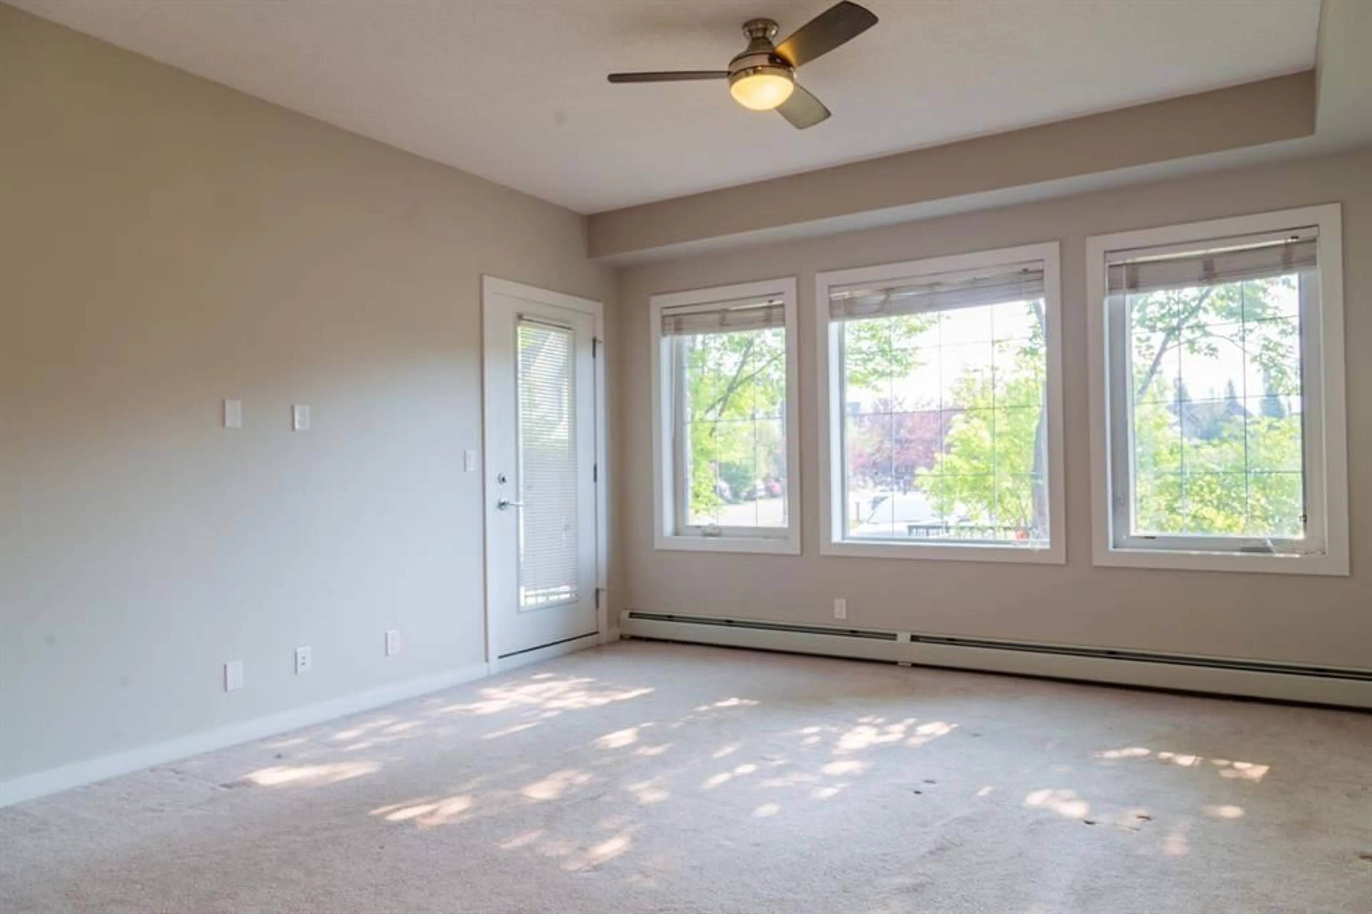
***Incredible Value*** Welcome to Origins at Cranston, located in one of Calgary’s established southeast communities. This well-presented 1-bedroom condominium offers an opportunity for first-time buyers, professionals, downsizers, or investors. Step inside to a bright, open-concept layout designed for functional living. The floor plan connects the kitchen, dining, and living areas, providing flexibility for both everyday use and entertaining. Large windows allow for plenty of natural light throughout the main living space. The kitchen features ample cabinetry and counter space, while the primary bedroom includes generous closet space. The unit also offers the convenience of in-suite laundry and a full bathroom. This unit includes one assigned parking stall and an assigned secure storage space for added convenience. Origins at Cranston is a professionally managed condominium complex with landscaped common areas and shared amenities for residents. Located in Cranston, the property is close to a wide range of amenities, including grocery stores, restaurants, coffee shops, retail services, and fitness facilities. Nearby shopping options include Cranston Market, Seton Urban District, and Auburn Bay Station. Families will appreciate proximity to several schools in and around Cranston, including Cranston School, Dr. George Stanley School, and Joane Cardinal-Schubert High School. Outdoor recreation is nearby, including Fish Creek Provincial Park, the Bow River, and the extensive pathway system, as well as local parks and playgrounds. The South Health Campus, YMCA, and Cineplex VIP Cinemas are also located a short drive away, along with additional dining, shopping, and entertainment options in Seton. This property presents an opportunity to own in a well-located southeast Calgary community.
Property Details
Interior
Features
Main Floor
Bedroom - Primary
9`8" x 11`0"Living Room
13`3" x 18`2"4pc Bathroom
4`6" x 9`8"Hall
5`3" x 3`5"Exterior
Features
Parking
Garage spaces -
Garage type -
Total parking spaces 1
Condo Details
Amenities
Bicycle Storage, Coin Laundry, Elevator(s)
Inclusions
Property History
 35
35

