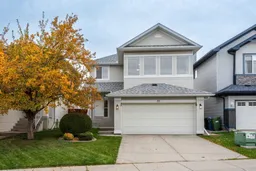
10 Cranfield Pk, Calgary, Alberta T3M 1B2
Contact us about this property
Highlights
Estimated valueThis is the price Wahi expects this property to sell for.
The calculation is powered by our Instant Home Value Estimate, which uses current market and property price trends to estimate your home’s value with a 90% accuracy rate.Not available
Price/Sqft$373/sqft
Monthly cost
Open Calculator
Description
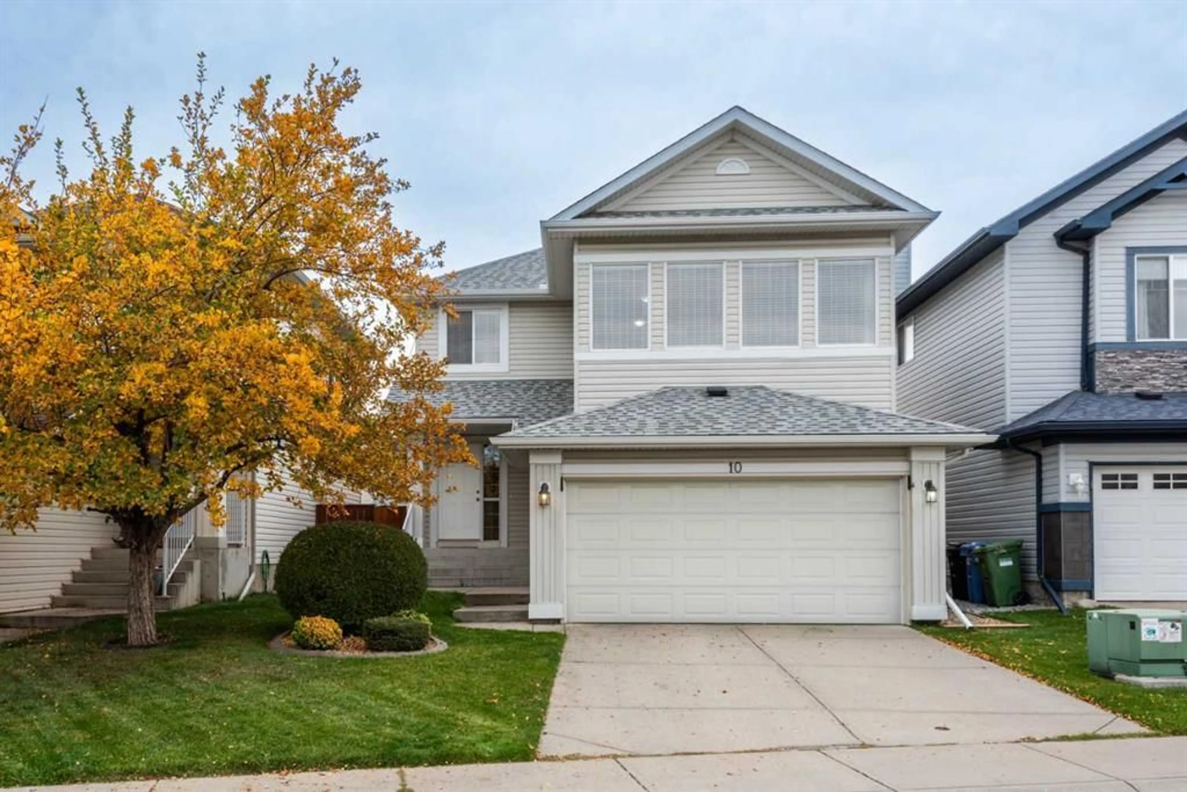
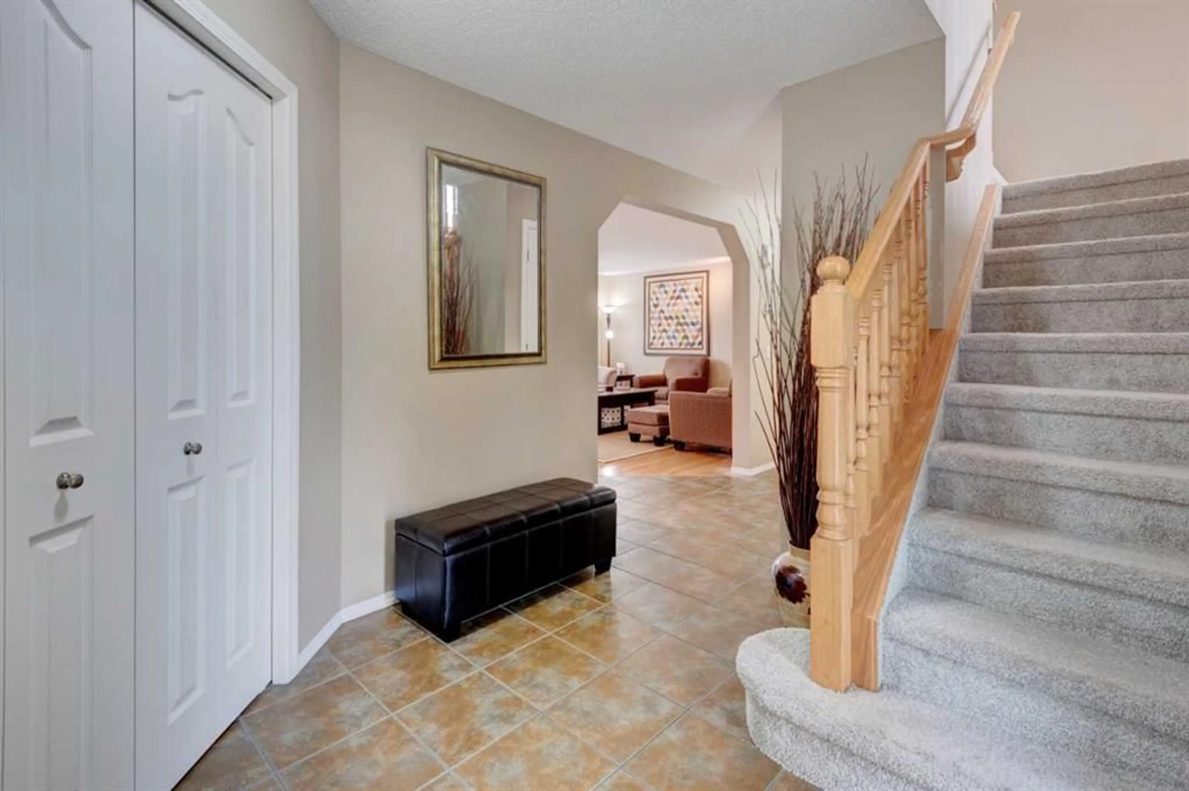
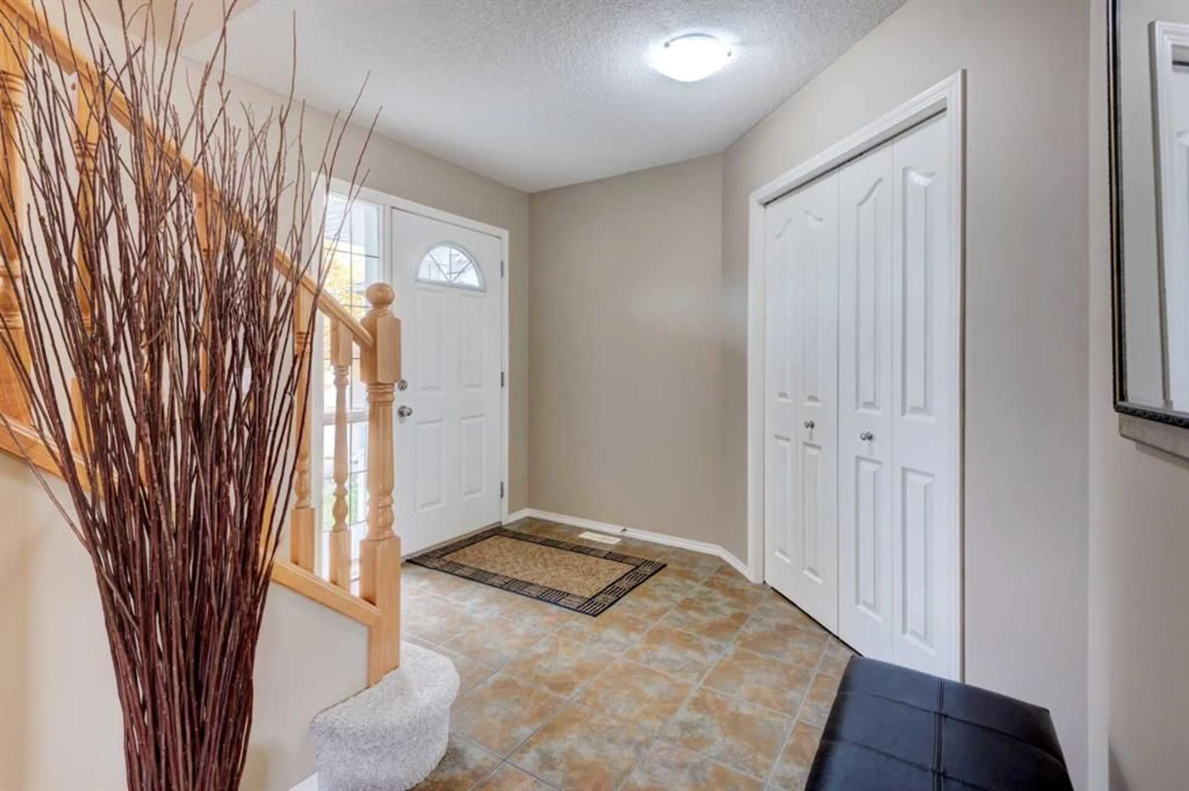
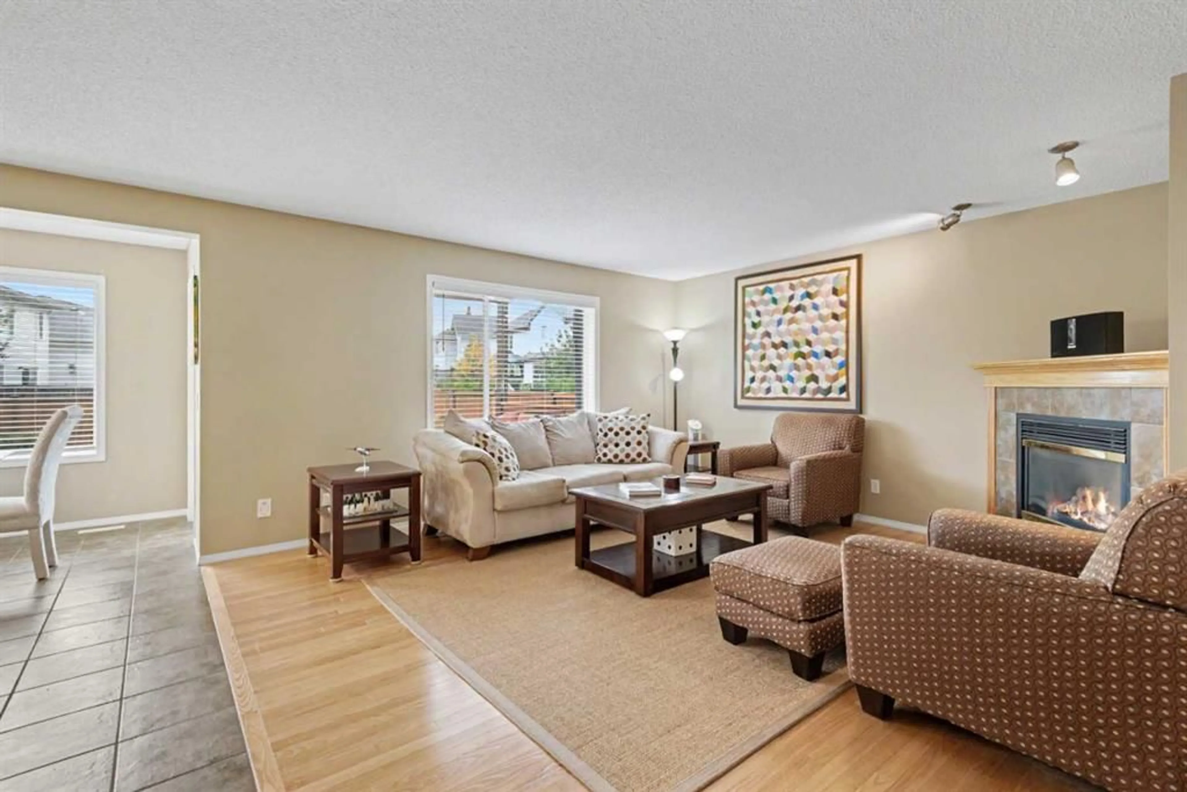
Welcome to your dream home situated in the highly sought after neighbourhood of Cranston! Pride of ownership shines in every square inch of this immaculate fully developed, two storey, open concept home. The residence is a spacious, three bedroom, three and a half bath home offering the perfect balance of style and functionality in a floorplan designed for keeping the family connected. The main floor living area features hardwood floors and a gas fireplace in the living room, all open to the kitchen with stainless steel appliances, island breakfast bar and a sun drenched dining area for family sit down dinners or holiday entertaining. Upstairs the thoughtfully designed layout features a serene primary bedroom with a walk in closet, and a private ensuite with soaker tub and shower, two additional bedrooms, and a full 4 piece bathroom. Imagine the possibilities in a very spacious bonus room with beautiful hardwood floors and large windows to enjoy plenty of natural sunlight. The lower level offers a great escape for entertaining, hosting movie or game nights and includes the convenience of a wet bar with beverage fridge and 3 piece bath. Step outside to enjoy your own private oasis! The professionally landscaped backyard is beautifully manicured, offering a lush, scenic backdrop for weekend barbecues, outdoor play or quiet morning coffees on the deck with shade provided by a large pergola. The yard is easily maintained with a 5 zone underground sprinkler system for the lawn and shrubs. Conveniently located just minutes from schools, vibrant local parks and shopping this property connects you to everything a family could want! Schedule your private viewing to experience this stunning home in person!
Property Details
Interior
Features
Main Floor
Living Room
15`2" x 14`1"Dinette
11`1" x 8`9"Kitchen
15`6" x 12`3"Foyer
7`8" x 9`8"Exterior
Features
Parking
Garage spaces 2
Garage type -
Other parking spaces 2
Total parking spaces 4
Property History
 35
35

