86 Coventry Lane, Calgary, Alberta T3K 4G4
Contact us about this property
Highlights
Estimated valueThis is the price Wahi expects this property to sell for.
The calculation is powered by our Instant Home Value Estimate, which uses current market and property price trends to estimate your home’s value with a 90% accuracy rate.Not available
Price/Sqft$477/sqft
Monthly cost
Open Calculator
Description
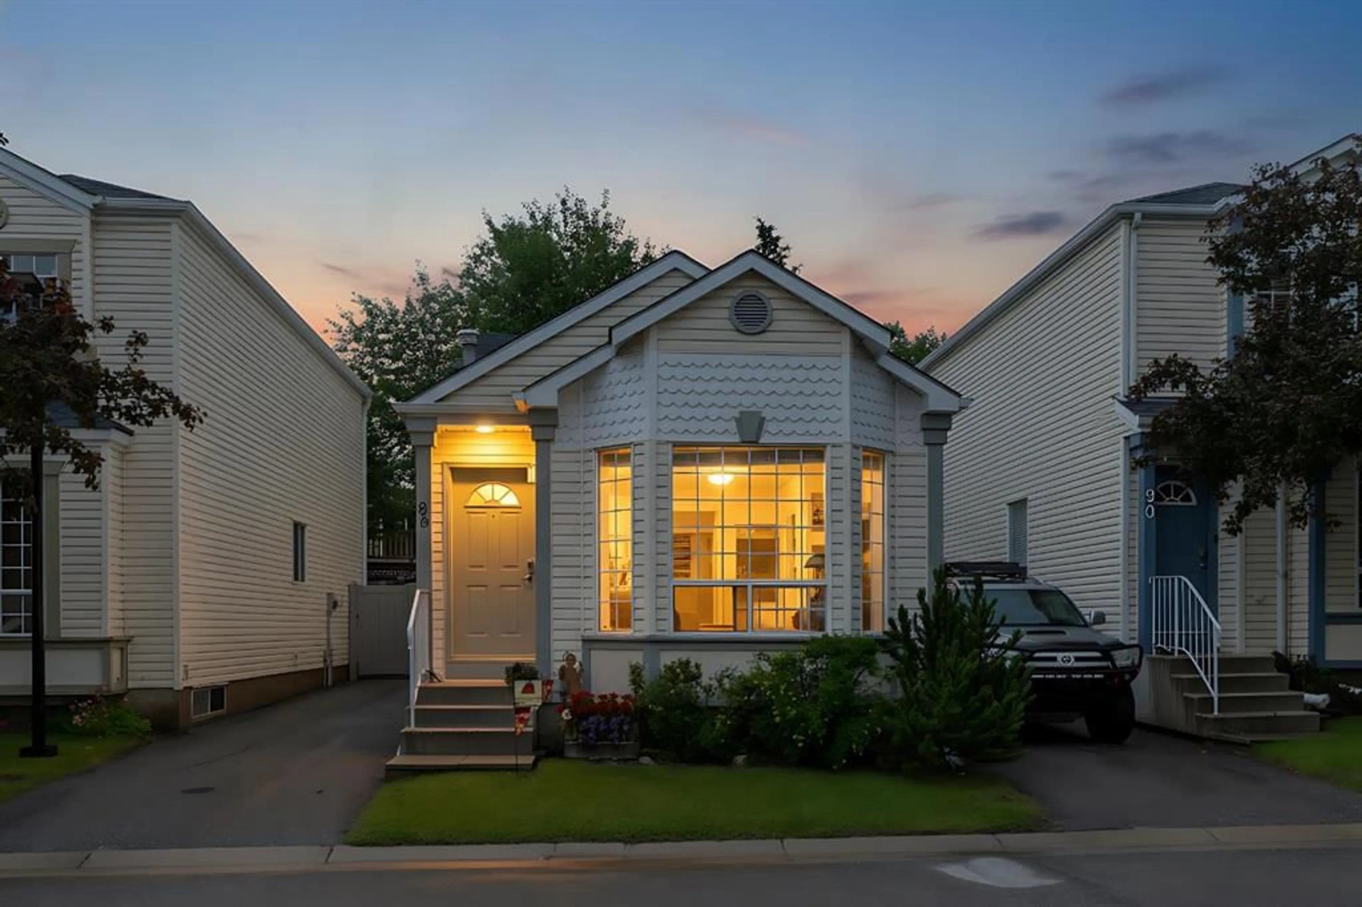
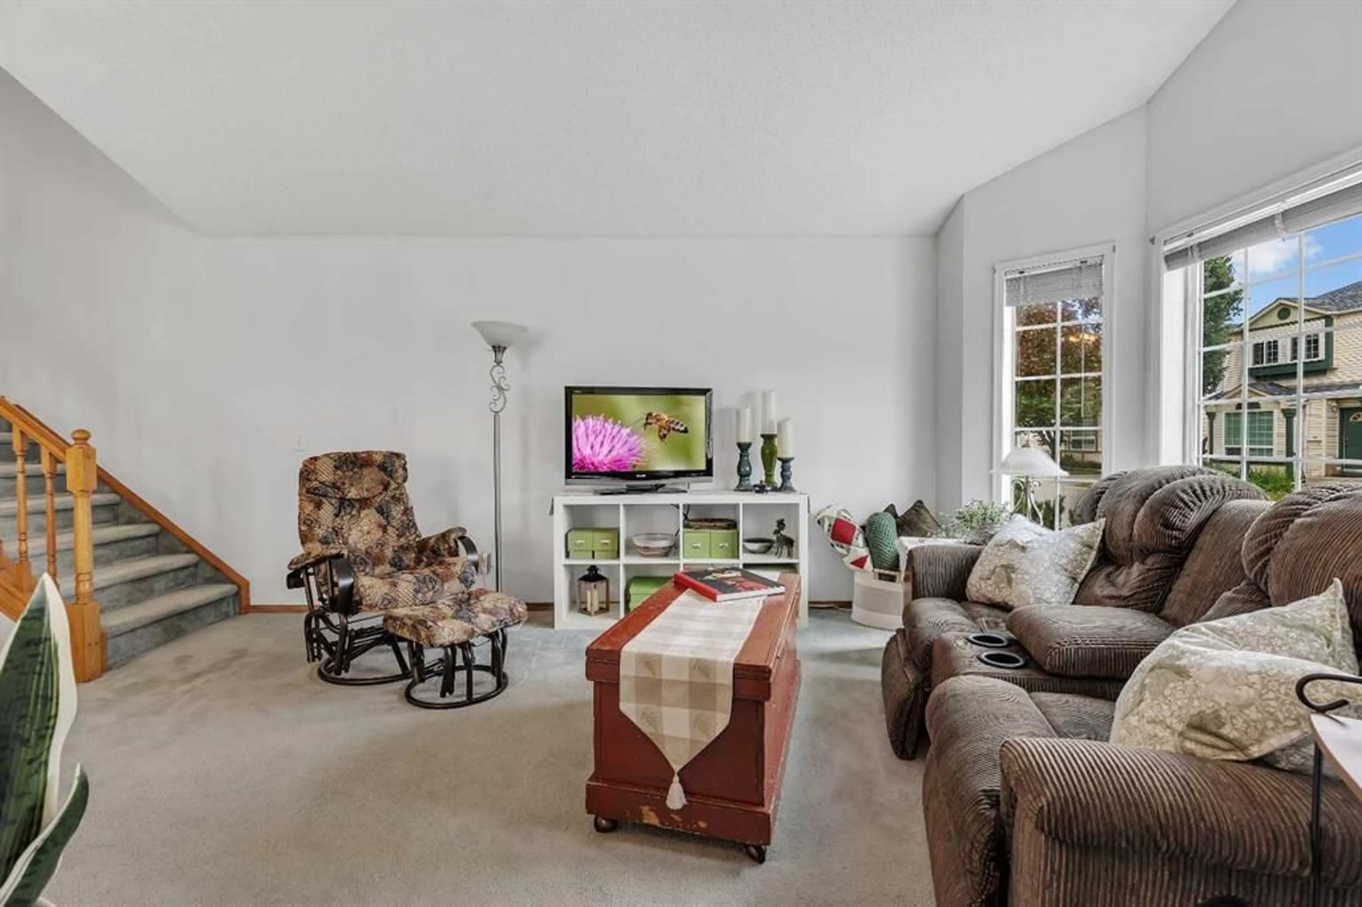
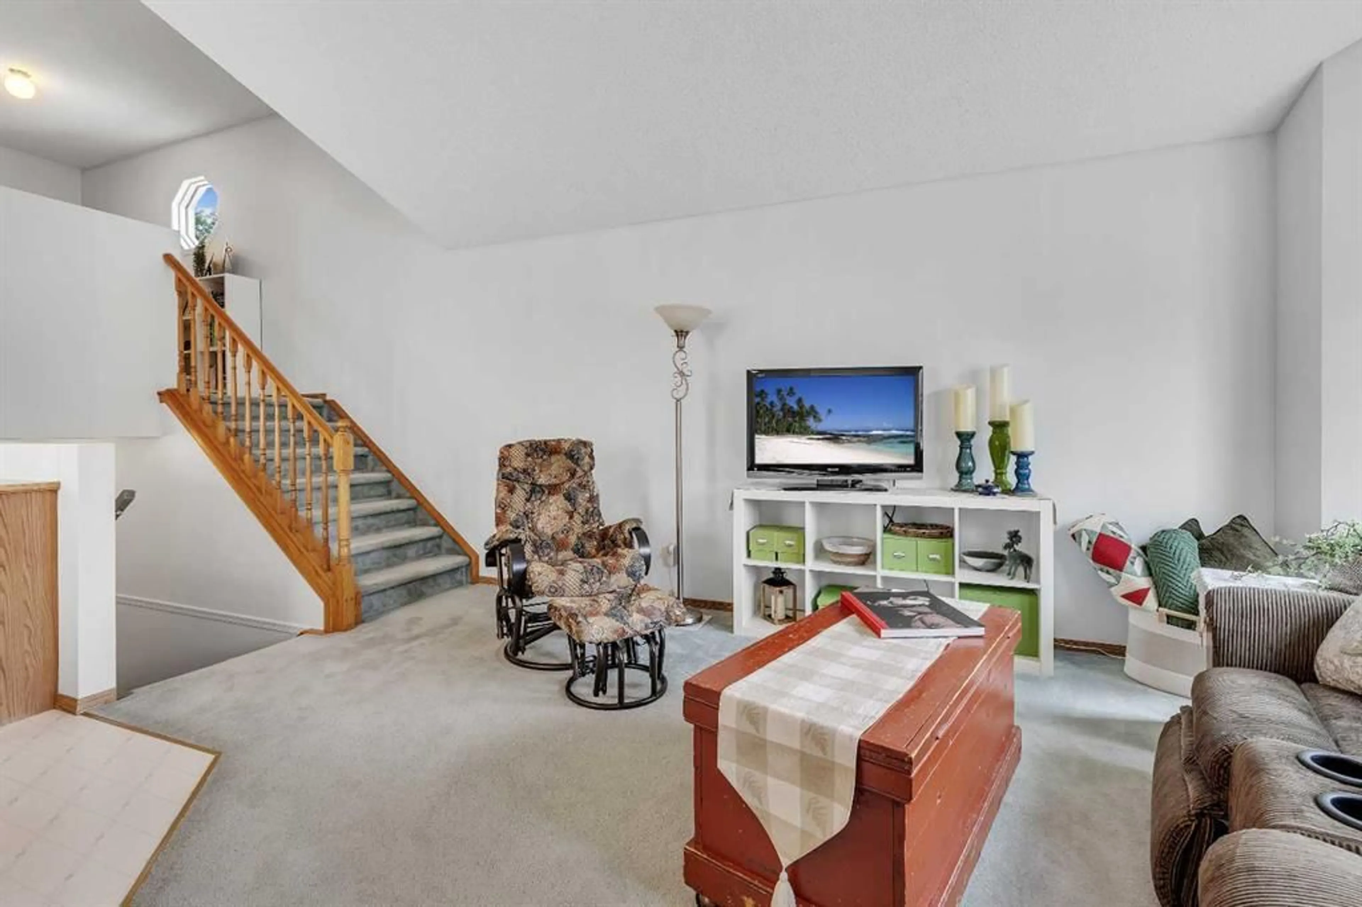
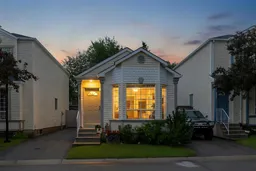
Welcome to this well-maintained detached bare land condo in the highly desirable community of Coventry Hills which offers the benefit of most of the insurance concerns on the outside of the building being covered in the condo fees! Offering the perfect combination of affordability, privacy, and convenience, this charming four-level split features 2 bedrooms, 2 full bathrooms, and a functional layout ideal for first-time buyers, downsizers, or investors. The bright main floor has been freshly updated with brand new paint as well as the upper floor & exterior trim, creating a clean and modern feel throughout the living and dining areas. The thoughtfully designed split-level layout provides excellent separation of living spaces while maximizing comfort and functionality. Step outside to enjoy the private, fully fenced backyard with a newer vinyl fence—perfect for pets, children, or relaxing outdoors. The deck was also updated to a low maintenance composite deck. Parking is a breeze with room for two vehicles on the side of the home. Additional recent updates include brand new shingles, providing added peace of mind for years to come. Located in an unbeatable location with quick access to Deerfoot Trail, Calgary International Airport, shopping, restaurants, transit, and six nearby schools, this home offers exceptional convenience for families and commuters alike. Don't miss this fantastic opportunity to own a detached home with low-maintenance bare land condo living in one of Calgary's most sought-after northwest communities! Condo fee is $437.25/month and covers most of the exterior of the structure & snow removal on the street in the front & the driveway. Shingles were just replaced & the vinyl fence & the condo board paid for it.
Property Details
Interior
Features
Main Floor
Dining Room
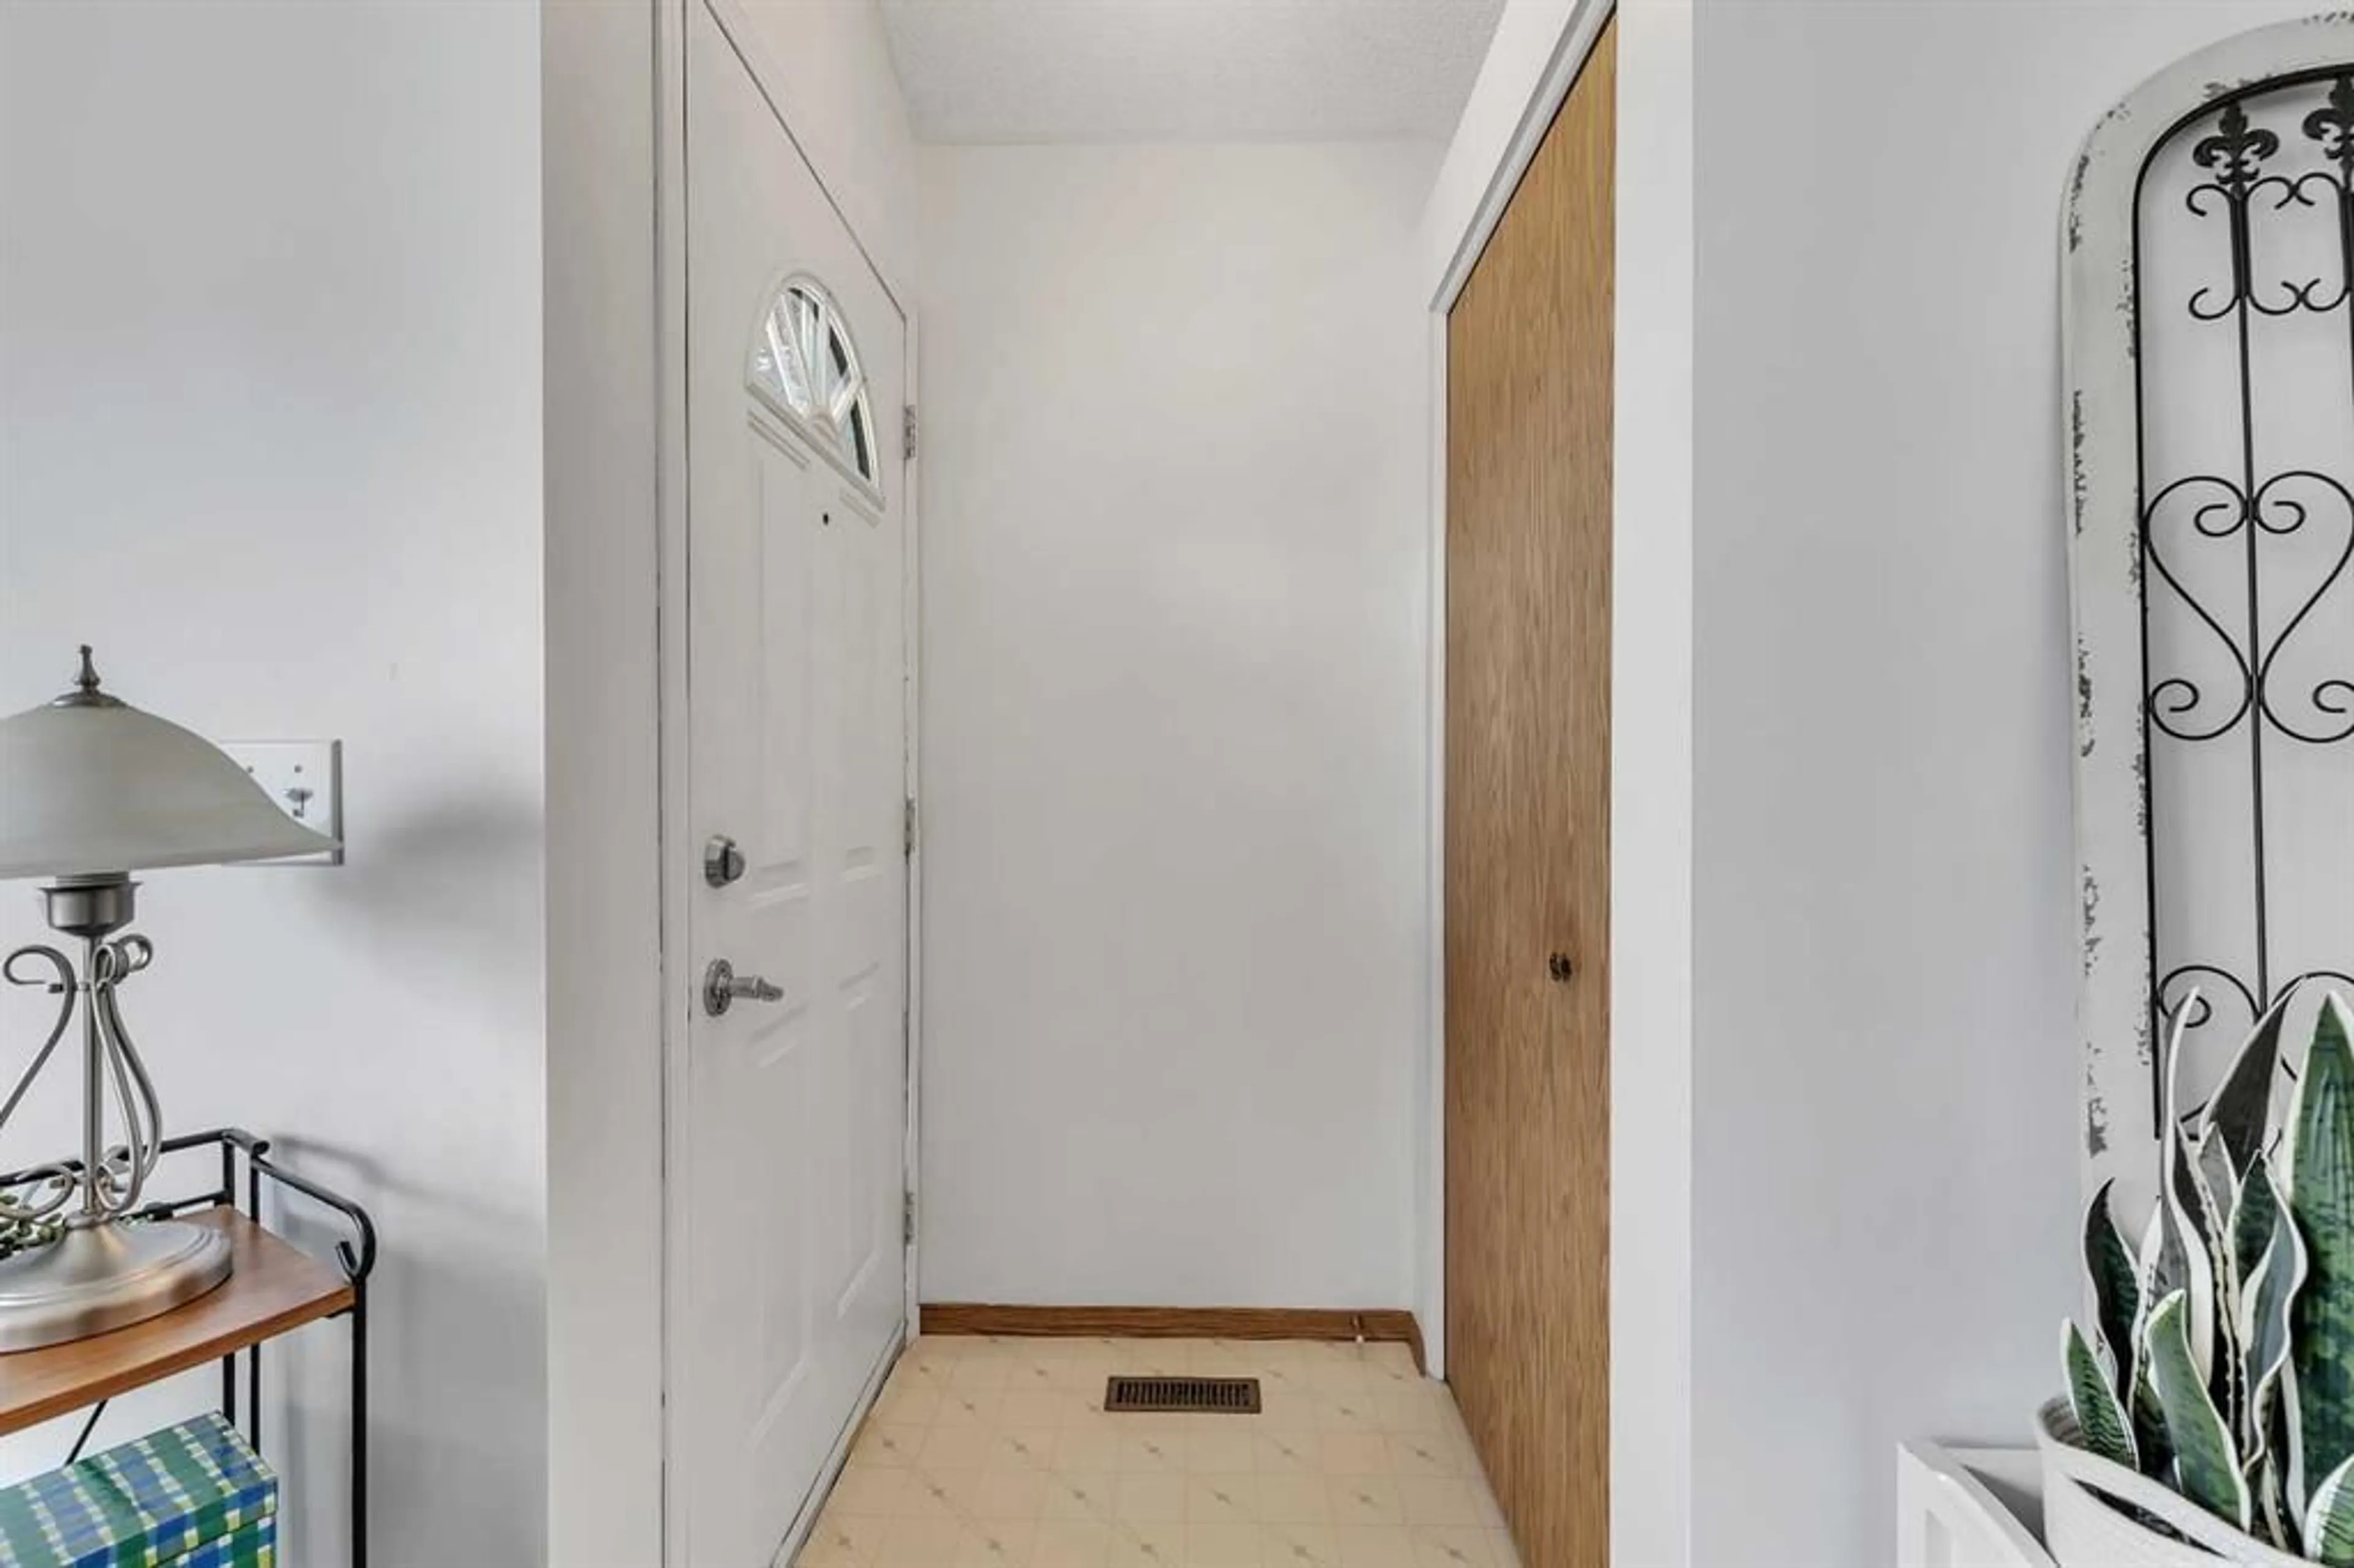
8`8" x 5`6"Foyer
4`0" x 3`4"Living Room
11`11" x 17`2"Kitchen
8`7" x 8`11"Exterior
Features
Parking
Garage spaces -
Garage type -
Total parking spaces 2
Property History
 39
39

