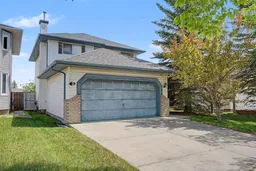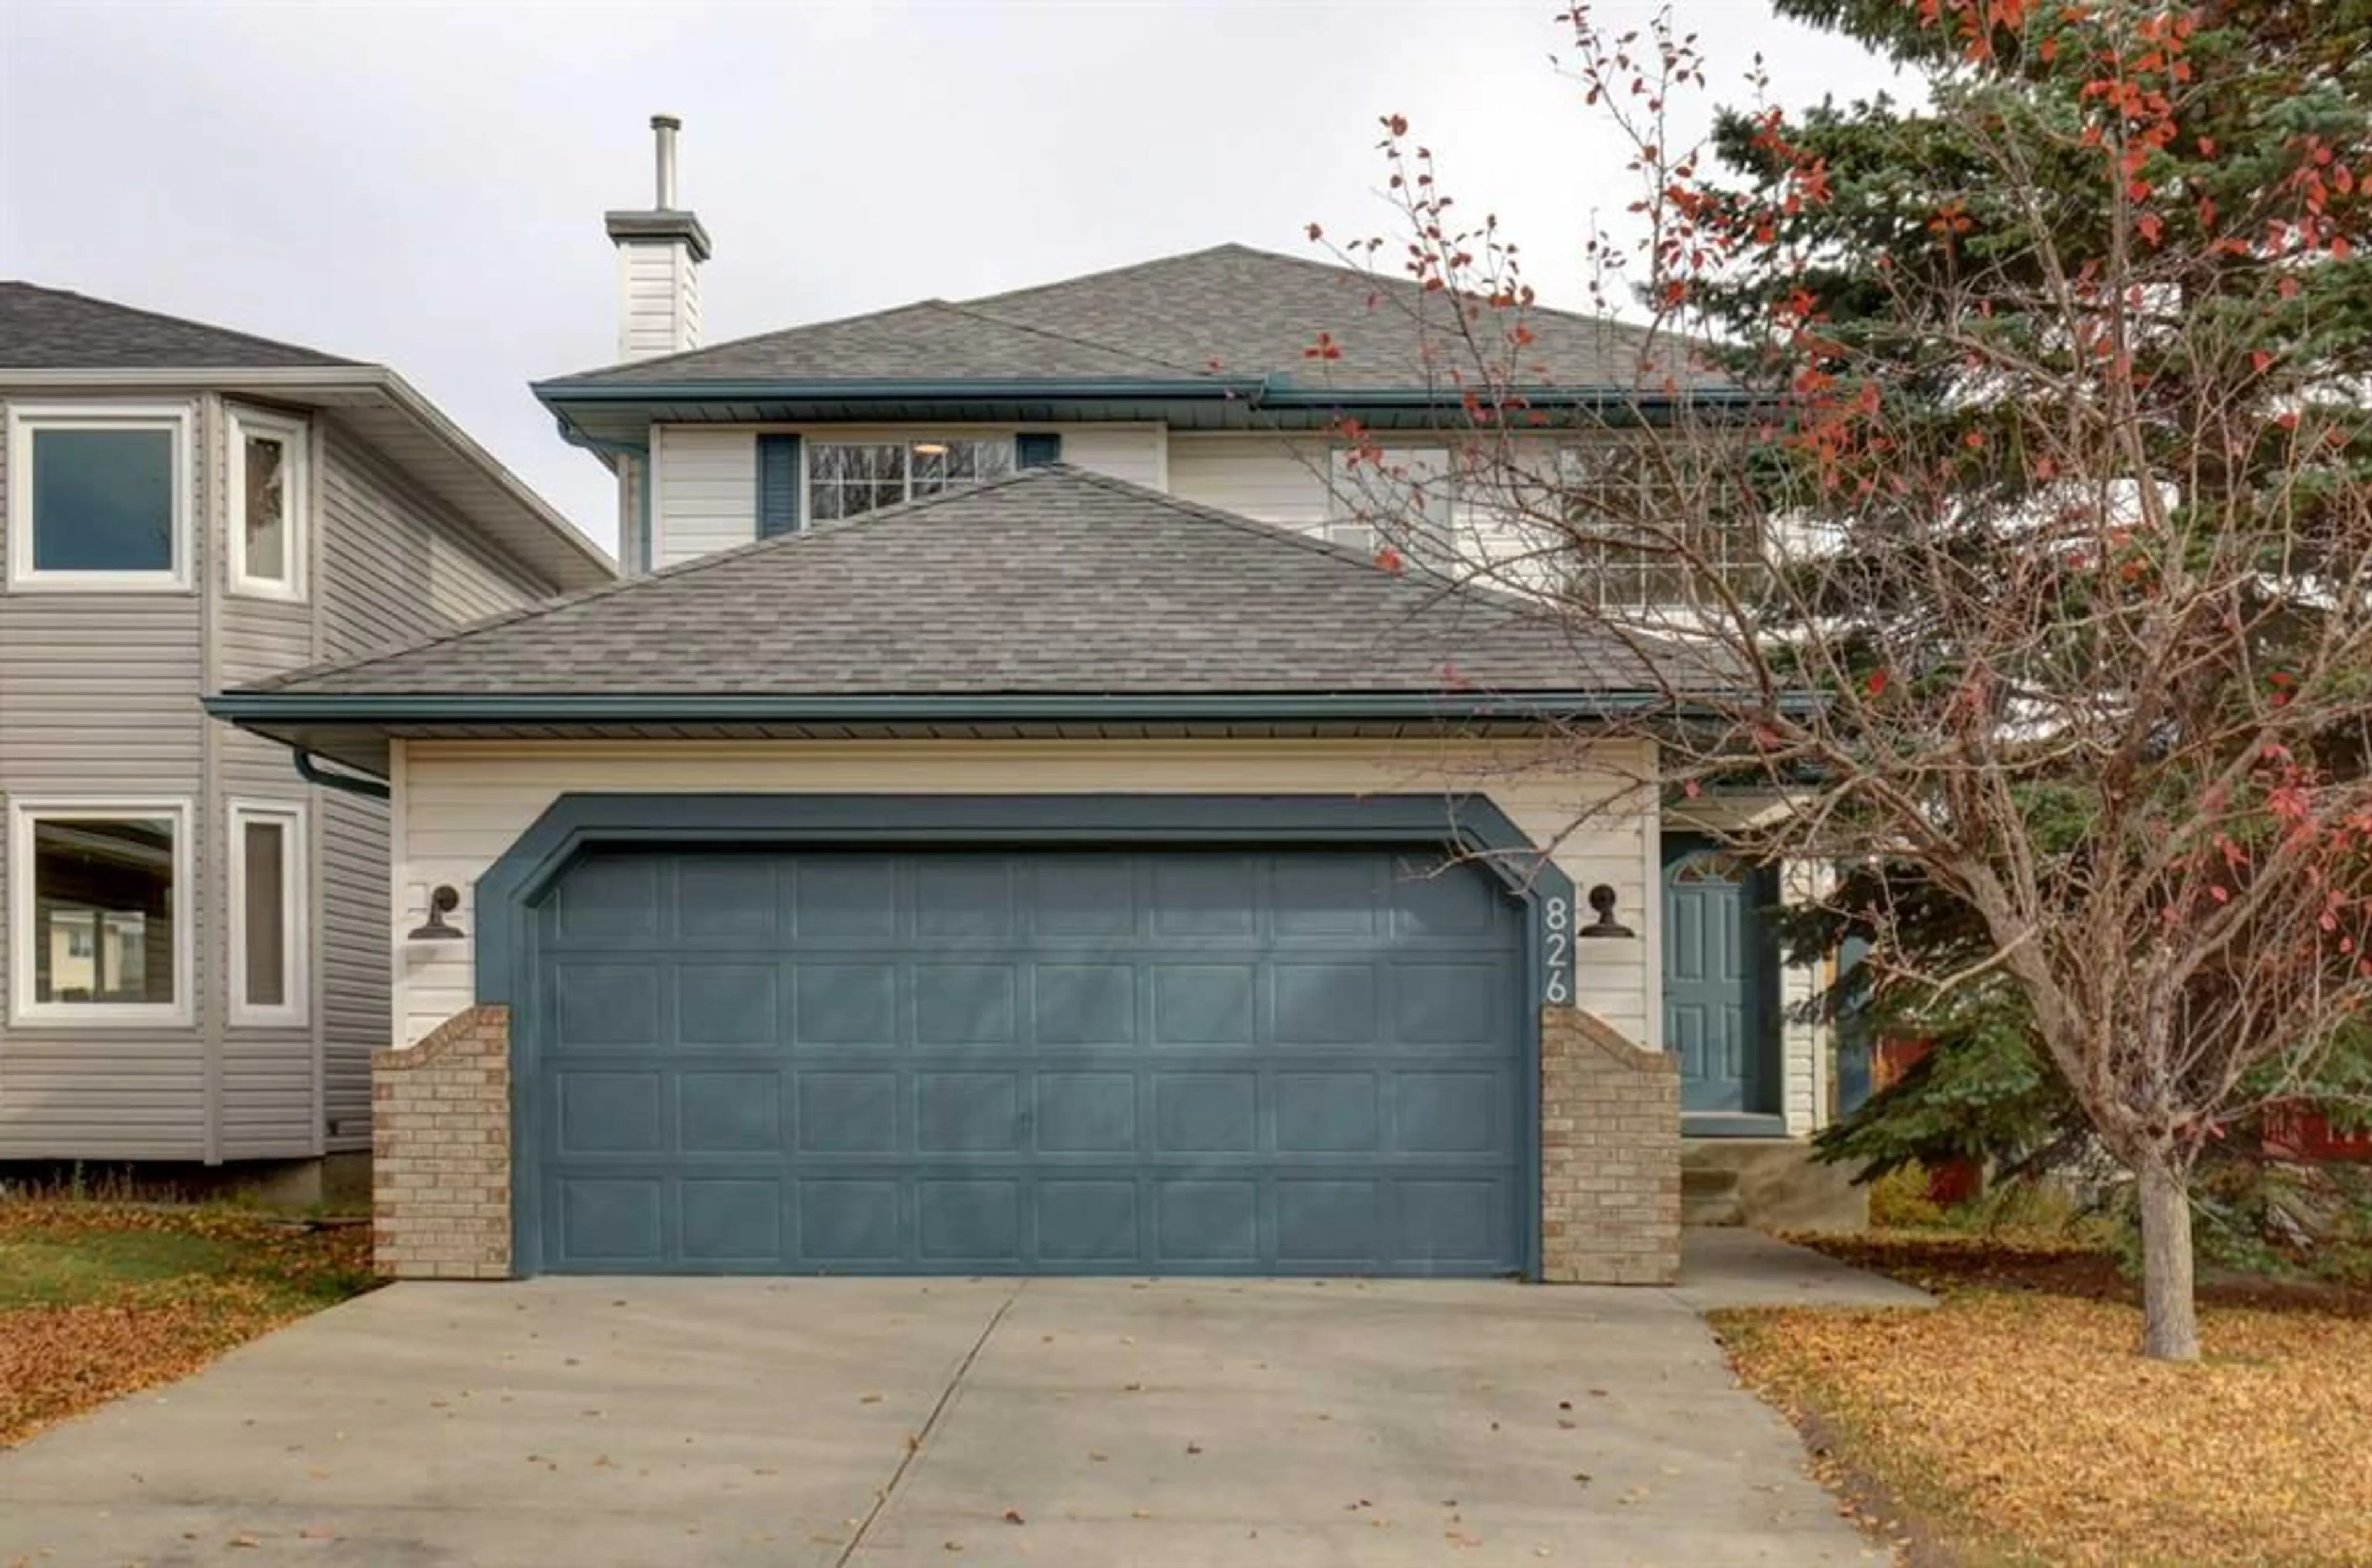
826 Coventry Dr, Calgary, Alberta T3K 4G2
Contact us about this property
Highlights
Estimated valueThis is the price Wahi expects this property to sell for.
The calculation is powered by our Instant Home Value Estimate, which uses current market and property price trends to estimate your home’s value with a 90% accuracy rate.Not available
Price/Sqft$435/sqft
Monthly cost
Open Calculator
Description
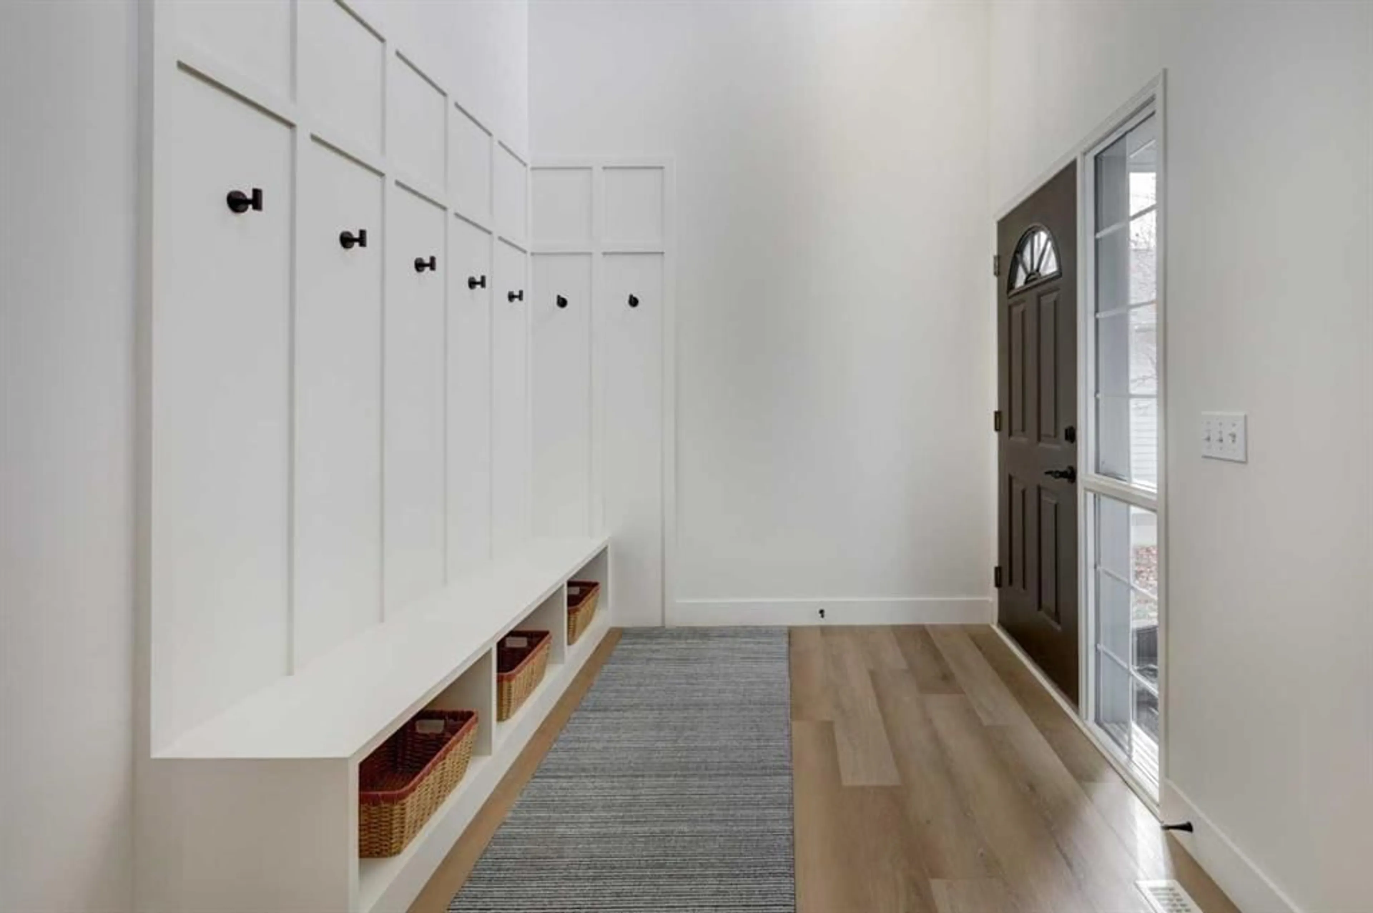
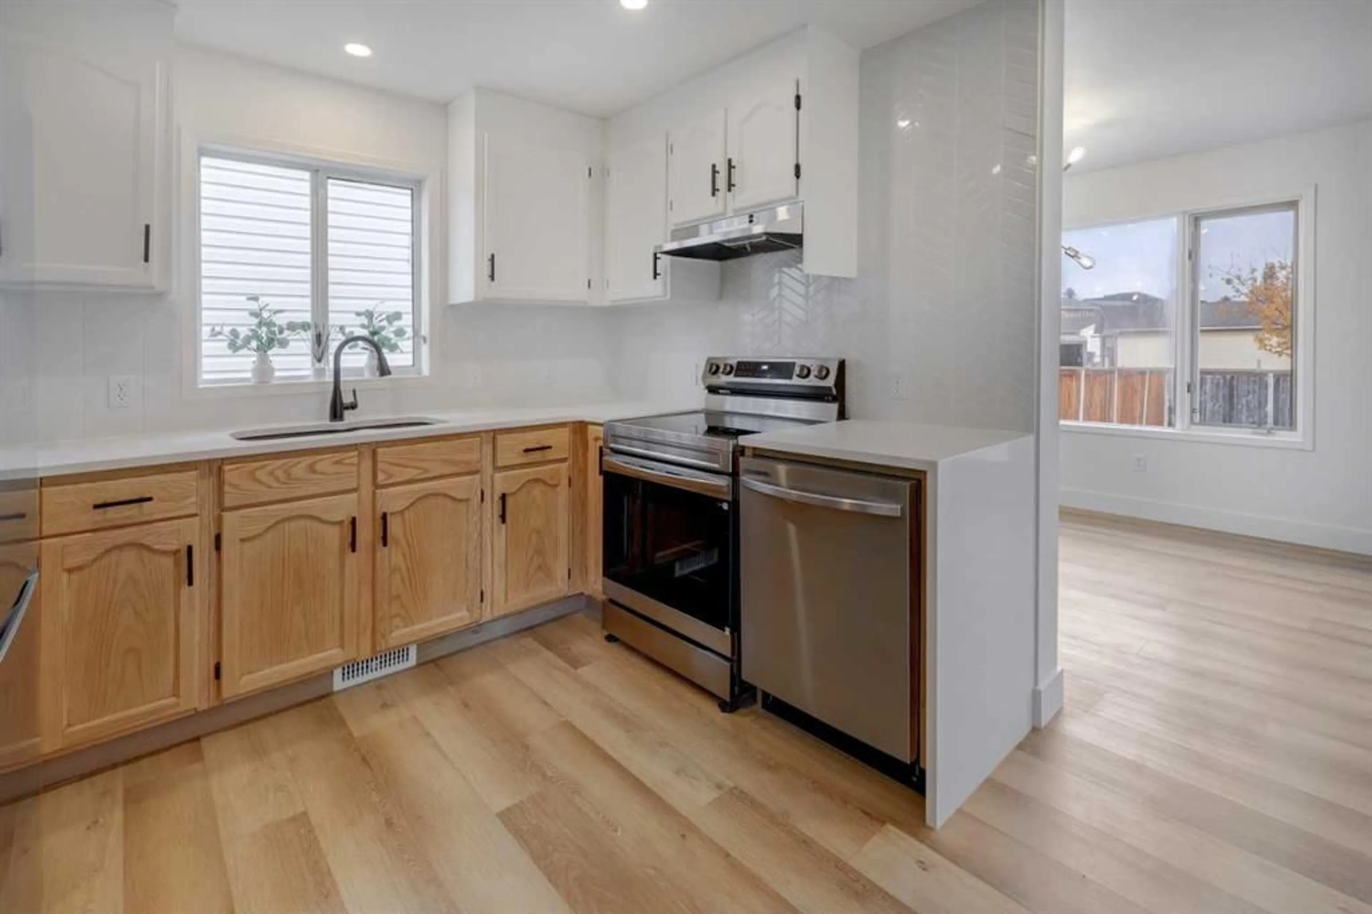
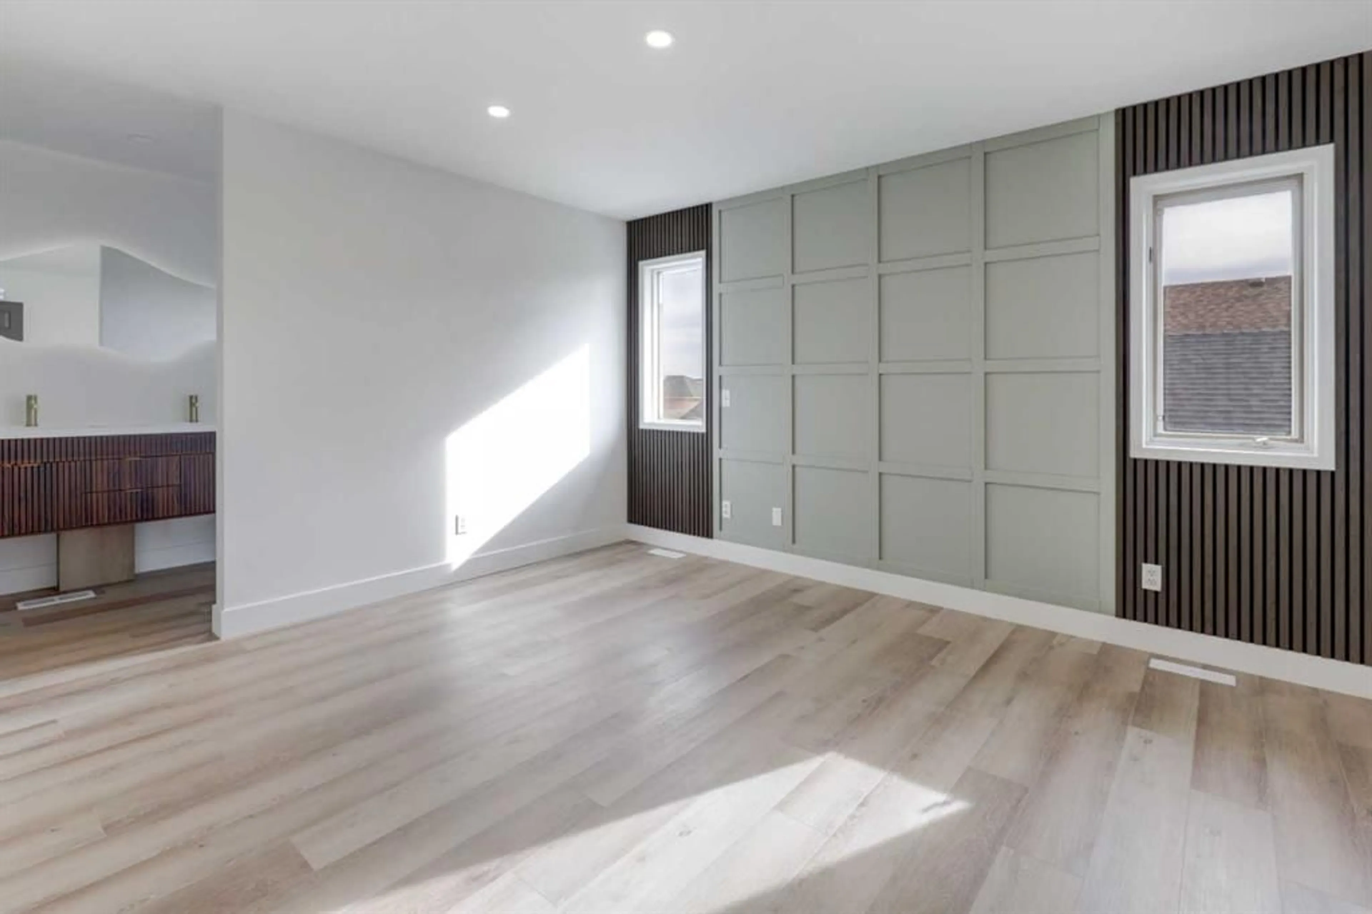
Welcome to a beautifully refreshed home where modern style, comfort, and character come together. Thoughtfully updated with a focus on aesthetics, functionality, and contemporary finishes, this home offers a fresh, inviting feel with stylish details throughout. Upon entry, you’re welcomed by a custom built-in mudroom space that blends everyday practicality with elevated design. The kitchen serves as the heart of the home, featuring solid oak cabinetry doors in a natural wood and crisp white two-tone finish, quartz countertops, a waterfall edge, chevron-style tile backsplash, and brand-new appliances. Throughout the home, updates create a clean, modern look, including new vinyl flooring, contemporary light fixtures, smooth ceilings with the popcorn texture removed, freshly painted walls, and striking dark interior doors that add contrast and sophistication. Natural wood tones and warm finishes bring a welcoming feel while maintaining a fresh, cohesive aesthetic. The functional floor plan offers a natural flow between living spaces, while a main-floor laundry room adds everyday convenience with a brand-new washer and dryer. The bathrooms have been refreshed with new vanities, toilets, tile, mirrors, and modern finishes. The primary bedroom ensuite brings a spa-inspired feel with a sleek floating double-sink vanity and a modern- organic style shower featuring natural textures and calming finishes. Feature walls throughout add warmth, texture, and personality. With its refreshed interiors, modern finishes, and carefully selected design details, this home offers an appealing, move-in-ready home. Schedule your private showing today before this exceptional home is gone.
Property Details
Interior
Features
Main Floor
2pc Bathroom
4`11" x 4`6"4pc Ensuite bath
11`5" x 4`11"Dining Room
10`11" x 9`1"Kitchen
7`9" x 10`0"Exterior
Features
Parking
Garage spaces 2
Garage type -
Other parking spaces 0
Total parking spaces 2
Property History
 30
30