48 Covepark Pl, Calgary, Alberta T3K 5Z8
Contact us about this property
Highlights
Estimated valueThis is the price Wahi expects this property to sell for.
The calculation is powered by our Instant Home Value Estimate, which uses current market and property price trends to estimate your home’s value with a 90% accuracy rate.Not available
Price/Sqft$416/sqft
Monthly cost
Open Calculator
Description
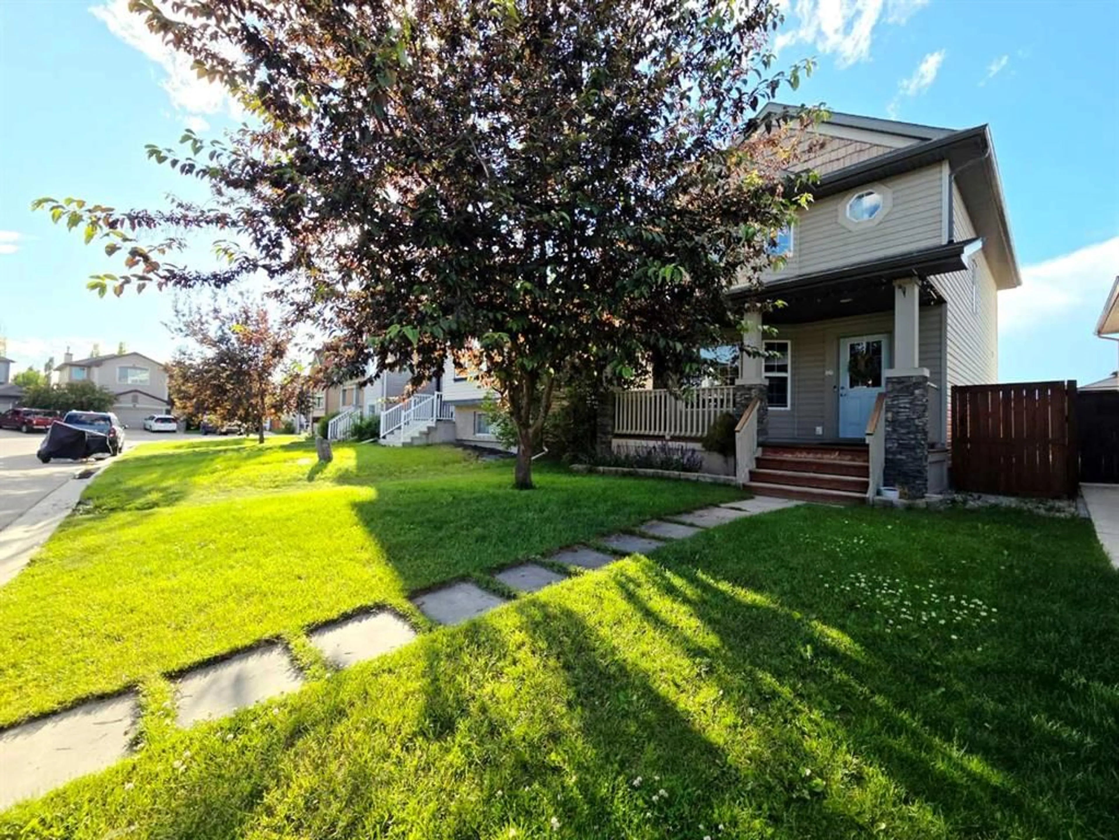
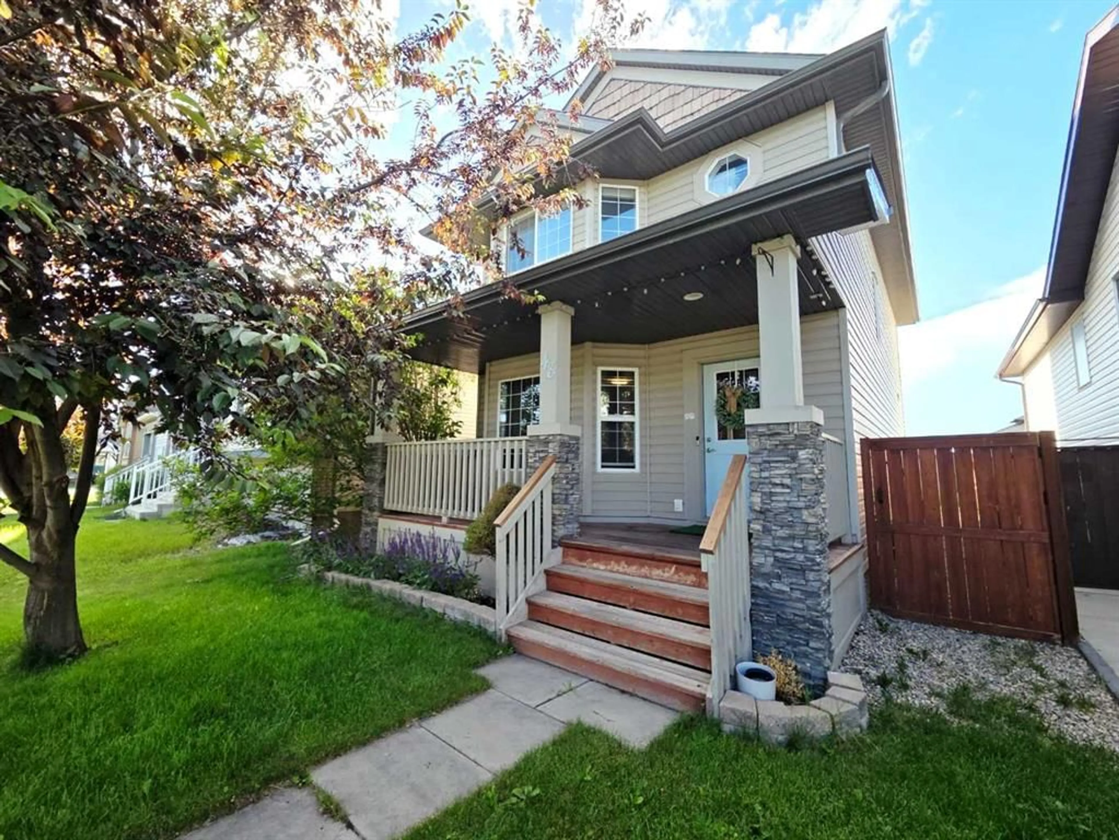
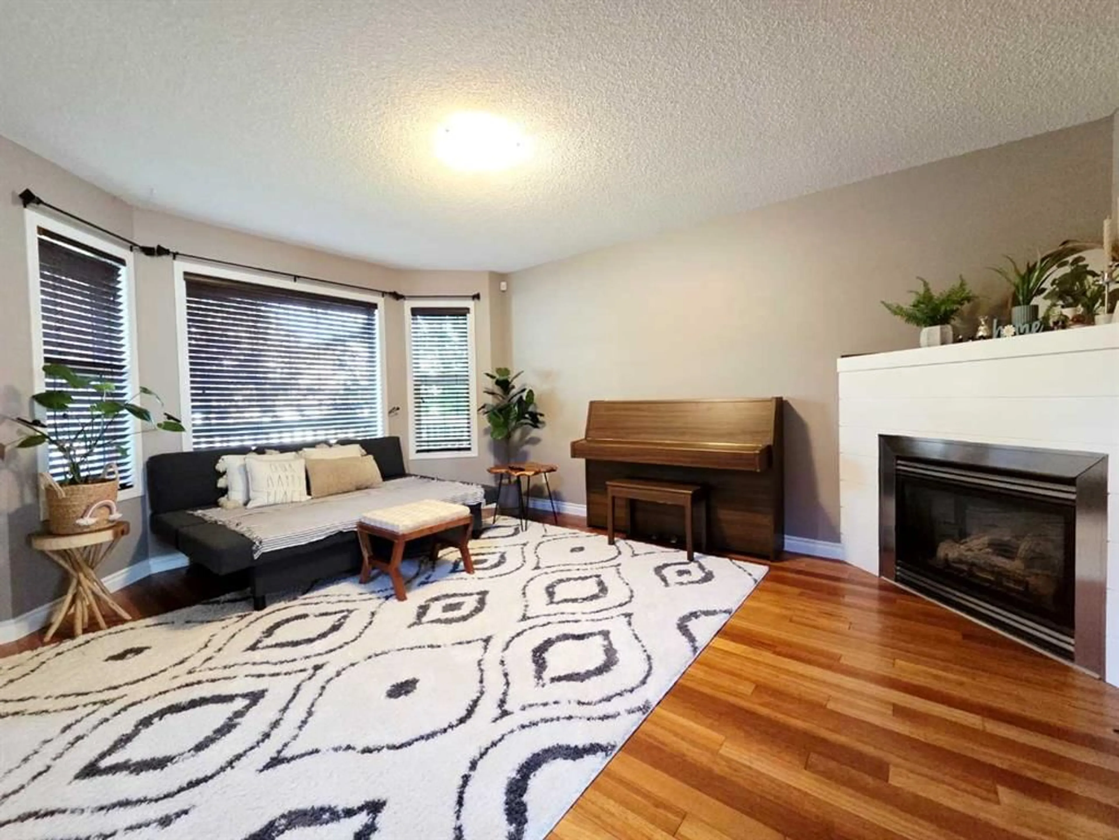
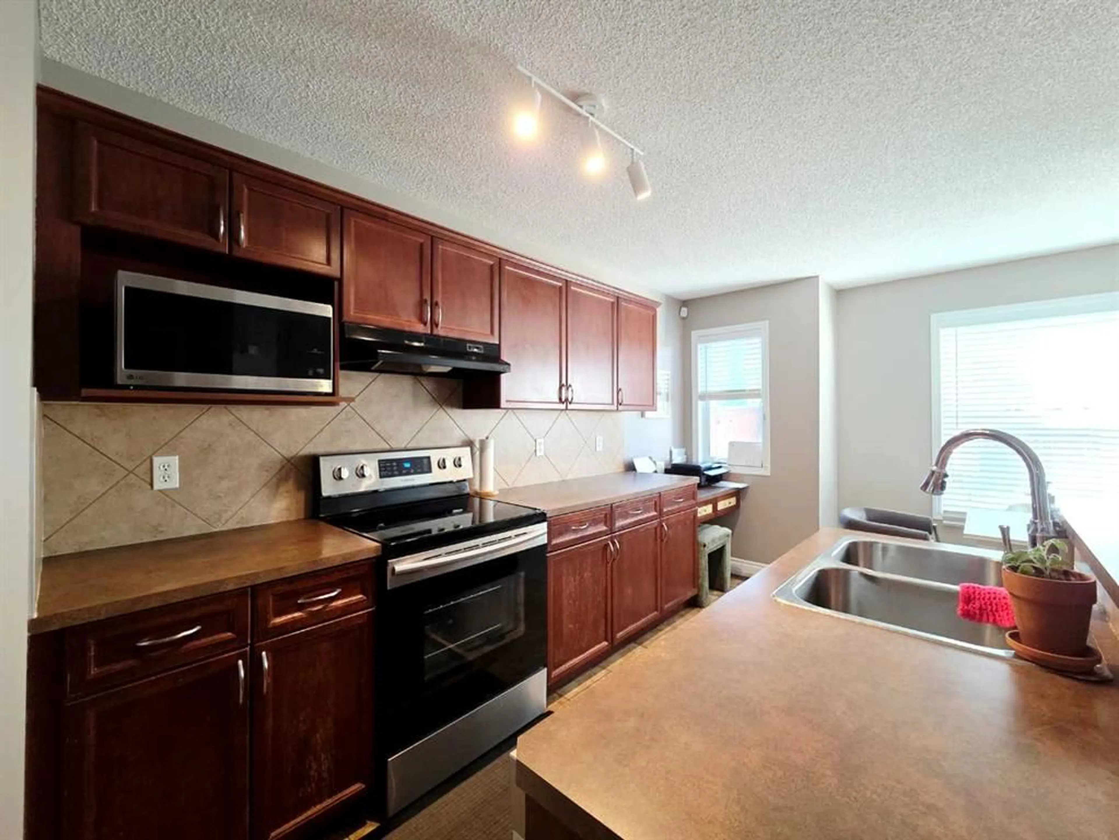
The Ultimate Family Starter Home: Space, Style, and Location Positioned in an exceptional neighborhood within walking distance to six schools, this 4-bedroom, 3.5-bathroom residence is the ideal launchpad for a growing family. Upon entering, you are greeted by an abundance of natural light framing the main living area, anchored by a cozy gas fireplace. The heart of the home is a thoughtfully designed kitchen complete with a central island, a walk-in pantry, and ample storage for the home chef. Upstairs, the primary retreat comfortably hosts a king-sized bed and includes a dedicated walk-in closet and ensuite bath, alongside two additional bedrooms. The lower level has been transformed into a fully permitted, professionally finished basement. It showcases a spacious recreation room with new, waterproof-protected laminate flooring, a large fourth bedroom, and a stylishly appointed bathroom and laundry space featuring classic double herringbone tile. Beyond the interior, the property offers a sizeable rear deck with a gas line for easy grilling, a practical storage shed, and a history of meticulous maintenance. With mechanical peace of mind including PEX piping, a 2020 roof replacement carrying a 30-year transferable warranty, and updated stainless appliances, this home is entirely move-in ready.
Property Details
Interior
Features
Main Floor
Covered Porch
19`2" x 6`10"Living Room
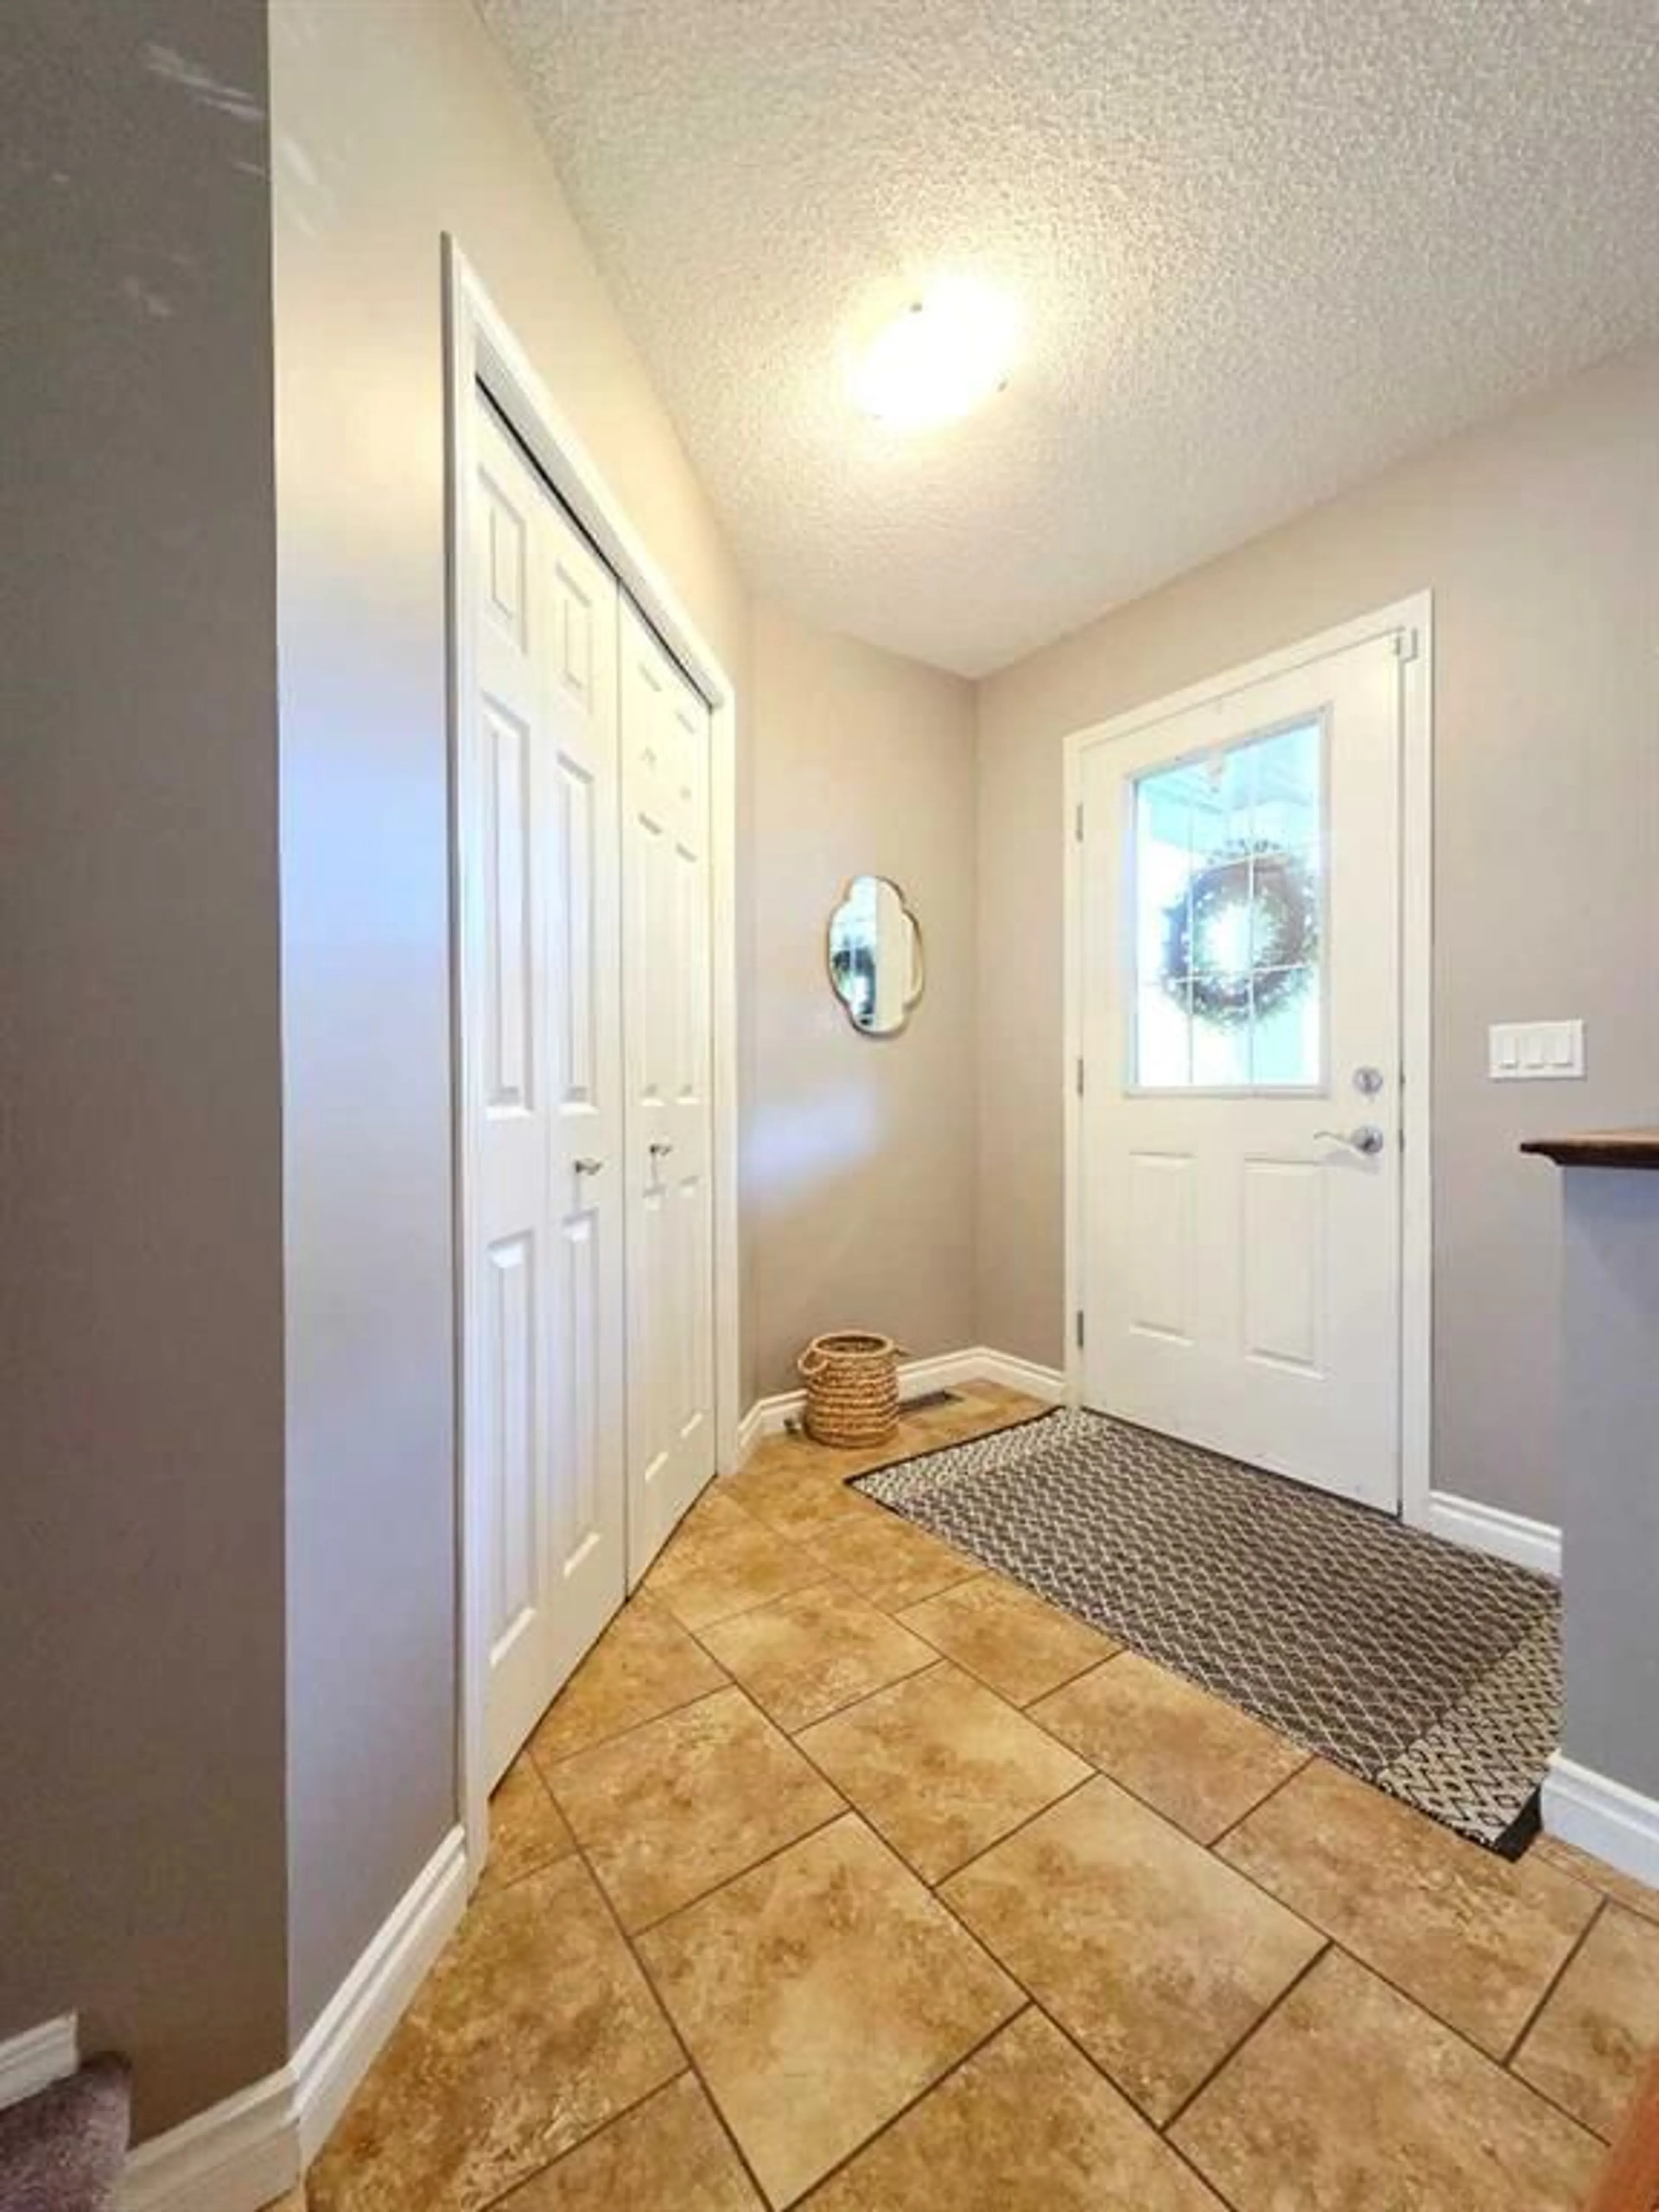
15`11" x 14`2"Entrance
7`3" x 6`2"Kitchen
12`8" x 11`3"Exterior
Features
Parking
Garage spaces -
Garage type -
Total parking spaces 2
Property History
 33
33

