1 day on Market

289 Covemeadow Rd, Calgary, Alberta T3K 6E6

Detached
3 + 1
4 + 1
~1307.41 sqft
$535,000
Get pre-qualifiedPowered by nesto
Detached
3 + 1
4 + 1
~1307.41 sqft

Contact us about this property

Call

Highlights

Property Estimate

Days on market1 day

Estimated valueNot available

Price/Sqft$409/sqft

Monthly cost

Open Calculator

Description

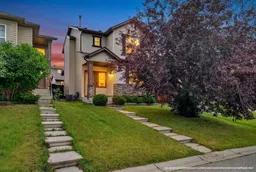
A park across the street. An oversized heated garage out back. And important updates already completed, including a roof replaced in 2025. This fully developed 4-bedroom, 3.5-bathroom home offers practical space for everyday living. The main floor features an open kitchen and dining area with a large island, walk-in pantry and stainless steel appliances. From here, step into the fenced backyard, where a spacious deck with privacy screens creates a comfortable place to relax or entertain. Upstairs, the primary bedroom includes a walk-in closet and 4-piece ensuite. Two additional bedrooms and another full bathroom complete the upper level. The developed basement adds a second living area, fourth bedroom, 3-piece bathroom and useful storage, giving you flexibility for guests, work, hobbies or additional living space. The 22' x 24' detached garage is heated and equipped with a 240V, 60-amp panel, making it equally useful for parking, storage or projects. Other notable features include a 50-gallon hot water tank installed in 2022 and central air conditioning. Located in Coventry Hills, the home faces a park and playground and is close to Nose Creek School, North Trail High School, shopping, pathways and Vivo’s extensive recreation facilities. Convenient access to Stoney Trail and Deerfoot Trail makes it easy to connect with the rest of the city. A thoughtful combination of usable space, meaningful upgrades and a location designed for everyday convenience.”


Property Details

Style2 Storey
View-
Age of property2005
SqFt~1307.41 SqFt
Lot Size-
Parking Spaces2
MLS ®NumberA2336724
Community NameCoventry Hills
Data SourcePILLAR 9
Listing byCIR Realty

Features

Heating: Forced Air,Natural Gas
Cooling: Central Air
Basement: Full,Finished,None

Main Floor

Kitchen

18`0" x 11`0"

Living Room

12`5" x 14`11"

Dining Room

14`11" x 8`10"

2pc Bathroom

4`7" x 4`9"


Parking

Garage spaces 2

Garage type -

Other parking spaces 0

Total parking spaces 2


Property History

Aug 14, 2026
ListedActive
$535,000
1 day on market
history photo preview50
Listing by pillar 9®
Property listed by CIR Realty, Brokerage
Agent Banner Image
Interested in this property?Get in touch to get the inside scoop.

Market Data - Coventry Hills

Geo Zone Map ThumbnailCoventry Hills

Balanced Market

View Market Data

Detached house - for the past 30 days

Buyer's market Seller's market

Avg. Days on Market

Past 30 days

37 days

Compared to

2025

37 days

2024

14 days

2023

16 days

New Listings

Past 30 days

31 listings

Compared to

2025

40 listings

2024

36 listings

2023

30 listings

Units sold

Past 30 days

15 units

Compared to

2025

19 units

2024

26 units

2023

26 units

Median Sold Price

Past 30 days

$570,100

Compared to

2025

$595,786

2024

$617,000

2023

$537,500


Population and Demographics

Overview

Total population 15416
Average household income $121,940

Age (%)

0 to 19
29%
20 to 34
18%
35 to 49
27%
50 to 64
17%
65 and plus
8%

Household composition (%)

Single family
76%
Single person
19%
Multi person
4%
Multi family
1%

Mother tongue (%)

English
68%
Tagalog (Pilipino, Filipino)
6%
Yue (Cantonese)
5%
Spanish
3%
Mandarin
3%
Punjabi (Panjabi)
2%
Urdu
2%
Arabic
2%
French
1%
Others
1%

House tenancy (%)

Owners
81%
Renters
19%

What’s nearby?Essentials within 5 km

Local Logic

Transportation Scores

Estimated Budget