279 Covehaven View, Calgary, Alberta T3K5S4
Contact us about this property
Highlights
Estimated valueThis is the price Wahi expects this property to sell for.
The calculation is powered by our Instant Home Value Estimate, which uses current market and property price trends to estimate your home’s value with a 90% accuracy rate.Not available
Price/Sqft$410/sqft
Monthly cost
Open Calculator
Description
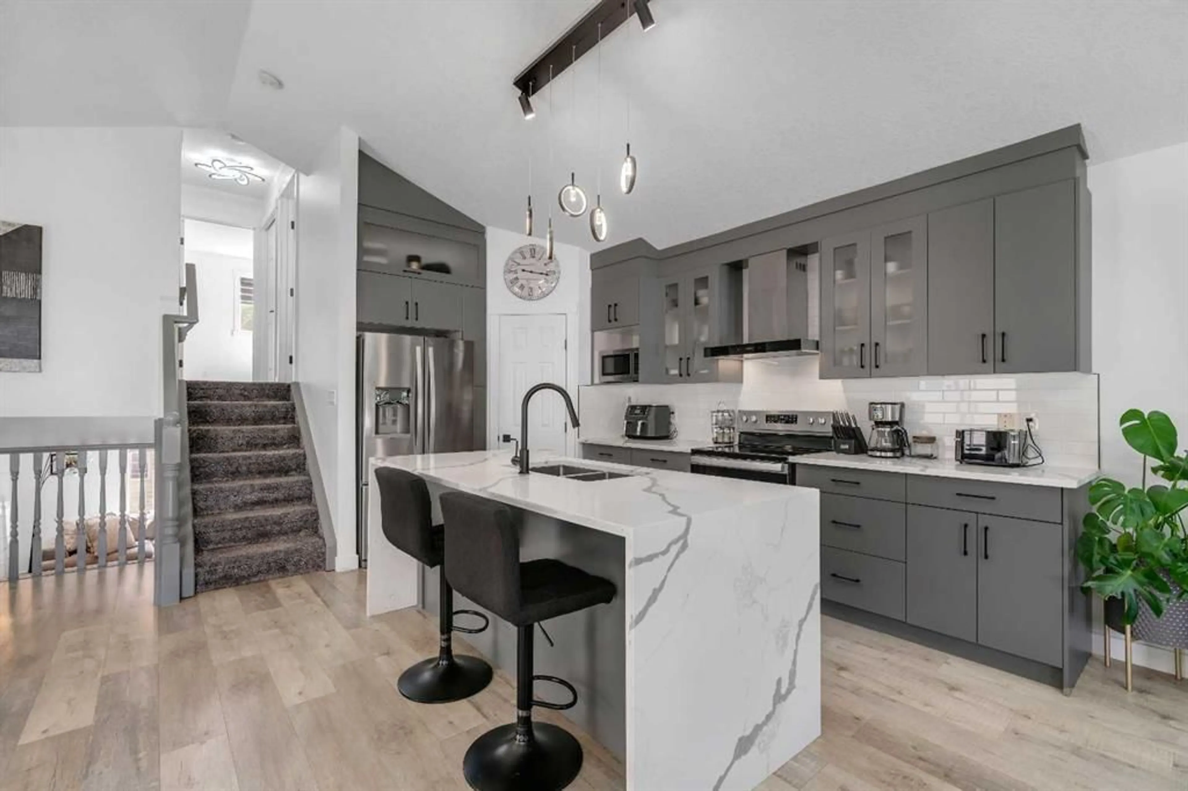
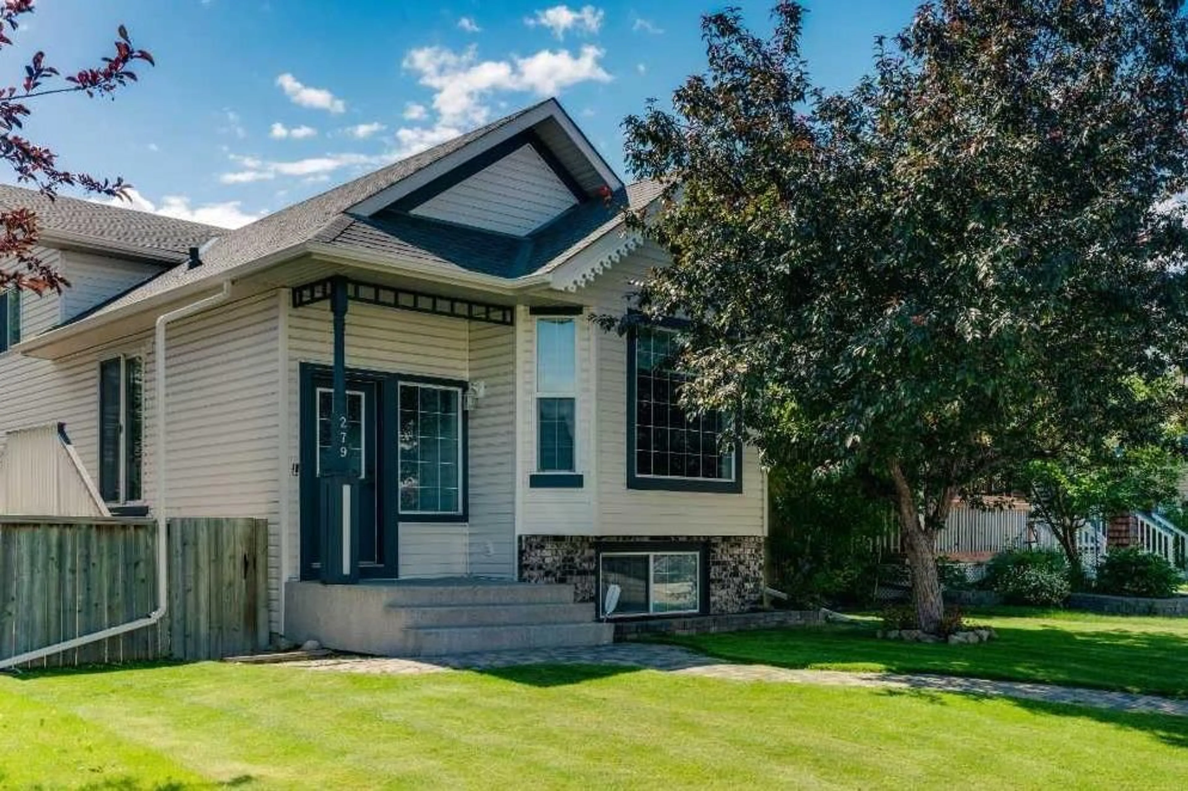
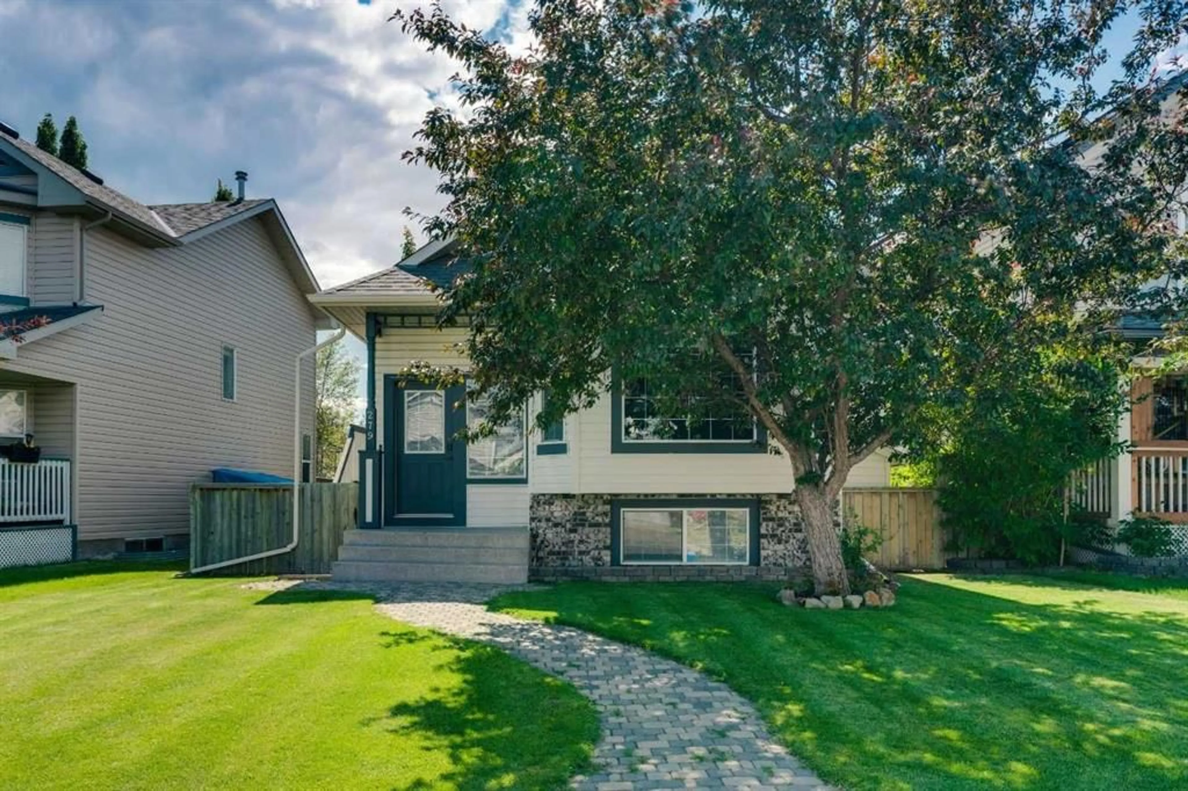
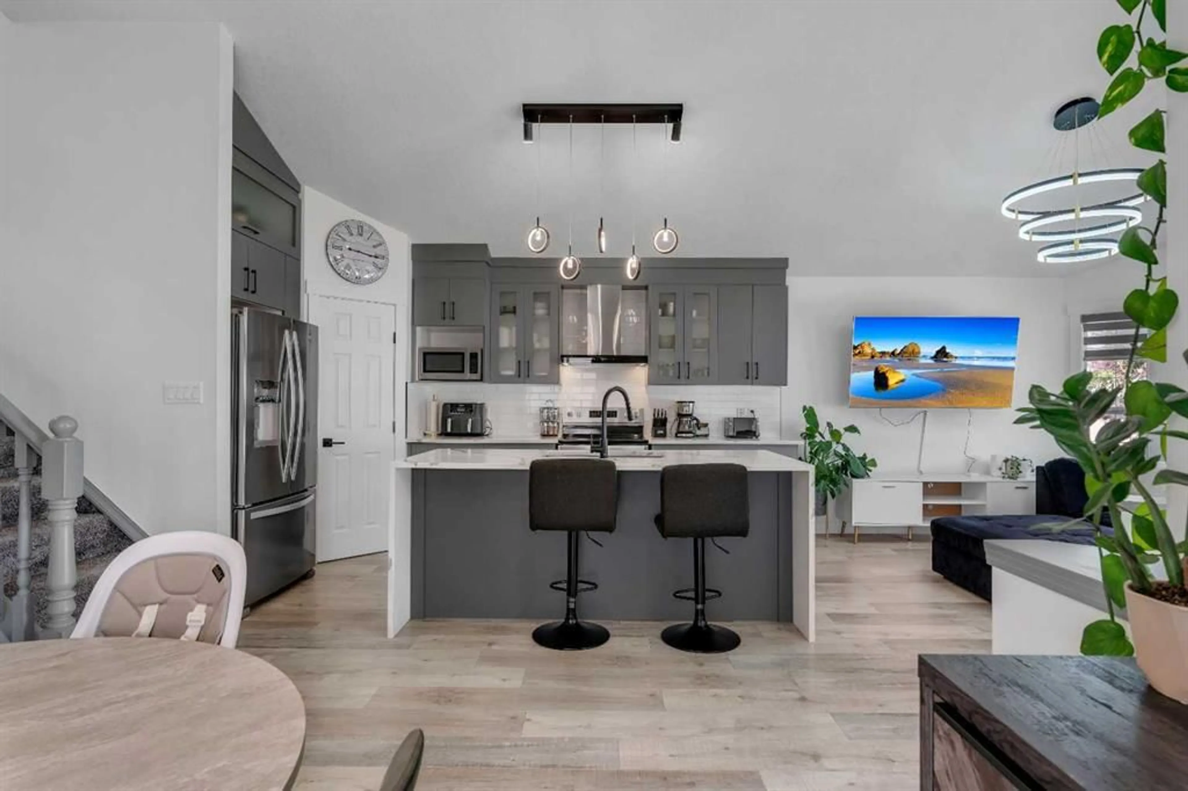
Located on a quiet street in Coventry Hills, this immaculately maintained, fully renovated turn-key 4-level split offers 1,460 sq. ft. above grade, 3 bedrooms, 2 full bathrooms, and an additional family room with backyard access. Showcasing an open-concept layout with vaulted ceilings, this home blends stylish updates with functional family living. The beautifully updated chef's kitchen features quartz countertops, soft-close cabinetry, and a stainless steel appliance package, while recent upgrades include central air conditioning, new siding, new roof, new washer and dryer, and a high-efficiency Lennox furnace (2020). The bedrooms include walk-in closets, adding comfort and convenience throughout. The lower level offers a versatile retreat, complete with rear entry access, a built-in desk area ideal for remote work, ample storage, and a spacious living area centered around a cozy gas fireplace. The fully finished basement includes a third bedroom, a full 4-piece bathroom, laundry room, and additional crawl space storage. Outside, the spacious backyard is ready for spring and summer enjoyment, featuring a newly built deck and a double detached garage built in 2021 - perfect for entertaining, relaxing, and spending time with family and friends. Ideally located just minutes from Calgary International Airport, Vivo for Healthier Generations Rec Centre, nearby schools, Deerfoot Trail, Stoney Trail, and Country Hills Town Centre, this exceptional home offers the perfect combination of comfort, convenience, and lifestyle.
Property Details
Interior
Features
Main Floor
Dining Room
9`6" x 13`4"Kitchen
15`0" x 15`4"Living Room
13`0" x 10`4"Exterior
Features
Parking
Garage spaces 2
Garage type -
Other parking spaces 0
Total parking spaces 2
Property History
 44
44