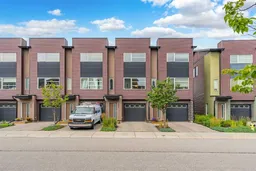
231 Covecreek Cir, Calgary, Alberta T3K 0W6
Contact us about this property
Highlights
Estimated valueThis is the price Wahi expects this property to sell for.
The calculation is powered by our Instant Home Value Estimate, which uses current market and property price trends to estimate your home’s value with a 90% accuracy rate.Not available
Price/Sqft$294/sqft
Monthly cost
Open Calculator
Description
Welcome to this beautifully maintained townhome at 231 Covecreek Circle NE, ideally positioned overlooking the peaceful courtyard in the family-friendly community of Coventry Hills. This well-designed home offers 2 spacious bedrooms, 2 bathrooms, a versatile main-floor den, and an attached single garage, providing an excellent combination of comfort, functionality, and everyday convenience. On the ground level, the flexible den is ideal for a home office, gym, hobby room, or additional living space, and features direct walk-out access to the backyard area—perfect for pet owners, morning walks, or simply enjoying the feel of your own outdoor space. The main level features a bright and open-concept layout with plenty of windows that bring in abundant natural light and create an airy, welcoming atmosphere throughout the kitchen, dining, and living areas. The kitchen flows seamlessly into the dining and living spaces, making it perfect for both everyday living and entertaining. Upstairs, both bedrooms are generously sized, offering plenty of room for comfortable furniture arrangements, storage, or additional workspace. The home has been exceptionally well cared for and is truly move-in ready. An attached single garage plus additional driveway parking provides comfortable parking for two vehicles. Conveniently located close to schools, parks, shopping, Vivo Recreation Centre, and with easy access to Stoney Trail and Deerfoot Trail, this home offers an excellent lifestyle in one of Calgary’s established north communities. Don’t miss on 231 Covecreek Circle NE —book your private showing today!
Upcoming Open House
Property Details
Interior
Features
Upper Floor
Walk-In Closet
4`2" x 5`0"Bedroom
11`7" x 10`2"Bedroom - Primary
11`8" x 11`1"4pc Ensuite bath
4`8" x 8`6"Exterior
Features
Parking
Garage spaces 1
Garage type -
Other parking spaces 1
Total parking spaces 2
Property History
40