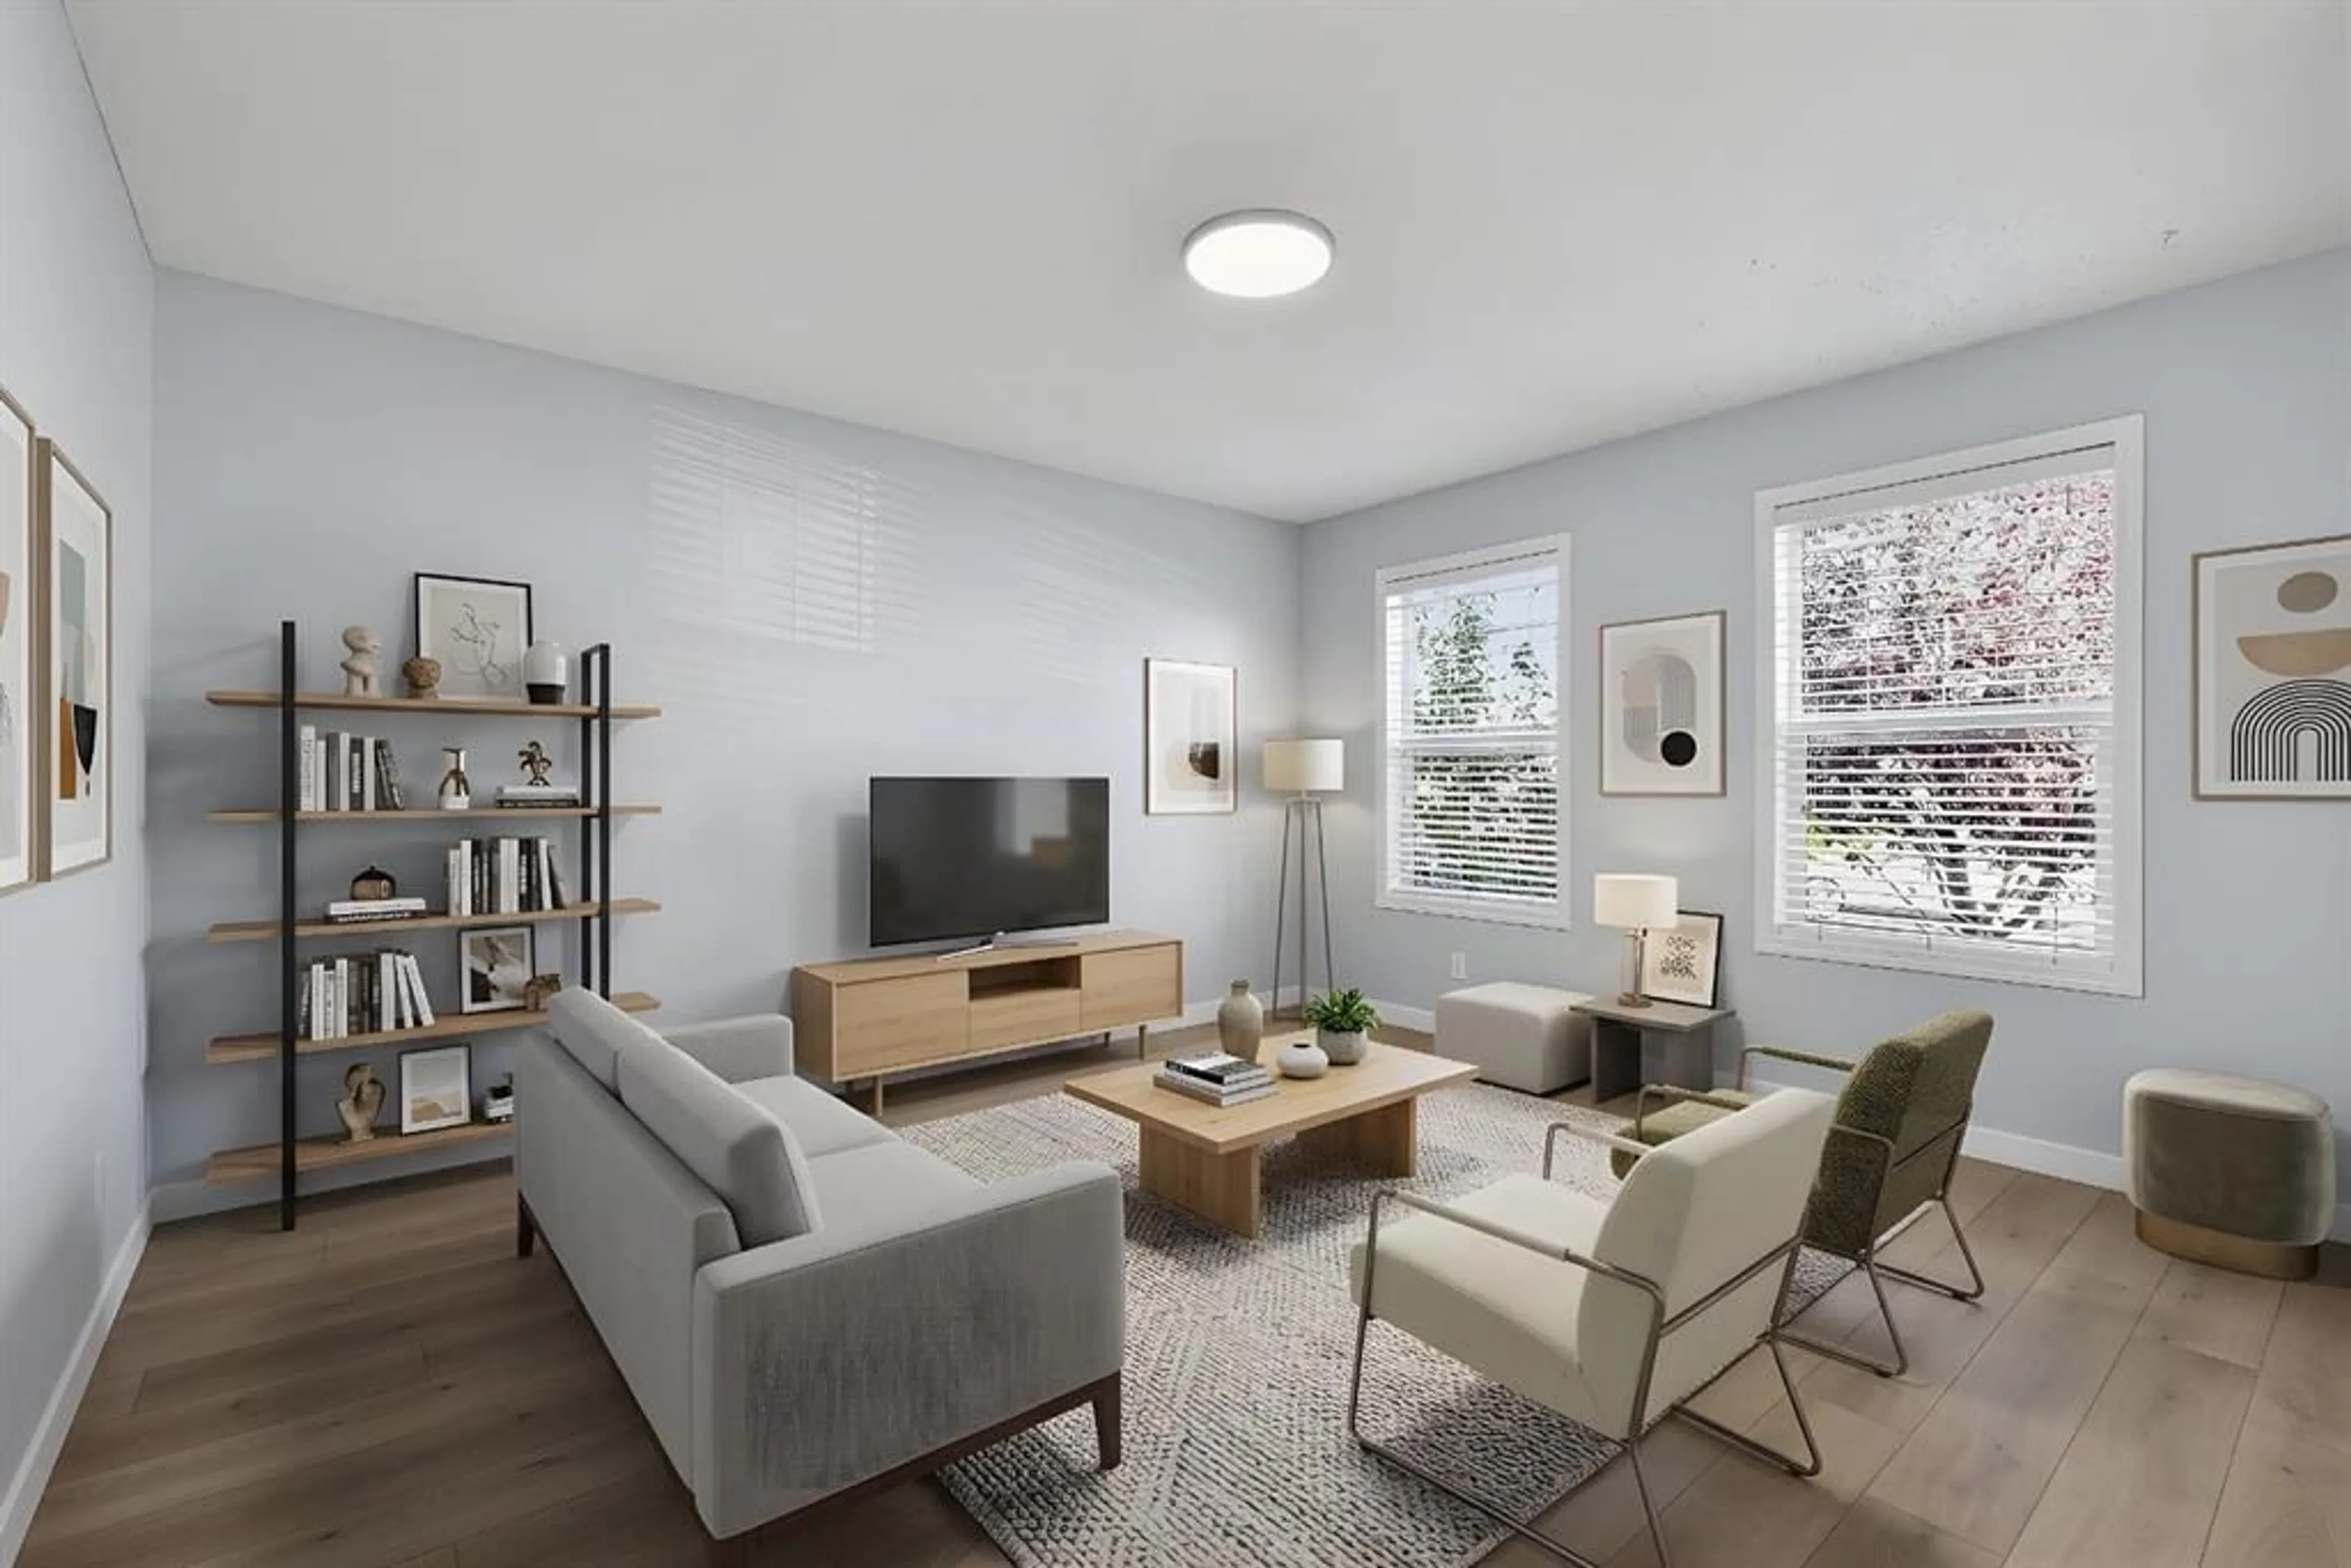
220 Covemeadow Rd, Calgary, Alberta T3K6E7
Contact us about this property
Highlights
Estimated valueThis is the price Wahi expects this property to sell for.
The calculation is powered by our Instant Home Value Estimate, which uses current market and property price trends to estimate your home’s value with a 90% accuracy rate.Not available
Price/Sqft$402/sqft
Monthly cost
Open Calculator
Description
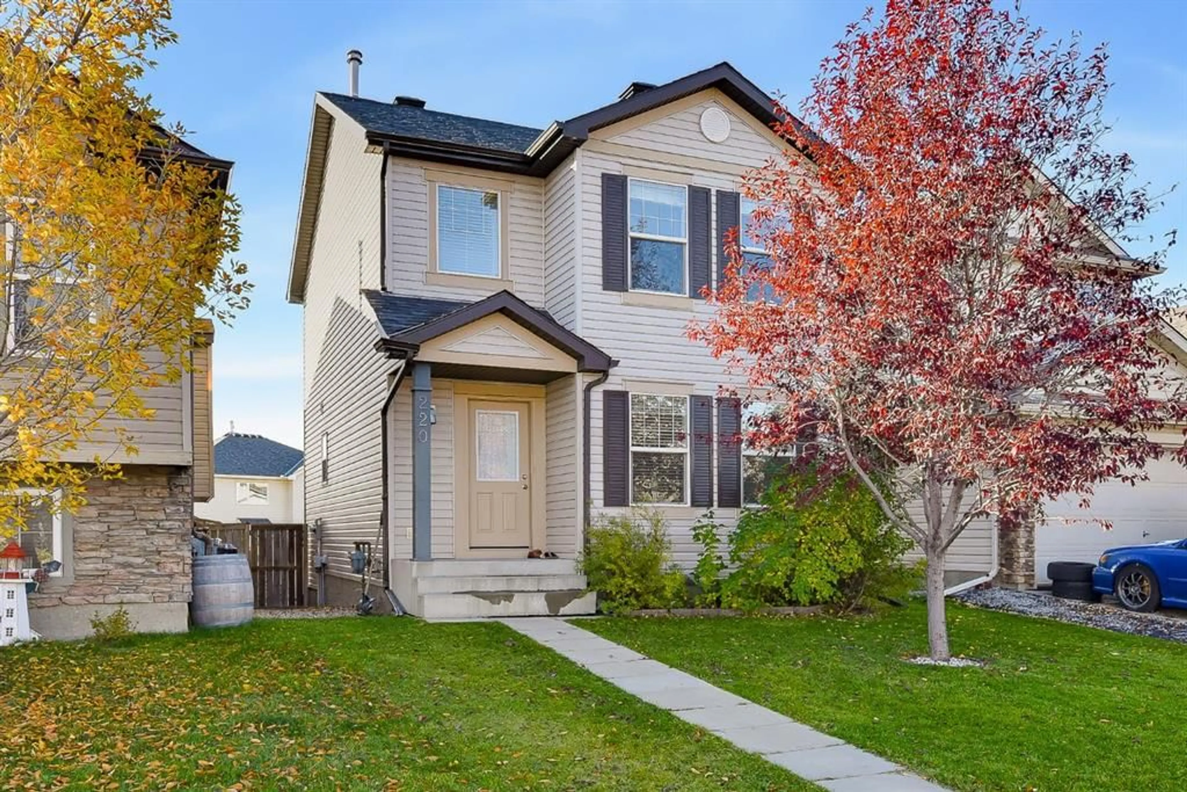
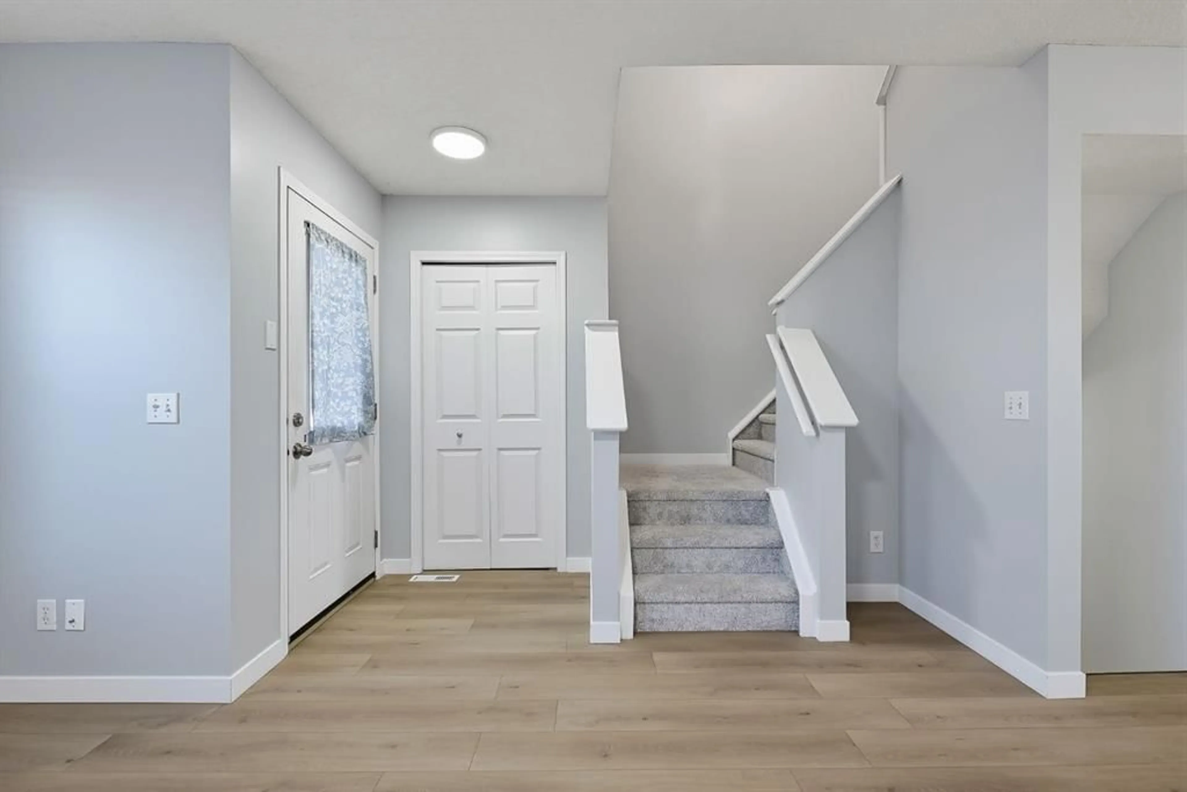
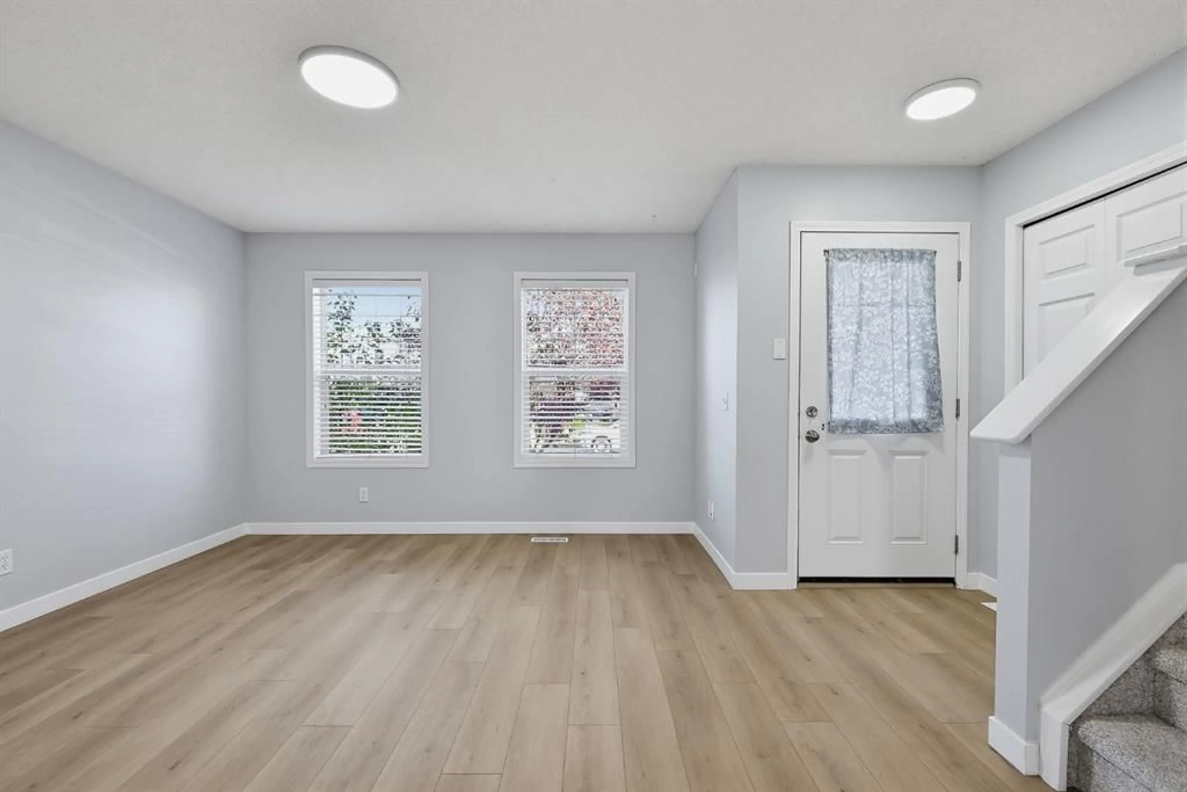
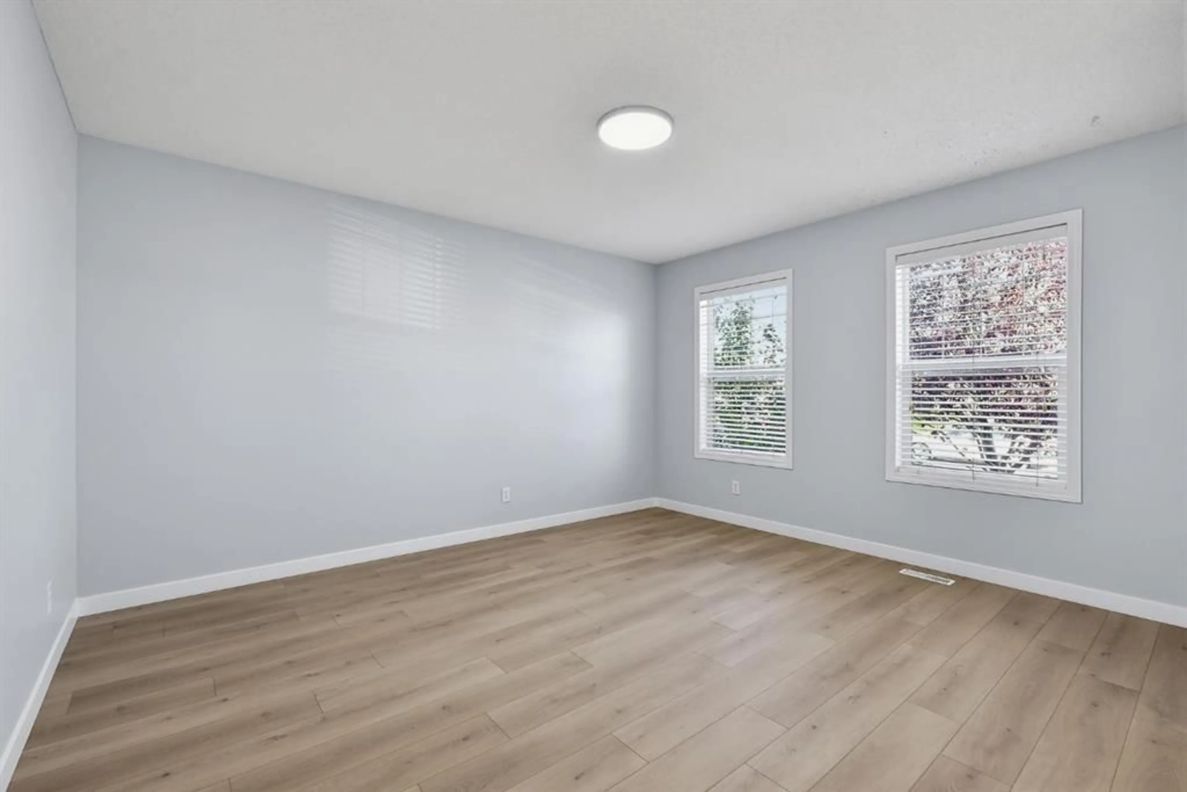
Welcome to 220 Covemeadow Road NE in desirable Coventry Hills! This well cared for 4 bedroom, 3 bathroom home combines a bright, modern interior with valuable recent updates. The main level features brand new laminate flooring, fresh paint throughout, new carpet, and stainless steel appliances, creating a clean and inviting space for everyday living and entertaining. The basement was professionally developed in March 2022 and offers excellent additional living space, including a bedroom and full 4 piece bathroom. Ideal for a family room, media area, home gym, office guest space. Upstairs, three bedrooms provide plenty of room for the whole family. Recent updates include a Class 4 shingle roof, new washer and dryer in 2023, new hot water tank in 2024, and a new stove in 2025. The furnace was serviced in 2023, adding peace of mind for years to come. Outside, enjoy a nice sized, fully fenced backyard with grass and stone landscaping, a parking pad, and a shed. Perfect for kids, pets, gardening, and summer BBQs. Located close to parks, playgrounds, schools, shopping, restaurants, public transit, pathways, and major roadways. Nearby recreation options include Vivo for Healthier Generations, while Nose Creek School and North Trail High School are conveniently located in the area. Move in ready, thoughtfully updated, and in a family friendly community. Book your showing today!
Property Details
Interior
Features
Main Floor
Living Room
13`8" x 11`11"Kitchen
9`11" x 9`2"Dining Room
10`0" x 7`9"2pc Bathroom
6`7" x 5`5"Exterior
Features
Parking
Garage spaces -
Garage type -
Total parking spaces 1
Property History
 45
45

