1 day on Market

21 Covehaven Gdns, Calgary, Alberta T3K 5W3

Detached
2 + 1
2
~1124.00 sqft
$595,000
Get pre-qualifiedPowered by nesto
Detached
2 + 1
2
~1124.00 sqft

Contact us about this property

Call

Highlights

Property Estimate

Days on market1 day

Estimated valueNot available

Price/Sqft$529/sqft

Monthly cost

Open Calculator

Description

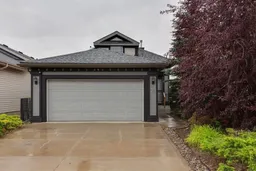
Tucked into a quiet location in Coventry Hills, this bi-level offers bright, comfortable living with an attached garage and plenty of potential to make it your own. The main floor is the true highlight, featuring stunning vaulted ceilings, abundant natural light and quality laminate flooring that create a warm, spacious feel throughout the main living areas. The inviting living room features large windows and a cozy gas fireplace, while the functional white kitchen offers a central island and corner pantry. Patio doors off the dining area open to the deck and spacious south-facing backyard. The main level includes two bedrooms, including a generous primary bedroom with a convenient cheater ensuite. Downstairs, oversized bi-level windows bring plenty of natural light into the fully developed lower level, featuring a spacious recreation room with a second corner fireplace, an additional bedroom and 3pc bathroom. There is also excellent storage tucked beneath the bi-level entrance, providing valuable space for seasonal items and everyday organization. Recent updates include new roof shingles in 2025. Outside, the spacious south-facing yard offers plenty of room to create your ideal outdoor space and add your own personal touches over time. Located within walking distance of playgrounds, basketball courts, community gardens and schools, this is a great opportunity to own a bright, well-kept home in a convenient Coventry Hills location.


Property Details

StyleBi-Level
View-
Age of property2003
SqFt~1124.00 SqFt
Lot Size-
Parking Spaces2
MLS ®NumberA2337396
Community NameCoventry Hills
Data SourcePILLAR 9
Listing byCentury 21 Masters

Features

Heating: Forced Air,Natural Gas
Basement: Full,Finished,None

Main Floor

Living Room

15`10" x 17`0"

Kitchen

11`7" x 10`1"

Dining Room

8`3" x 10`0"

Bedroom - Primary

13`10" x 13`2"


Features

Patio: Deck

Parking

Garage spaces 2

Garage type -

Other parking spaces 0

Total parking spaces 2


Property History

Aug 14, 2026
ListedActive
$595,000
1 day on market
history photo preview35
Listing by pillar 9®
Property listed by Century 21 Masters, Brokerage
Agent Banner Image
Interested in this property?Get in touch to get the inside scoop.

Market Data - Coventry Hills

Geo Zone Map ThumbnailCoventry Hills

Balanced Market

View Market Data

Detached house - for the past 30 days

Buyer's market Seller's market

Avg. Days on Market

Past 30 days

37 days

Compared to

2025

37 days

2024

14 days

2023

16 days

New Listings

Past 30 days

31 listings

Compared to

2025

40 listings

2024

36 listings

2023

30 listings

Units sold

Past 30 days

15 units

Compared to

2025

19 units

2024

26 units

2023

26 units

Median Sold Price

Past 30 days

$570,100

Compared to

2025

$595,786

2024

$617,000

2023

$537,500


Population and Demographics

Overview

Total population 15416
Average household income $121,940

Age (%)

0 to 19
29%
20 to 34
18%
35 to 49
27%
50 to 64
17%
65 and plus
8%

Household composition (%)

Single family
76%
Single person
19%
Multi person
4%
Multi family
1%

Mother tongue (%)

English
68%
Tagalog (Pilipino, Filipino)
6%
Yue (Cantonese)
5%
Spanish
3%
Mandarin
3%
Punjabi (Panjabi)
2%
Urdu
2%
Arabic
2%
French
1%
Others
1%

House tenancy (%)

Owners
81%
Renters
19%

What’s nearby?Essentials within 5 km

Local Logic

Transportation Scores

Estimated Budget