152 Covewood Green, Calgary, Alberta T3K 5G6
Contact us about this property
Highlights
Estimated valueThis is the price Wahi expects this property to sell for.
The calculation is powered by our Instant Home Value Estimate, which uses current market and property price trends to estimate your home’s value with a 90% accuracy rate.Not available
Price/Sqft$364/sqft
Monthly cost
Open Calculator
Description
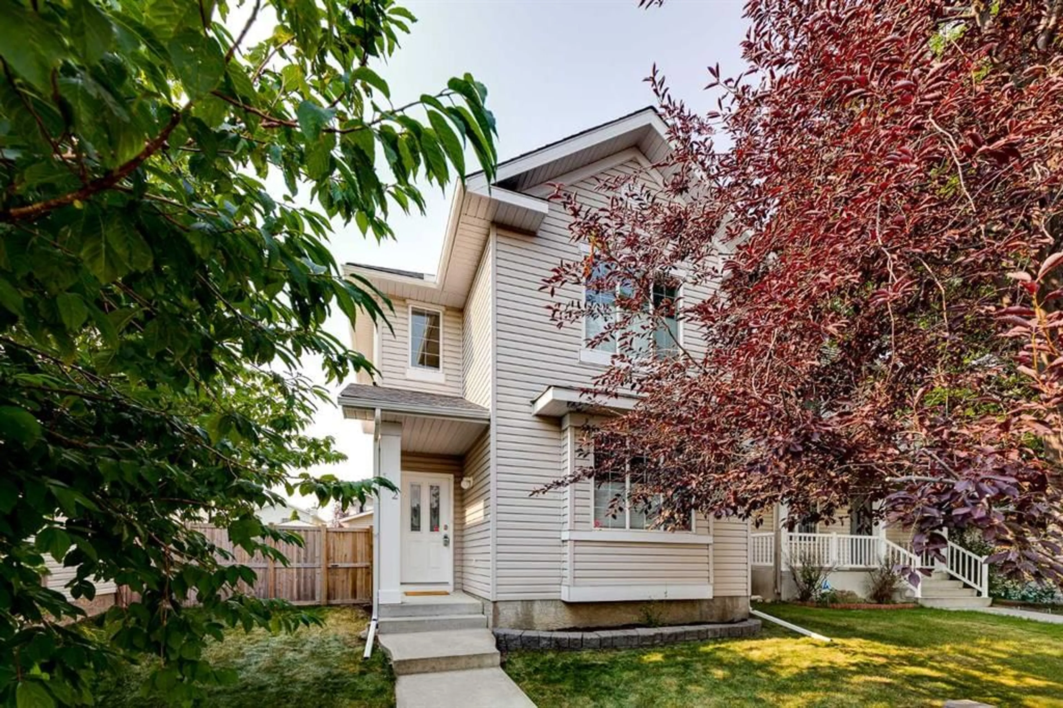
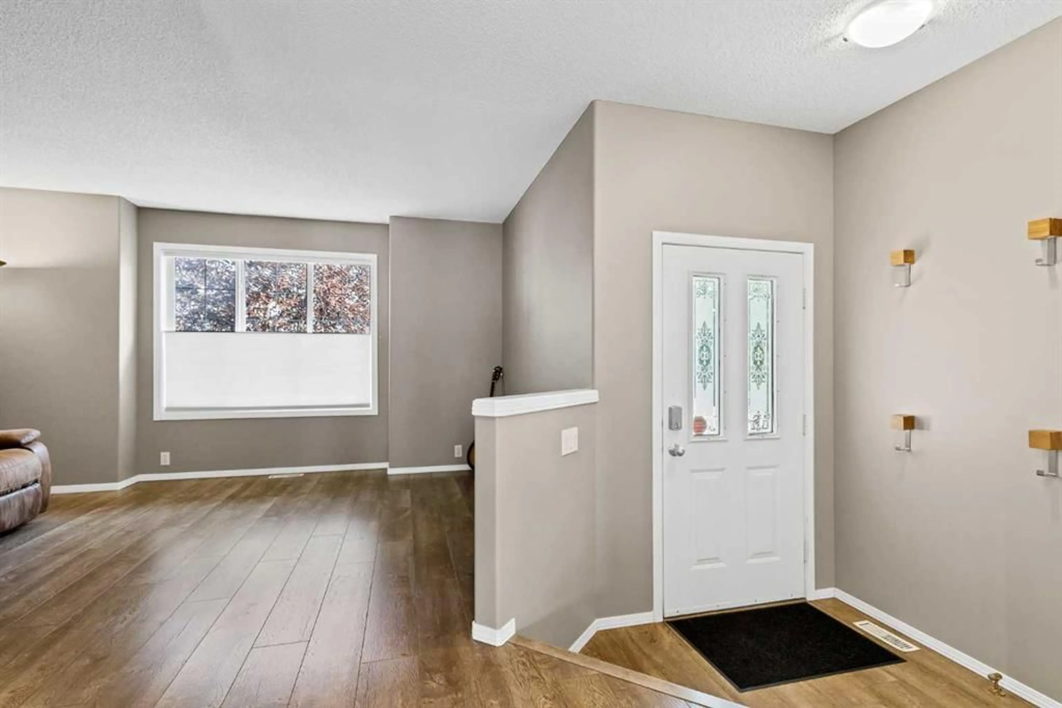
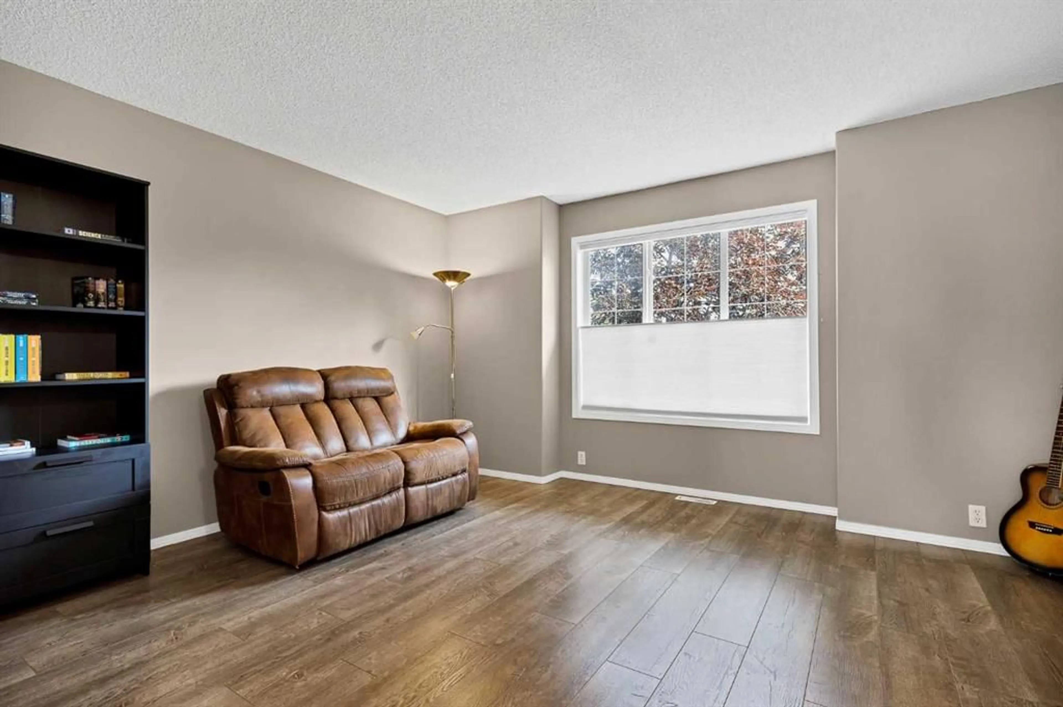
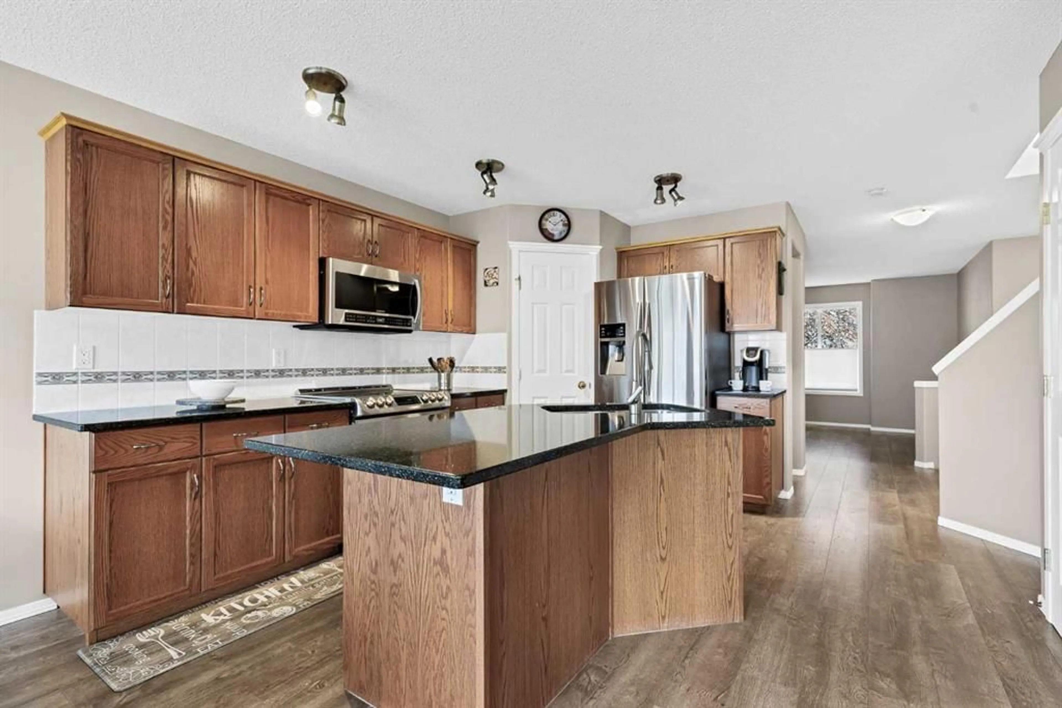
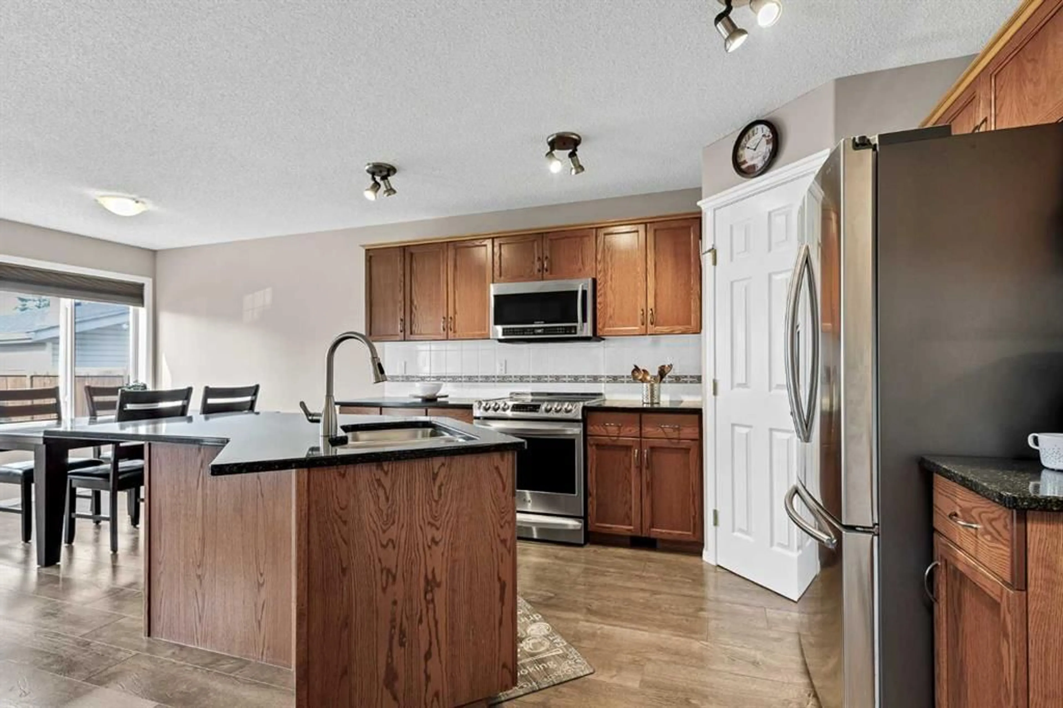
**Meticulously maintained with room to grow!** This 1,536 sq ft two-storey in Coventry Hills comes with central A/C, new roof and siding (2025), newer furnace (2022), updated attic insulation (2022) and newer hot water tank (2019) - great peace of mind! Built in 2001 (NO Poly-B), it sits on a quiet street steps from a playground and has an oversized double detached garage with rear lane access. High-quality laminate flooring runs throughout the main floor. At the front, a spacious living room is flexible enough for a formal sitting area, a home office or a kids' playroom. At the back, a cozy, light-filled family room centres on a gas fireplace and opens to the kitchen and dining area. The kitchen is the heart of the home: warm wood cabinetry, granite countertops, stainless steel appliances and a central island with space to cook, serve and gather. A large corner pantry adds plenty of storage. The sunny dining nook overlooks the backyard, and a 2-piece powder room completes the level. Upstairs, the primary bedroom has a generous 4-piece ensuite with a corner soaker tub and a separate shower. Two additional good-sized bedrooms share the family 4-piece bath, and an upper-floor laundry room (new washer) so there's no carrying laundry up and down stairs. The well laid out basement has two large windows with significant space for a future recreation room, bedroom and bathroom. Outside, the large, fully fenced south-facing backyard enjoys sunshine all day. There's plenty of room for summer barbecues, gardening, and space for kids & pets to play. Step outside the back gate and you're at the playground & great green space - perfect for families. The oversized double detached garage will easily accommodate your vehicles and adds additional storage. Enjoy everyday convenience with top amenities close by, including Coventry Hills, Nose Creek and St. Clare schools, a variety of shopping and recreation at Vivo. Stoney Trail, Deerfoot Trail and the airport are only minutes away. Move-in ready at a new price. Book your showing today!
Property Details
Interior
Features
Main Floor
Living Room
11`2" x 13`9"Dining Room
8`0" x 9`5"Kitchen
15`2" x 12`10"2pc Bathroom
4`6" x 5`1"Exterior
Features
Parking
Garage spaces 2
Garage type -
Other parking spaces 0
Total parking spaces 2
Property History
 37
37