pillar/IMG-A2327746_1.jpg
2 days on Market

144 Covehaven Rd, Calgary, Alberta T3K 5W7

Detached
3
4 + 1
~1314.50 sqft
$579,000
Get pre-qualifiedPowered by nesto
Detached
3
4 + 1
~1314.50 sqft

Contact us about this property

Call

Highlights

Property Estimate

Days on market2 days

Estimated valueNot available

Price/Sqft$440/sqft

Monthly cost

Open Calculator

Description

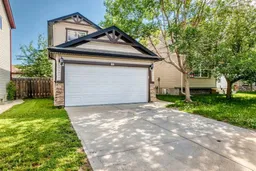
Welcome to 144 Covehaven Road NE, a beautiful family home offering over 1,314 sq,ft of above grade living area in the highly desirable community of Coventry Hills. Inside this two storey house, you will find a bright open-concept layout that features hardwood flooring throughout the spacious living and dining areas. The functional kitchen offers stainless steel appliances, including a BRAND NEW DISHWASHER,. The kitchen also features a pantry, island with double sink, and plenty of workspace for cooking and entertaining. The spacious living room is filled with natural light from the front window and has a corner gas fireplace. Stairs and upper level boasts BRAND NEW CARPET, which features a four piece bath and three spacious bedrooms, including the master bedroom with a four piece ensuite bathroom and a walk-in closet . The fully developed basement adds over 477 sq-ft of additional living space and includes a three piece bath and a large carpeted area which can be used as gym, game room, or simply an area perfect for your guests or extended family. Double garage attached, and NEW ROOF IN 2025, and NEW INTERIOR PAINT! The property also has a rectangle backyard with back lane access and a very functional 26' X 18' deck. This deck has a recessed area from a removed hot tub which can simply be covered , or be utilized for the new owners' future improvement projects (The electric subpanel and cable are kept.; remarkable savings! See the supplement documents). This move-in-ready home has easy access to the major roads, and located close to parks, schools and transit. Book your showing today.


Property Details

Style2 Storey
View-
Age of property2003
SqFt~1314.50 SqFt
Lot Size-
Parking Spaces4
MLS ®NumberA2327746
Community NameCoventry Hills
Data SourcePILLAR 9
Listing byFirst Place Realty

Features

Heating: Fireplace(s),Forced Air
Basement: Full,Finished,Other

Main Floor

Living Room

14`8" x 12`11"

Kitchen

10`9" x 10`1"

Dining Room

10`1" x 7`4"

Pantry

3`10" x 3`6"


Features

Patio: Deck,See Remarks

Parking

Garage spaces 2

Garage type -

Other parking spaces 2

Total parking spaces 4


Property History

Jul 13, 2026
ListedActive
$579,000
2 days on market
history photo preview44
Listing by pillar 9®
Property listed by First Place Realty, Brokerage
Agent Banner Image
Interested in this property?Get in touch to get the inside scoop.

Market Data - Coventry Hills

Geo Zone Map ThumbnailCoventry Hills

Strong Seller's Market

View Market Data

Detached house - for the past 30 days

Buyer's market Seller's market

Avg. Days on Market

Past 30 days

25 days

Compared to

2025

34 days

2024

18 days

2023

13 days

New Listings

Past 30 days

39 listings

Compared to

2025

27 listings

2024

33 listings

2023

28 listings

Units sold

Past 30 days

23 units

Compared to

2025

21 units

2024

23 units

2023

23 units

Median Sold Price

Past 30 days

$560,000

Compared to

2025

$599,000

2024

$605,000

2023

$565,000


Population and Demographics

Overview

Total population 15416
Average household income $121,940

Age (%)

0 to 19
29%
20 to 34
18%
35 to 49
27%
50 to 64
17%
65 and plus
8%

Household composition (%)

Single family
76%
Single person
19%
Multi person
4%
Multi family
1%

Mother tongue (%)

English
68%
Tagalog (Pilipino, Filipino)
6%
Yue (Cantonese)
5%
Spanish
3%
Mandarin
3%
Punjabi (Panjabi)
2%
Urdu
2%
Arabic
2%
French
1%
Others
1%

House tenancy (%)

Owners
81%
Renters
19%

What’s nearby?Essentials within 5 km

Local Logic

Transportation Scores

Estimated Budget