58 Country Hills Villas, Calgary, Alberta T3K 4S8
Contact us about this property
Highlights
Estimated valueThis is the price Wahi expects this property to sell for.
The calculation is powered by our Instant Home Value Estimate, which uses current market and property price trends to estimate your home’s value with a 90% accuracy rate.Not available
Price/Sqft$277/sqft
Monthly cost
Open Calculator
Description
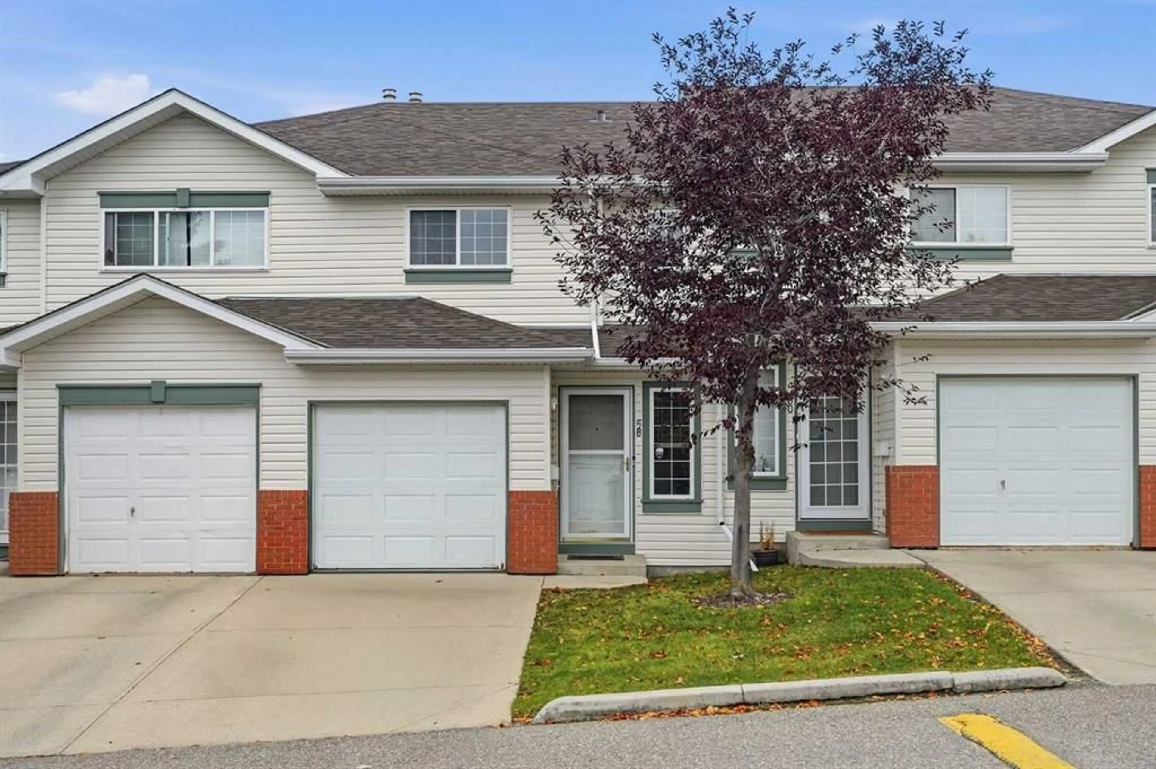
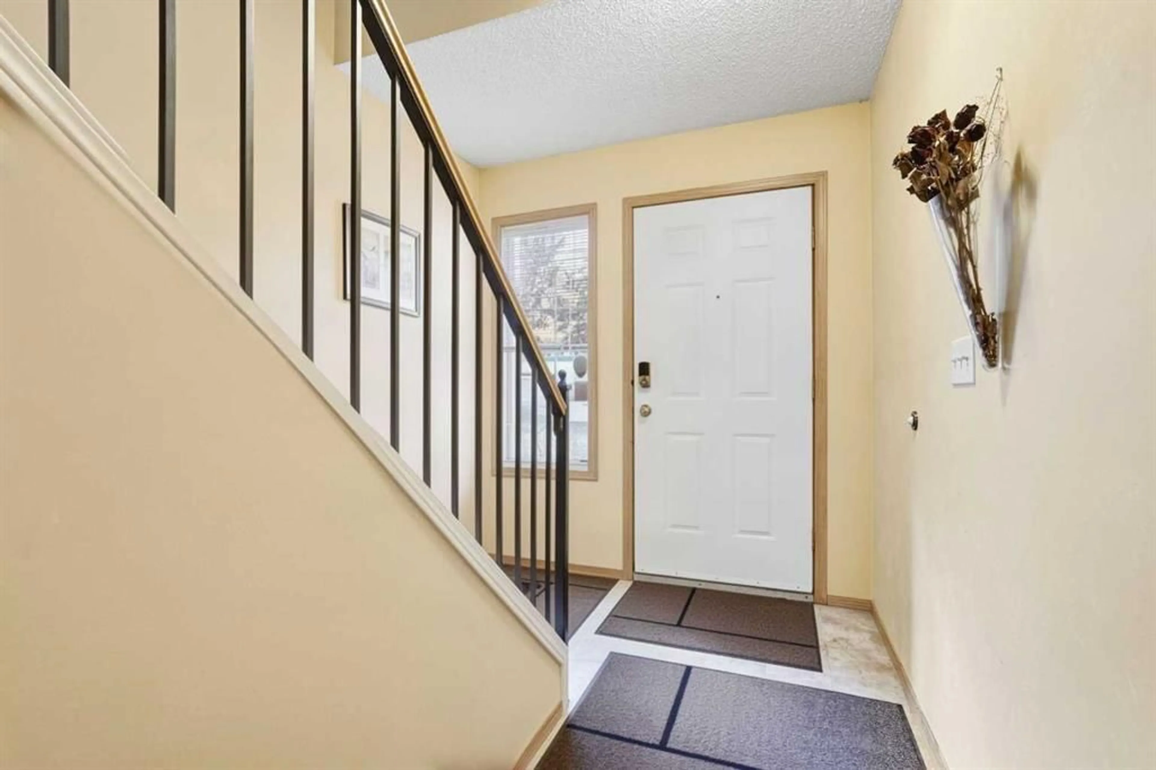
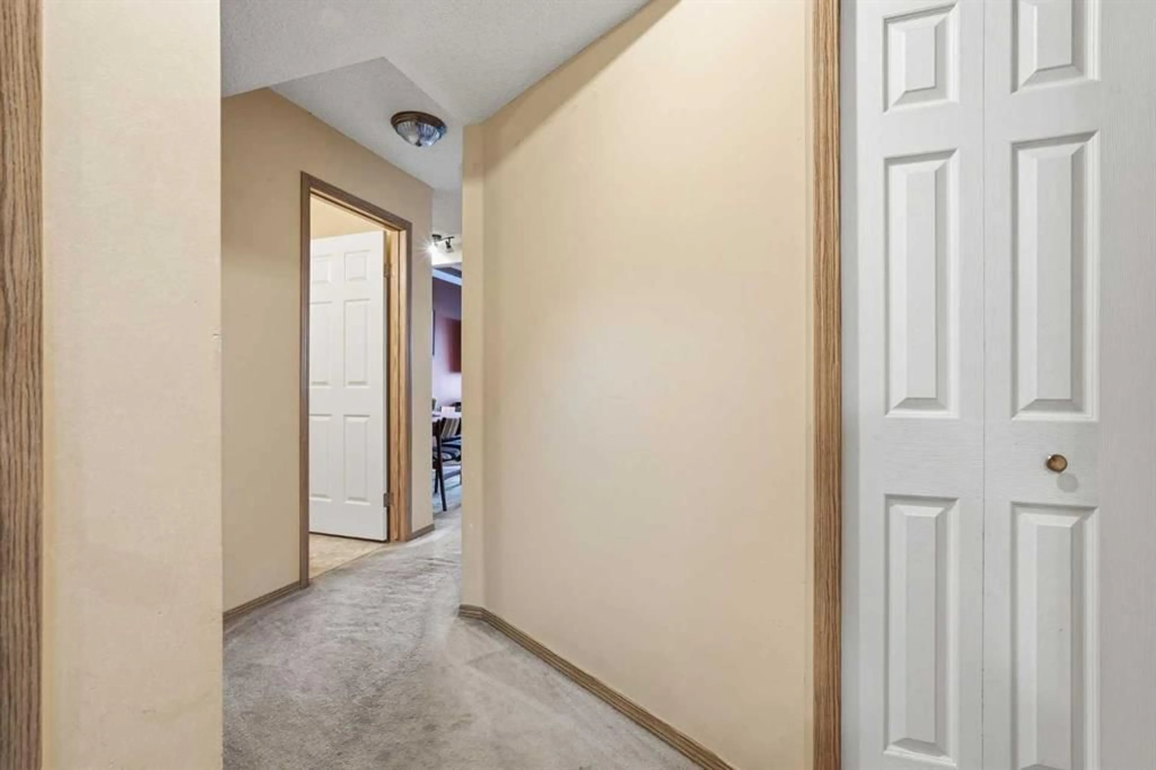
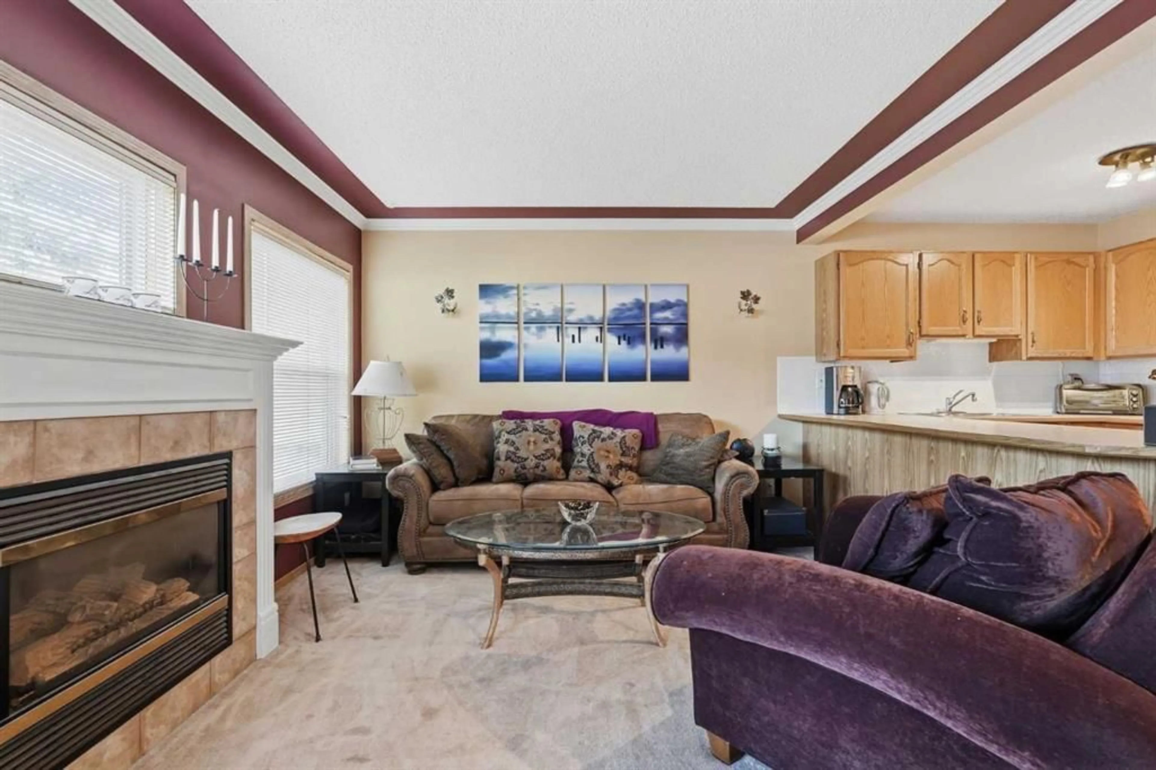
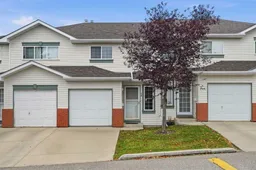
Welcome to a home that offers the space you need, the outdoor setting you’ll love, and a price that makes sense. With just over 1,600 sq. ft. of developed living space, this comfortable 3-bedroom, 2.5 bath home gives everyone a little room of their own. Step inside to a bright and welcoming main floor, where plenty of windows fill the home with natural light. The living room is an easy place to settle in, with a cozy gas fireplace for those cooler evenings, while the practical layout makes everyday living simple. Downstairs, the developed lower level adds even more room to enjoy, with a family room and 4-piece bath — perfect for movie nights, overnight guests, a home office or simply another place to spread out. One of the features that really sets this home apart is waiting for you out back. This is one of the few units in the complex to offer its own deck, and with green space right beyond it, it’s a wonderful extension of your living space. Start the day with coffee outside, fire up the BBQ for dinner, add your favourite planters or simply sit back and enjoy a little more breathing room. A single attached garage adds everyday convenience, while the location keeps you close to shopping, transportation, recreation and the amenities you use most. No pretense. No wasted space. Just a comfortable, affordable home with room to live, room to breathe and a few extras you don’t often find at this price. Come take a look and imagine making it yours.
Property Details
Interior
Features
Main Floor
2pc Bathroom
4`11" x 4`9"Dining Room
8`4" x 6`8"Kitchen
8`11" x 8`1"Living Room
17`3" x 11`5"Exterior
Features
Parking
Garage spaces 1
Garage type -
Other parking spaces 1
Total parking spaces 2
Property History
 32
32

