32 Country Hills Mews, Calgary, Alberta T3K 4S4
Contact us about this property
Highlights
Estimated valueThis is the price Wahi expects this property to sell for.
The calculation is powered by our Instant Home Value Estimate, which uses current market and property price trends to estimate your home’s value with a 90% accuracy rate.Not available
Price/Sqft$532/sqft
Monthly cost
Open Calculator
Description
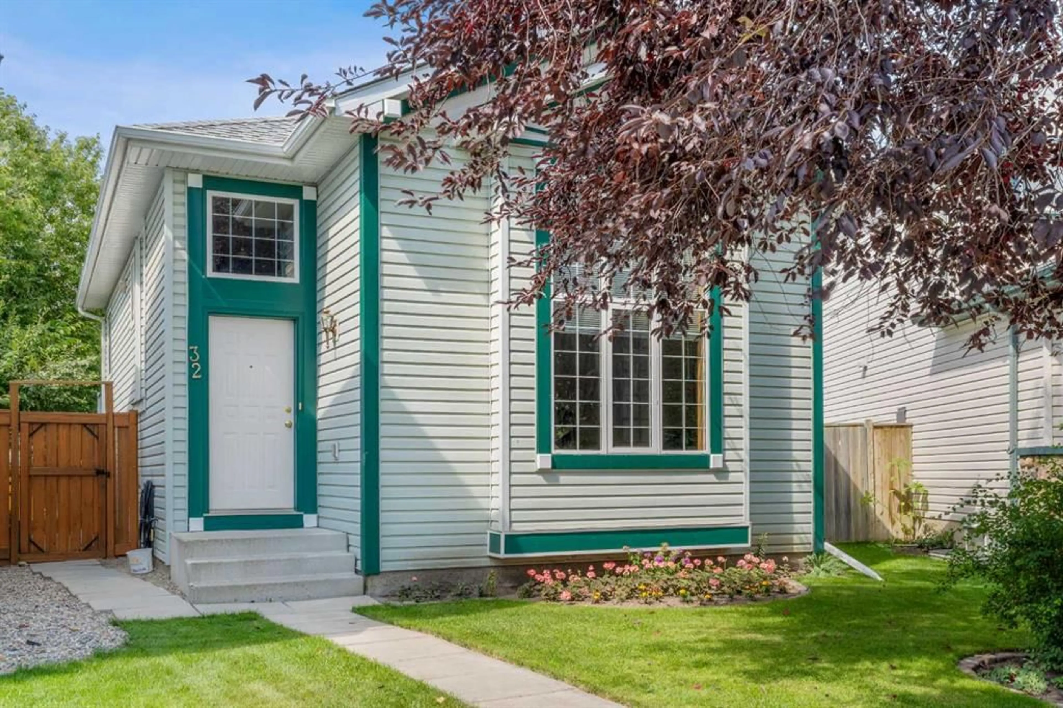
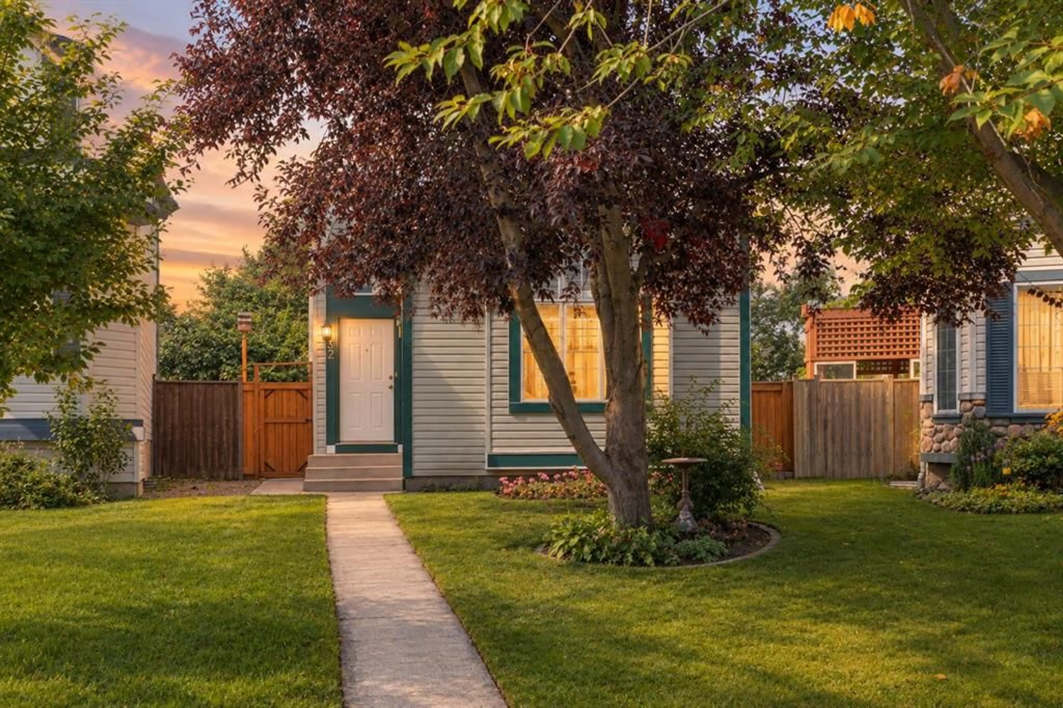
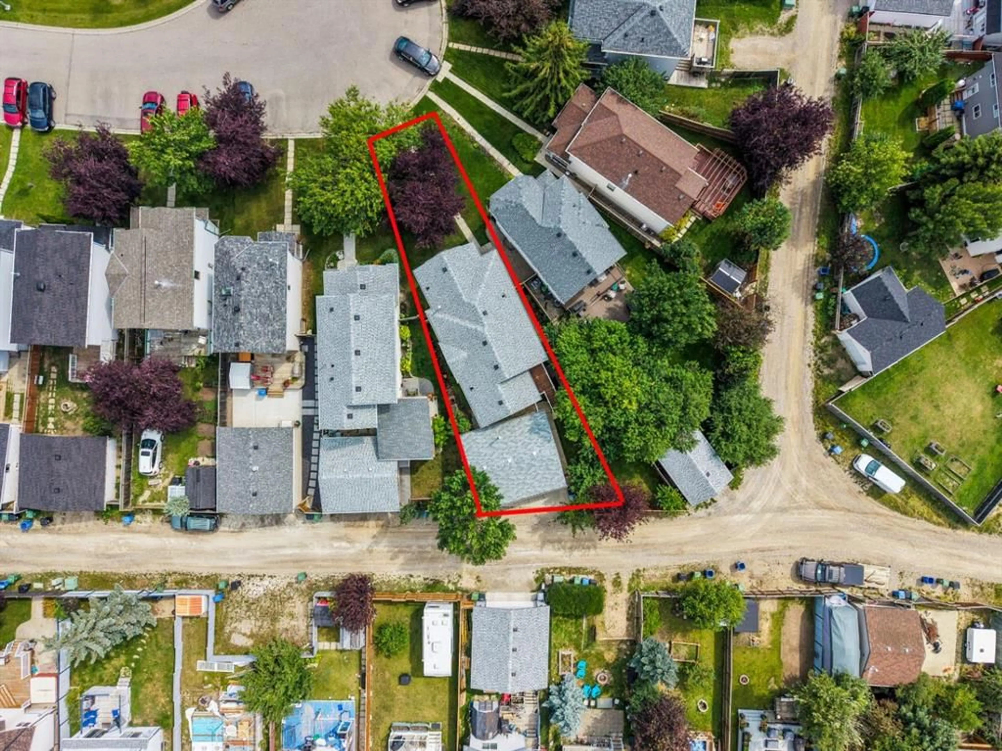
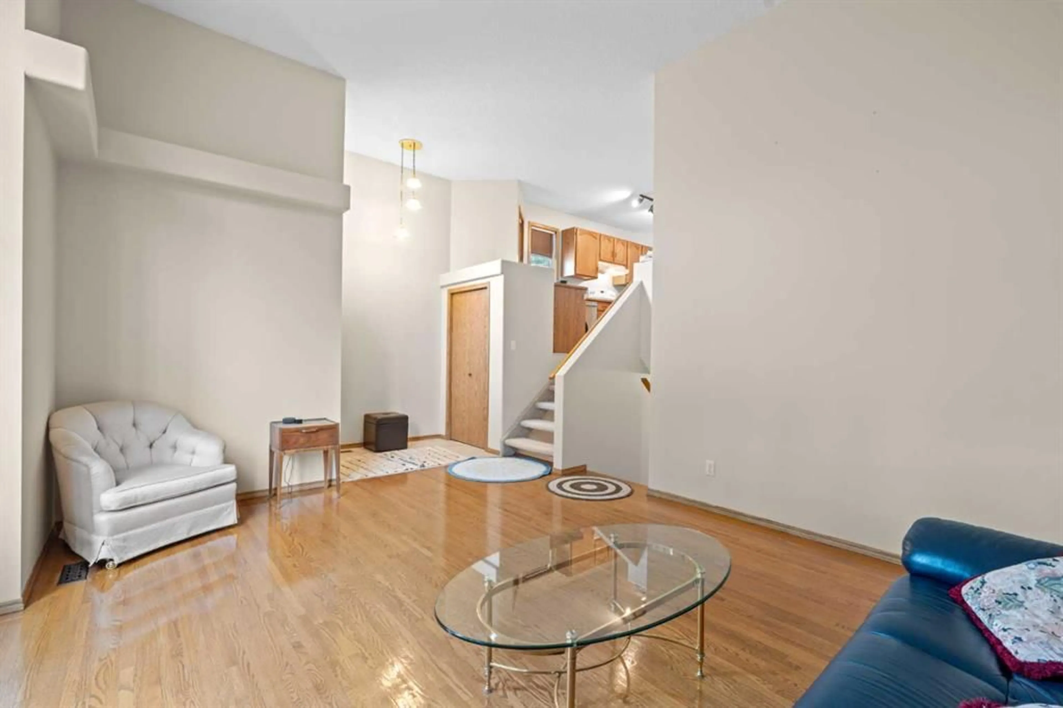
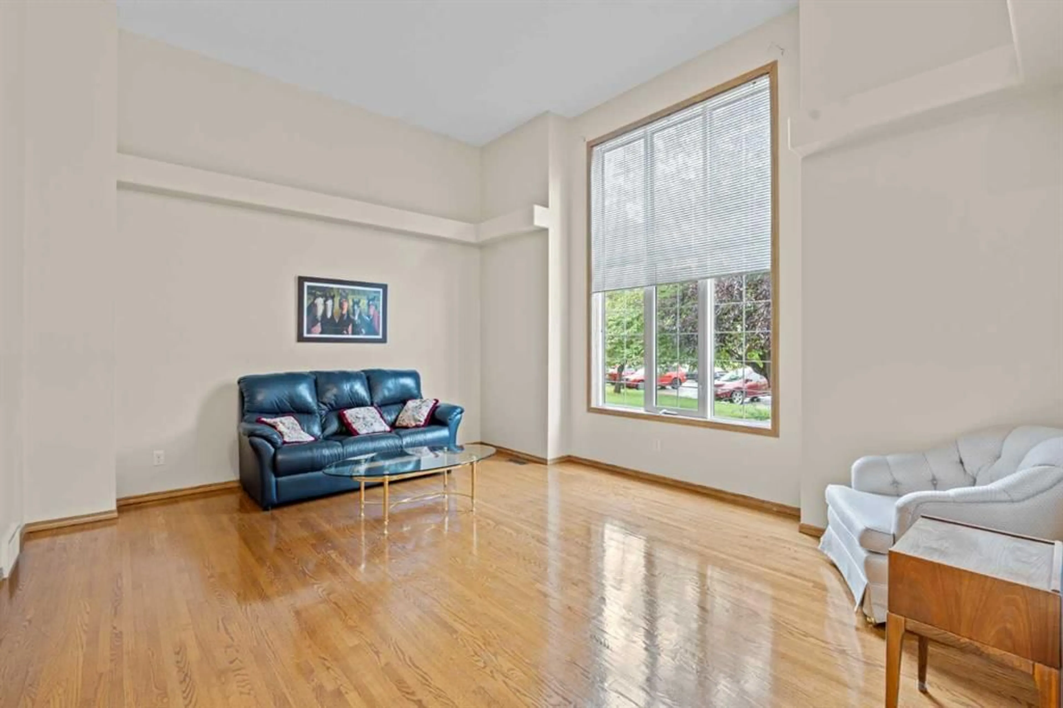
Pride of ownership shines in this exceptionally well-maintained, original-owner home tucked away on a quiet cul-de-sac in sought-after Country Hills. Offering over 2,000 sq. ft. of liveable space, this is a truly unique Harvard model—the only one known to feature a 2’ x 36’ addition on two levels, adding 144 sq. ft. to the original design. Even more rare, the front living room and entrance feature a basement rather than the crawl space found in the original design. Thoughtful custom features include original site-laid hardwood in the front living room, lower-level office/library with built-ins, enlarged recreation room, under-stair storage, dry-core insulated floor in the lower bedroom, extended upstairs vanity and a Jack & Jill connection between the two secondary bedrooms. The oversized 25’ x 20’ garage offers 10’ ceilings, 8’ door, 2’ x 6” walls, Roxul insulation, Reznor furnace, south-facing windows, a 26’ x 10’ attic storage area and an extra-thick reinforced floor. Outside, enjoy a beautifully landscaped 4,800 sq. ft. pie-shaped lot with mature trees, established flower beds, generous front lawn and approximately 65’ rear property width—creating your own private backyard oasis. Country Hills is a fantastic family-friendly community with parks, playgrounds, pathways, schools and convenient access to everyday amenities. This home is steps from a park and playground, with another large park just one block away. A daycare is approximately two blocks away, with a future K-9 school planned nearby. Easy access to major routes, shopping and approximately a 15-minute drive to downtown. A rare Country Hills home offering original ownership, unique custom features, an exceptional garage, pie lot and beautifully established yard.
Upcoming Open House
Property Details
Interior
Features
Main Floor
Living Room
16`2" x 14`1"Kitchen
13`7" x 11`3"Dining Room
9`4" x 8`11"Bedroom - Primary
13`6" x 11`8"Exterior
Features
Parking
Garage spaces 2
Garage type -
Other parking spaces 1
Total parking spaces 3
Property History
 40
40

