13 Country Hills Rise, Calgary, Alberta T3K 4S7
Contact us about this property
Highlights
Estimated valueThis is the price Wahi expects this property to sell for.
The calculation is powered by our Instant Home Value Estimate, which uses current market and property price trends to estimate your home’s value with a 90% accuracy rate.Not available
Price/Sqft$289/sqft
Monthly cost
Open Calculator
Description
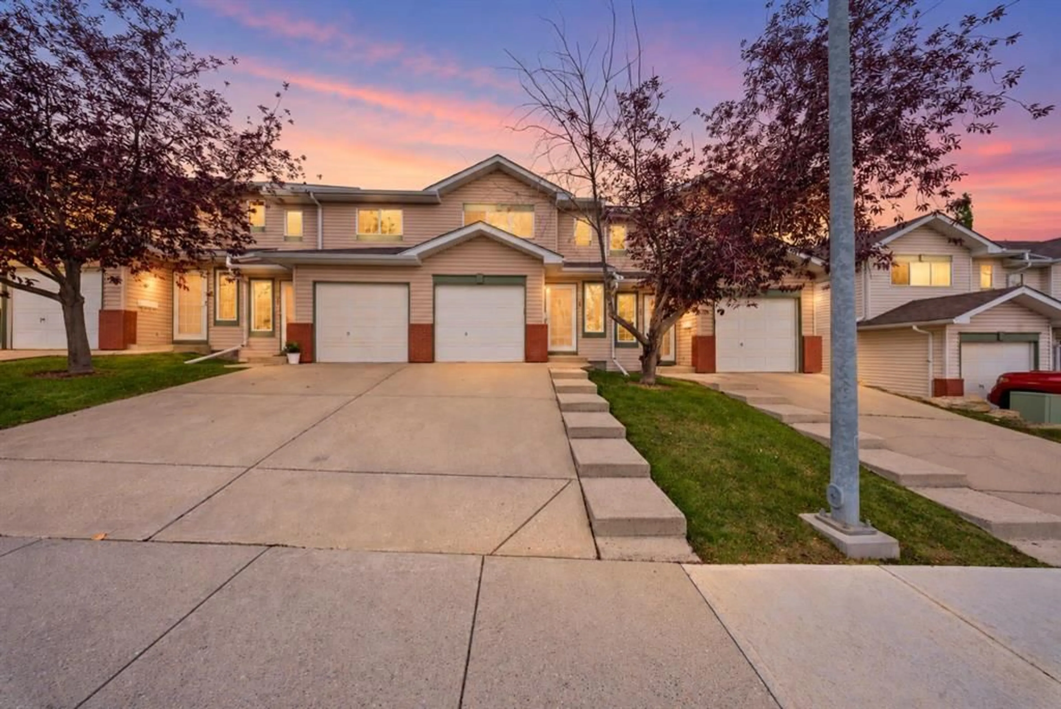
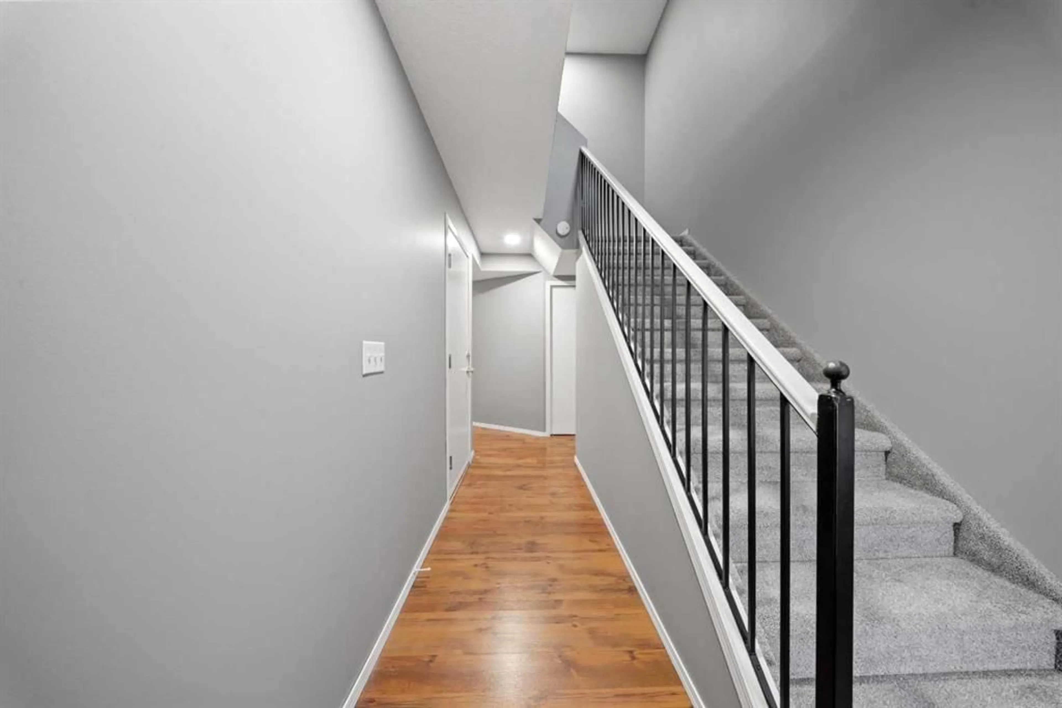
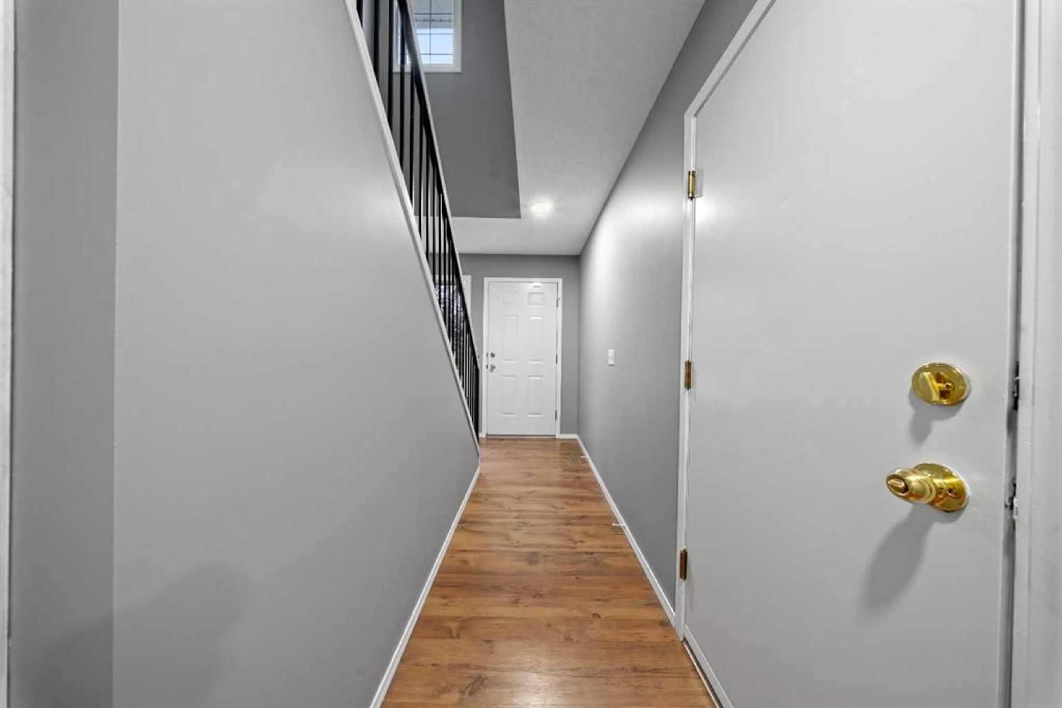
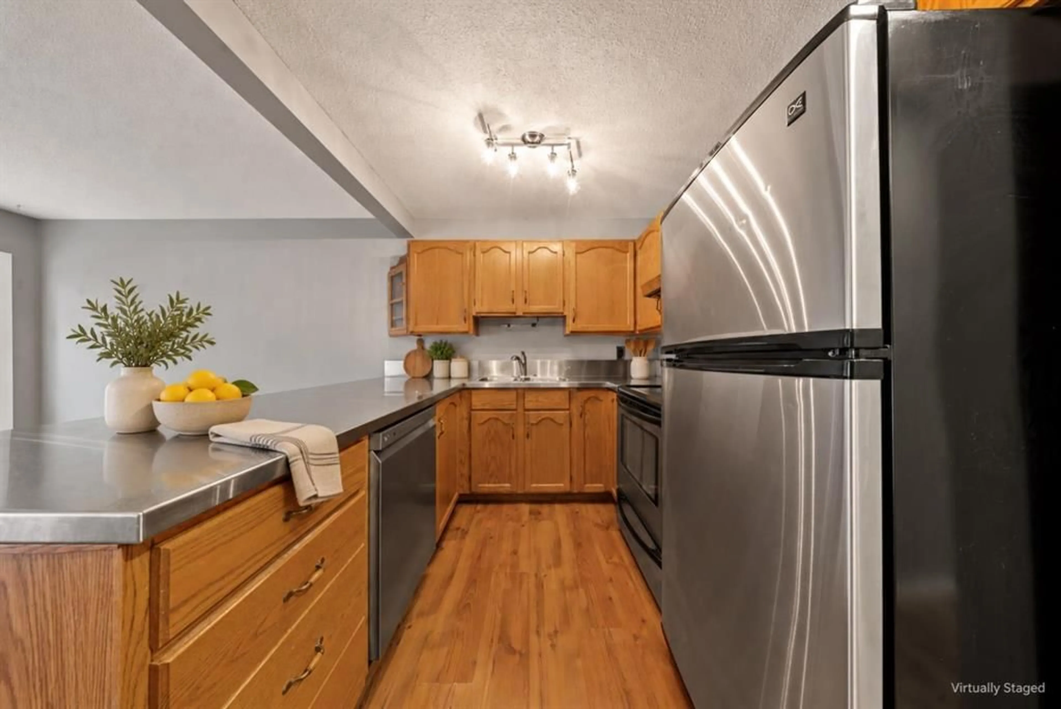
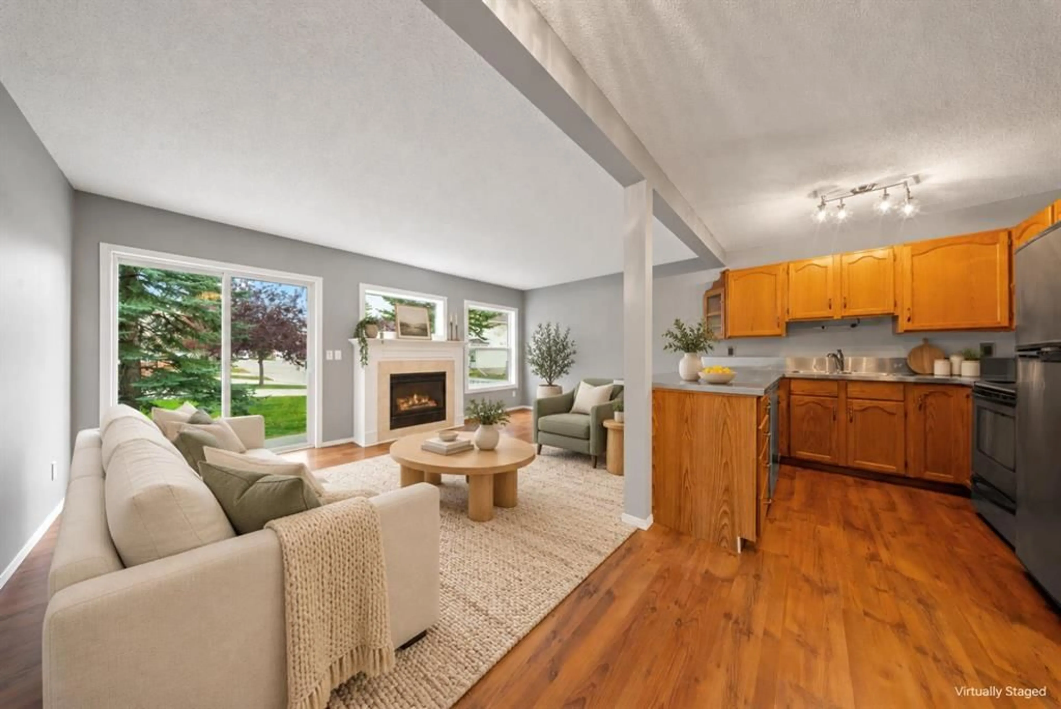
***OPEN HOUSE Saturday - October 10, 2026 - 2:00 pm to 4:00 pm*** Welcome to 13 Country Hills Rise NW, a FRESHLY PAINTED, move-in-ready home with 3 bedrooms, 1.5 bathrooms, and a great Country Hills location directly across from a park. The bright, open-concept main floor offers a functional kitchen with stainless steel appliances and a CHEF-STYLE STAINLESS STEEL COUNTERTOP, providing a durable workspace for everyday cooking. The spacious living room features a COZY FIREPLACE perfect for relaxing evenings or gathering with family and friends. New LED lighting adds a fresh, modern touch throughout the home. Upstairs, three comfortable bedrooms and a full bathroom offer a practical layout for families, first-time buyers, or investors. The partially finished basement offers additional space for a home gym, entertainment area, or recreation room. A single-car garage and an additional parking pad provide convenient parking, while a hot water tank installed in 2025 adds peace of mind. With a park just across the street and schools, shopping, restaurants, and transit nearby, this home brings together comfort and everyday convenience. Fresh paint, thoughtful updates, and a welcoming layout make this Country Hills home ready for its next chapter.
Upcoming Open House
Property Details
Interior
Features
Main Floor
2pc Bathroom
5`0" x 4`10"Dining Room
8`7" x 6`6"Kitchen
8`8" x 9`8"Living Room
17`3" x 9`8"Exterior
Features
Parking
Garage spaces 1
Garage type -
Other parking spaces 1
Total parking spaces 2
Property History
 23
23

