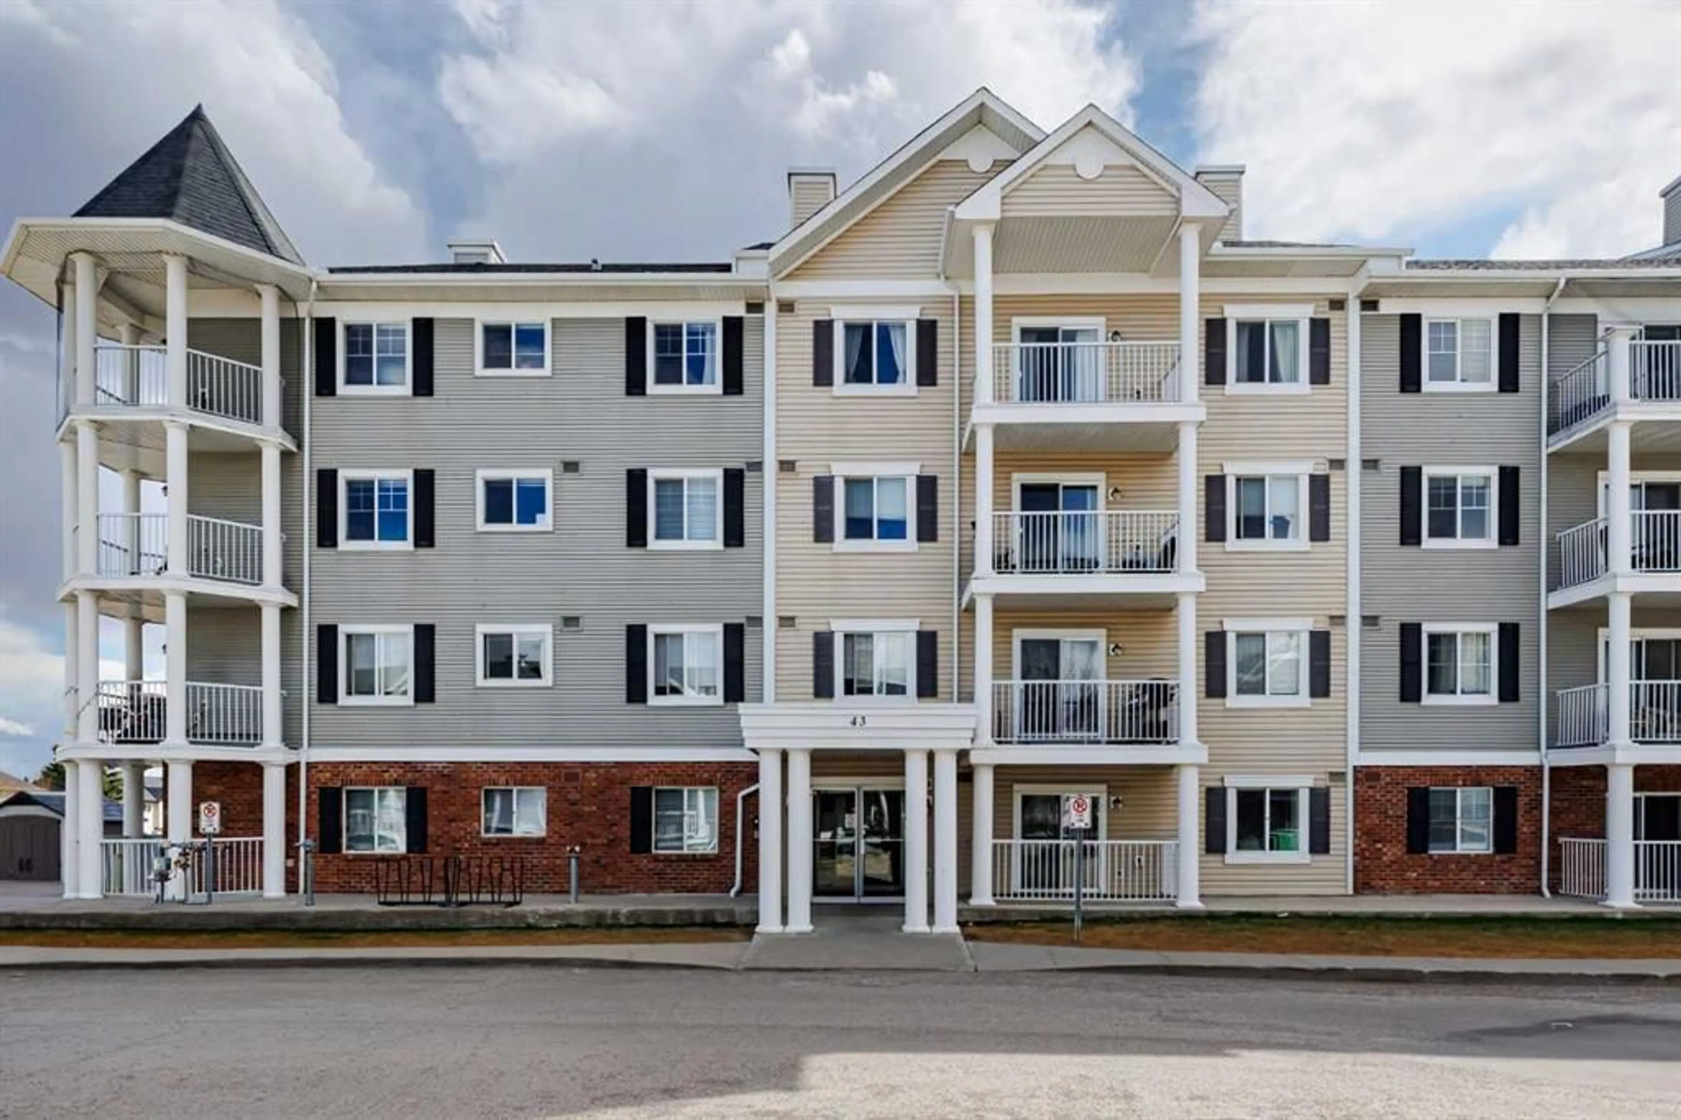

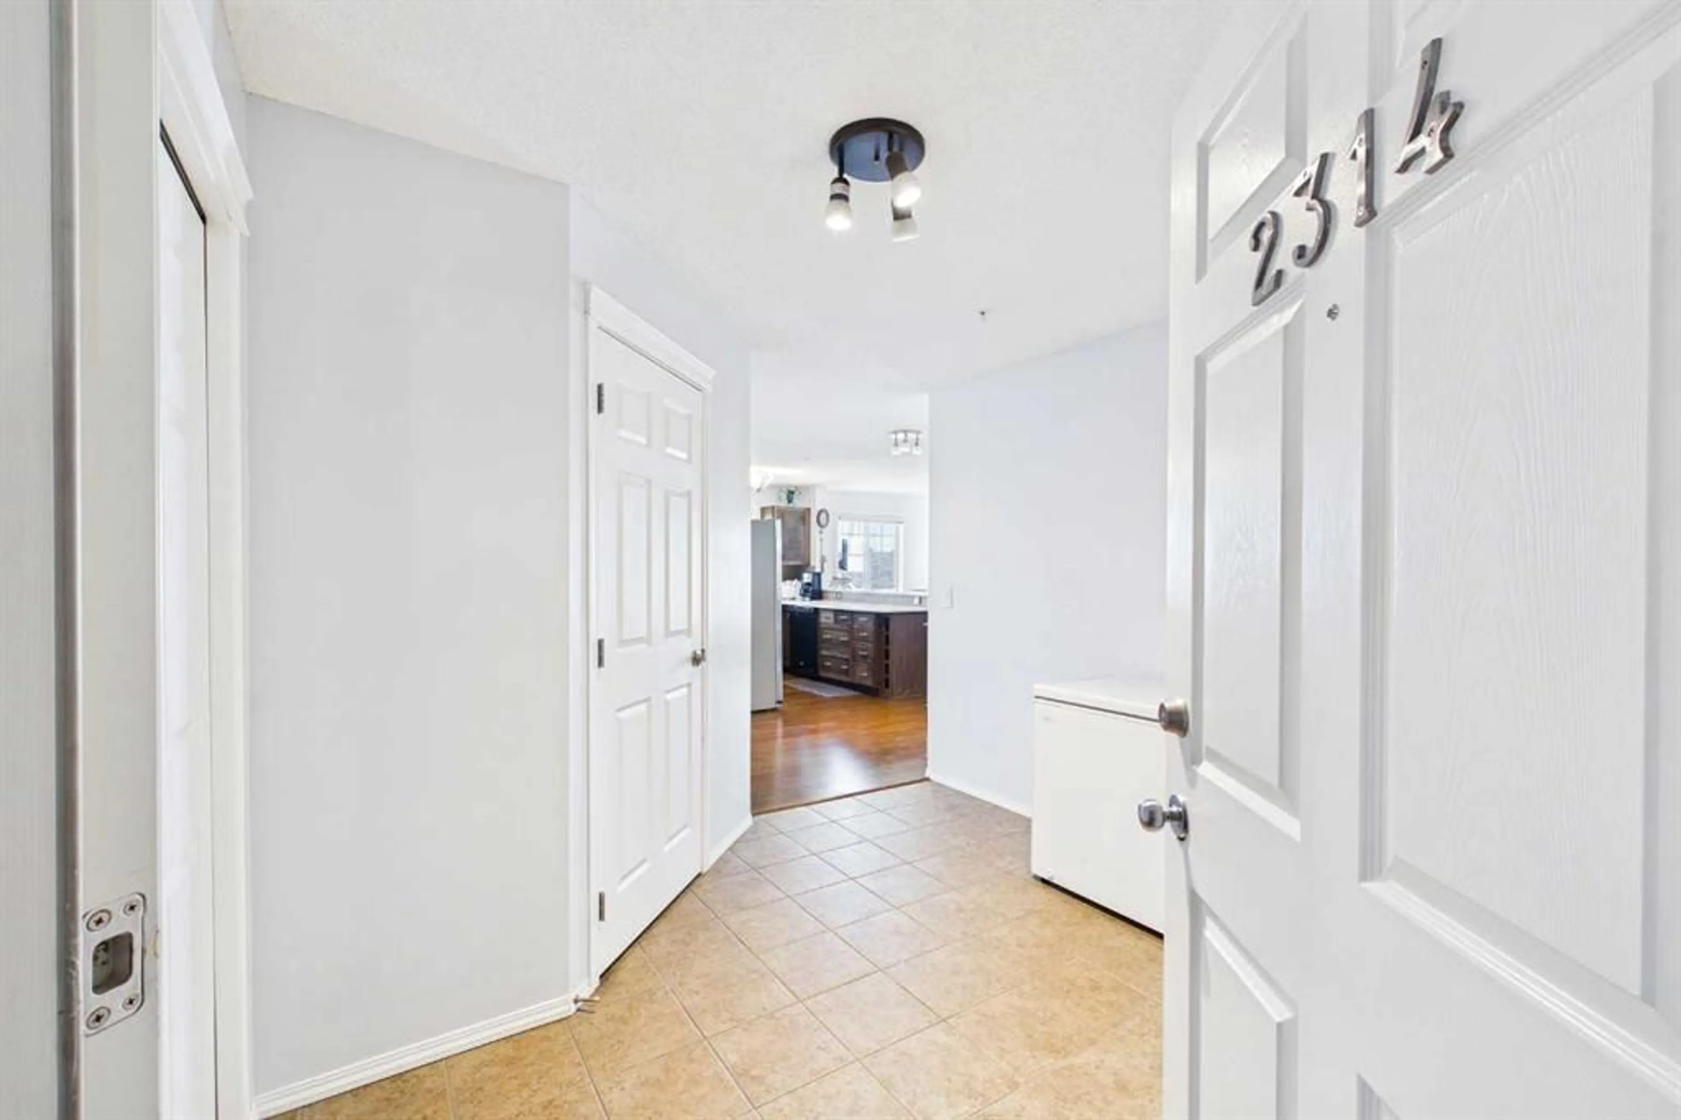
43 Country Village Lane #2314, Calgary, Alberta T3K 0G2
Contact us about this property
Highlights
Estimated valueThis is the price Wahi expects this property to sell for.
The calculation is powered by our Instant Home Value Estimate, which uses current market and property price trends to estimate your home’s value with a 90% accuracy rate.Not available
Price/Sqft$361/sqft
Monthly cost
Open Calculator
Description
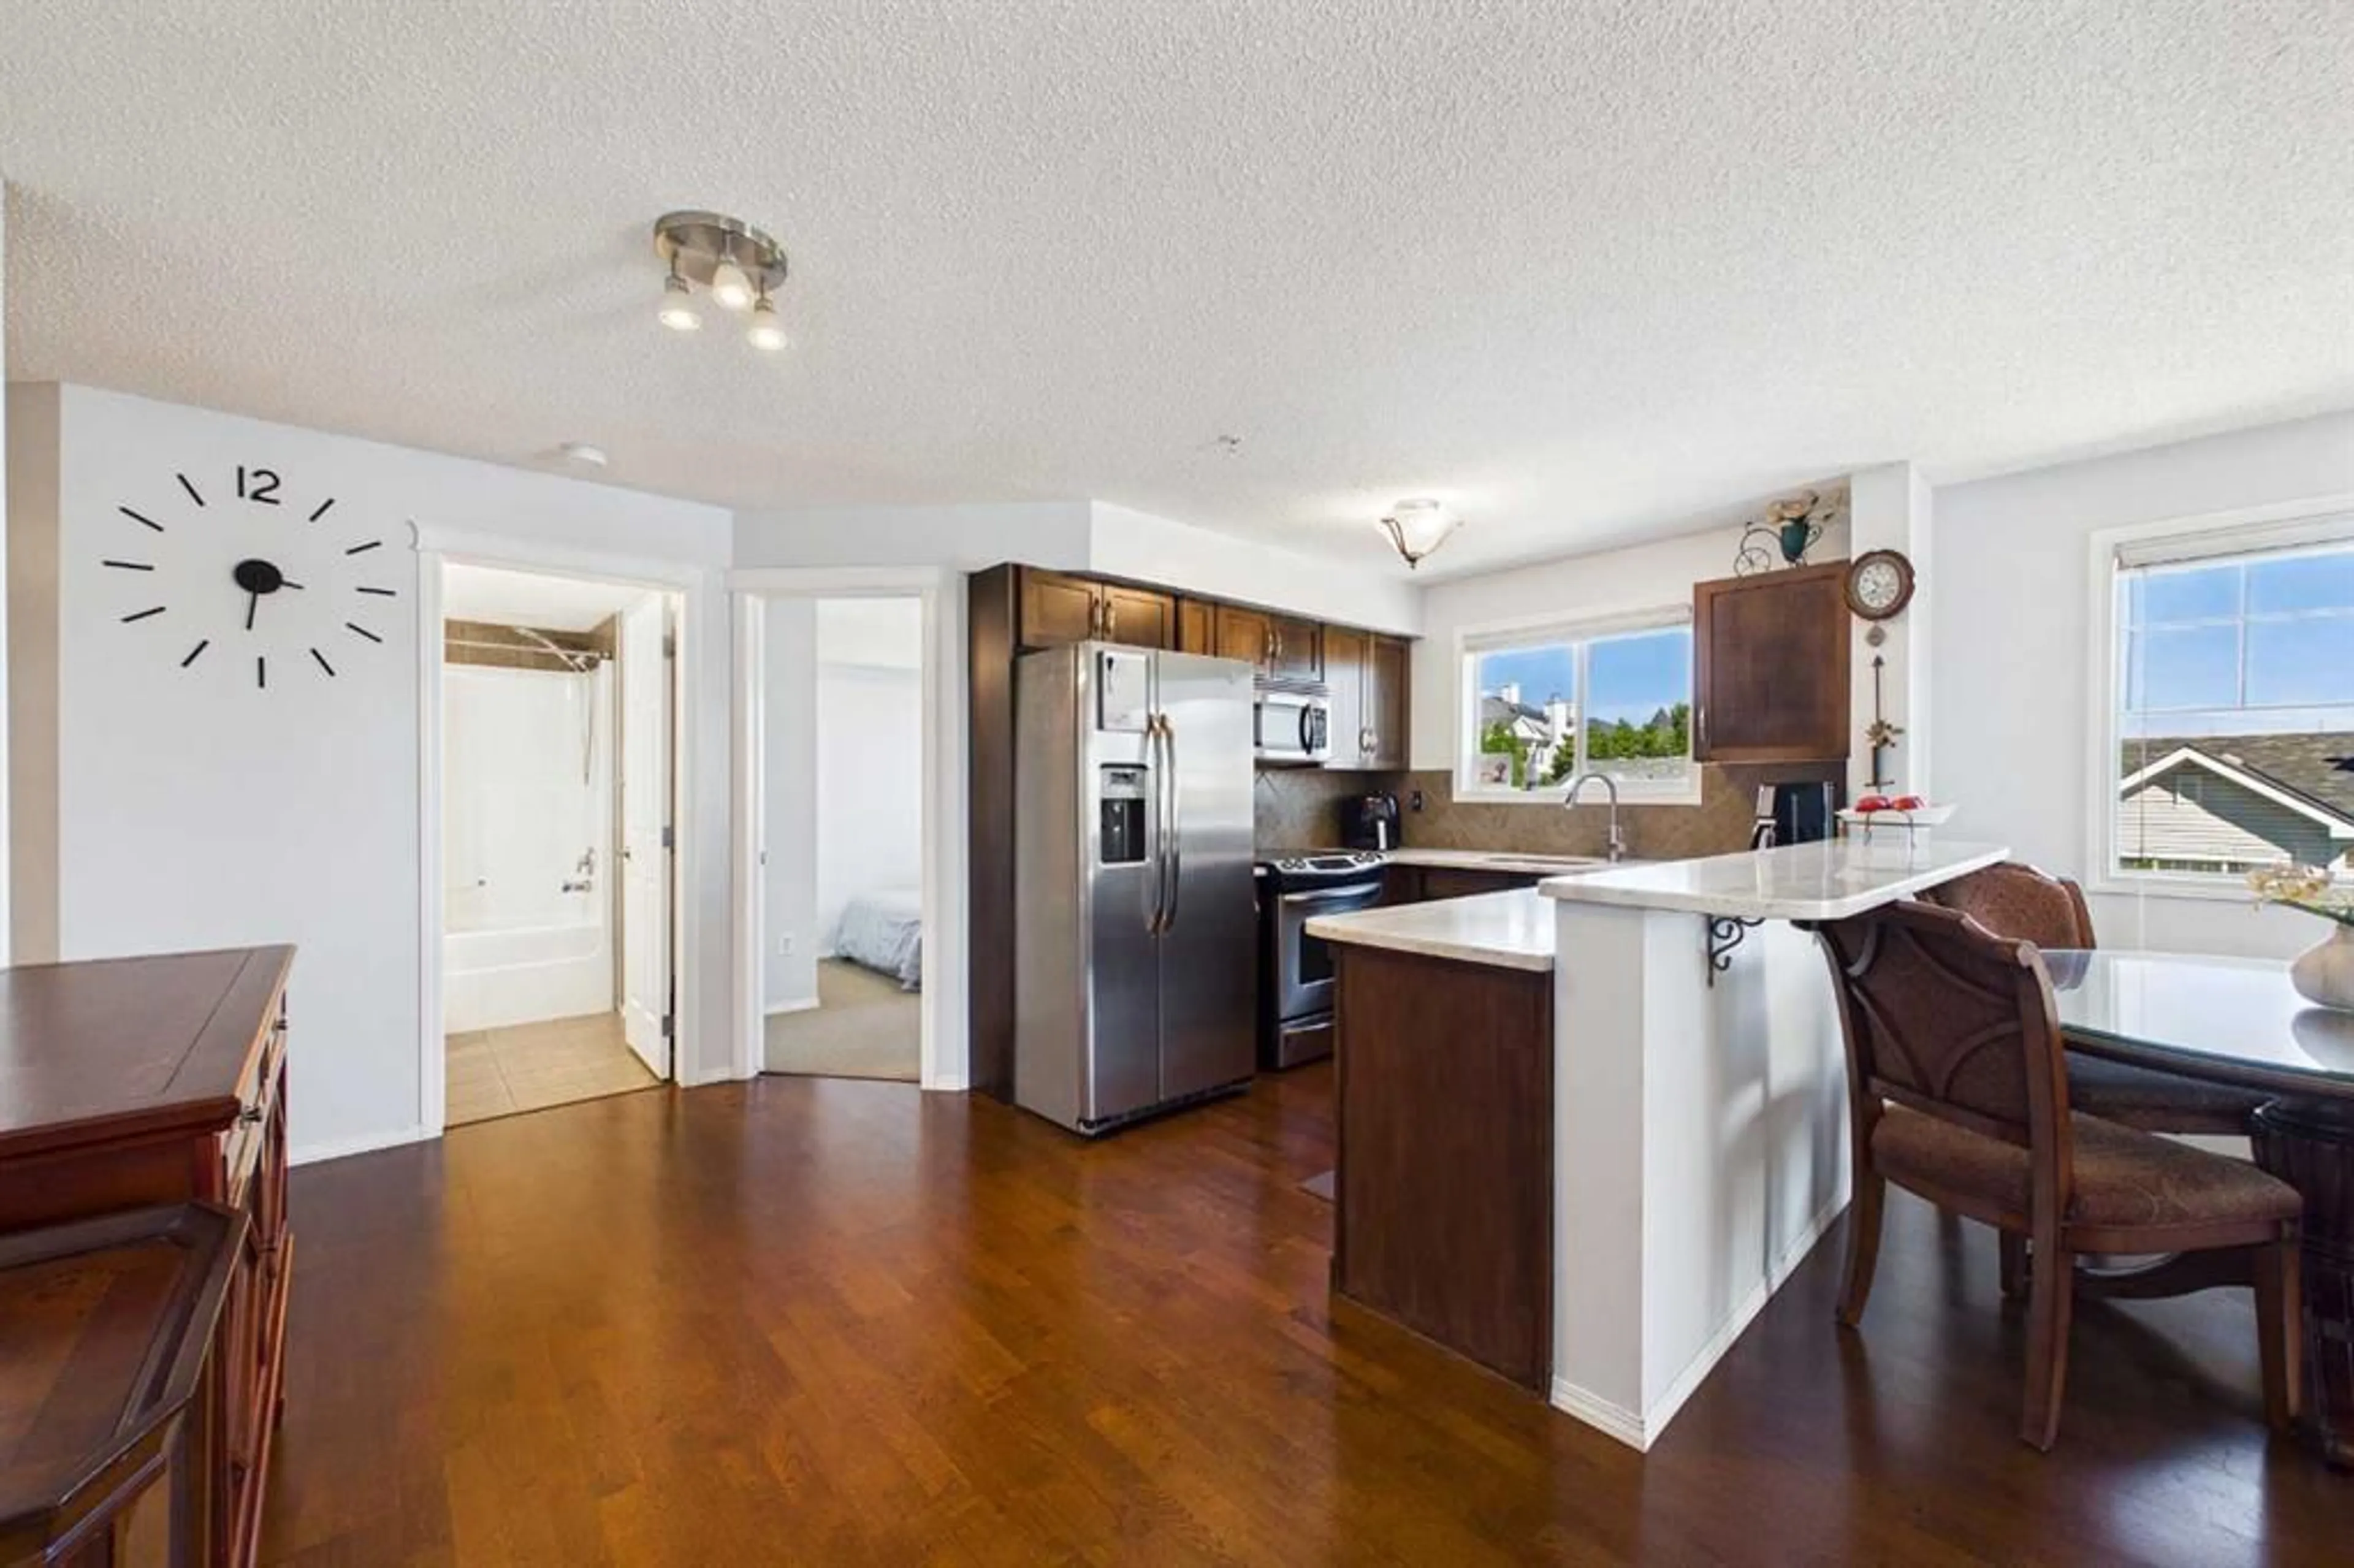
Sunlight pours into this exceptional two bedroom corner unit apartment condo, designed to maximize both natural light and modern functionality. As a coveted corner unit, the home features an abundance of oversized windows that wrap around the living space, bathing the open concept floor plan in a warm, welcoming glow throughout the day. The heart of the home is the sleek, modern kitchen, beautifully appointed with contemporary cabinetry, elegant countertops, and premium stainless steel appliances that make both daily meal prep and entertaining a breeze. Extending the living space outdoors is a massive, private wrap around balcony, offering the perfect elevated vantage point for morning coffee or evening relaxation while enjoying peaceful views of the community pond. Thoughtful design details continue inward with the ultimate convenience of a dedicated in-suite laundry area, tucked away to maintain the home’s clean aesthetic. Both bedrooms are generously sized, providing quiet retreats with ample closet space and easy access to the chic, updated bathroom. This unit truly shines when it comes to practical conveniences, coming complete with a secure, titled underground parking stall to keep your vehicle protected year-round. Best of all, say goodbye to hauling seasonal gear across the complex your assigned storage locker is located directly in front of your parking stall for unmatched, effortless access. Perfectly blending bright modern aesthetics, views, and an incredibly convenient layout, this condo offers a low maintenance lifestyle without compromise.
Property Details
Interior
Features
Main Floor
Kitchen
9`1" x 8`4"Living Room
15`3" x 12`9"Dining Room
10`9" x 7`7"Bedroom - Primary
11`11" x 10`11"Exterior
Features
Parking
Garage spaces -
Garage type -
Total parking spaces 1
Condo Details
Amenities
Elevator(s), Playground
Inclusions
Property History
 39
39

