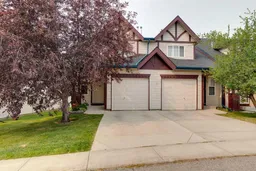
**MID-SUMMER SPECIAL!** Cruising into this QUIET family neighbourhood, you begin to have HOPE. Turning into the SERENE community of NEWPORT LANDING, your heart skips a beat. Could this be THE ONE? Coasting to a stop in front of this RARE END UNIT, you immediately notice its PREMIUM location surrounded by MATURE TREES & GREEN SPACE. With NO NEIGHBOURS BEHIND, EXTRA WINDOWS flood the home with NATURAL LIGHT, creating a BRIGHT, OPEN feeling you'll appreciate every day. Just STEPS from your front door, a BEAUTIFUL PLAYGROUND & MAGNIFICENT POND invite evening strolls, family adventures, & peaceful moments outdoors. Stepping inside, you're welcomed by a COMFORTABLE living room centred around a WARM gas fireplace—the perfect place to unwind after a long day. Turning toward the BRIGHT kitchen, you imagine preparing family meals while remaining connected to everyone gathered in the adjoining dining & living areas. Just off the kitchen, the CONVENIENT two-piece powder room is perfectly located for family and guests. Step outside onto your PRIVATE PATIO, where MATURE SPRUCE TREES create a PEACEFUL outdoor retreat overlooking GREEN SPACE & WALKING PATHS. Unlike many units in the area, you won't be looking directly onto another neighbour's patio, giving you a greater sense of PRIVACY while enjoying your morning coffee or relaxing with friends on warm summer evenings. Upstairs, the PRIVATE primary retreat features its own three-piece ensuite & walk-in closet, while two additional BRIGHT bedrooms and a four-piece family bathroom provide plenty of room for family or guests. Downstairs, you'll discover an INCREDIBLE HOME THEATRE ROOM, complete with projector and screen, making movie nights, sports, & gaming unforgettable. With OVER 1,580 SQ. FT. OF FINISHED LIVING SPACE, there's room for everyone to spread out & enjoy. For added PEACE OF MIND, the HIGH-EFFICIENCY FURNACE was REPLACED LAST YEAR, helping reduce future maintenance concerns while keeping heating costs efficient for years to come. Even better, the LOW CONDO FEES of just $315.27 per month are MORE THAN 35% LOWER than many comparable properties currently for sale in the area, making ownership even more affordable. All this can be yours for just $19,987.50 down & $1,969.80/month (O.A.C.). Book your PRIVATE SHOWING today & make this the season you come home to COMFORT & STYLE!
Inclusions: Dishwasher,Electric Stove,Range Hood,Refrigerator,Washer/Dryer,Window Coverings

 40Listing by pillar 9®

