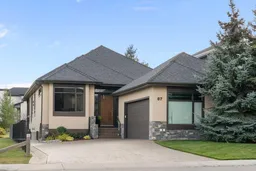
87 Coulee Way, Calgary, Alberta T3H 0S4
Contact us about this property
Highlights
Estimated valueThis is the price Wahi expects this property to sell for.
The calculation is powered by our Instant Home Value Estimate, which uses current market and property price trends to estimate your home’s value with a 90% accuracy rate.Not available
Price/Sqft$836/sqft
Monthly cost
Open Calculator
Description
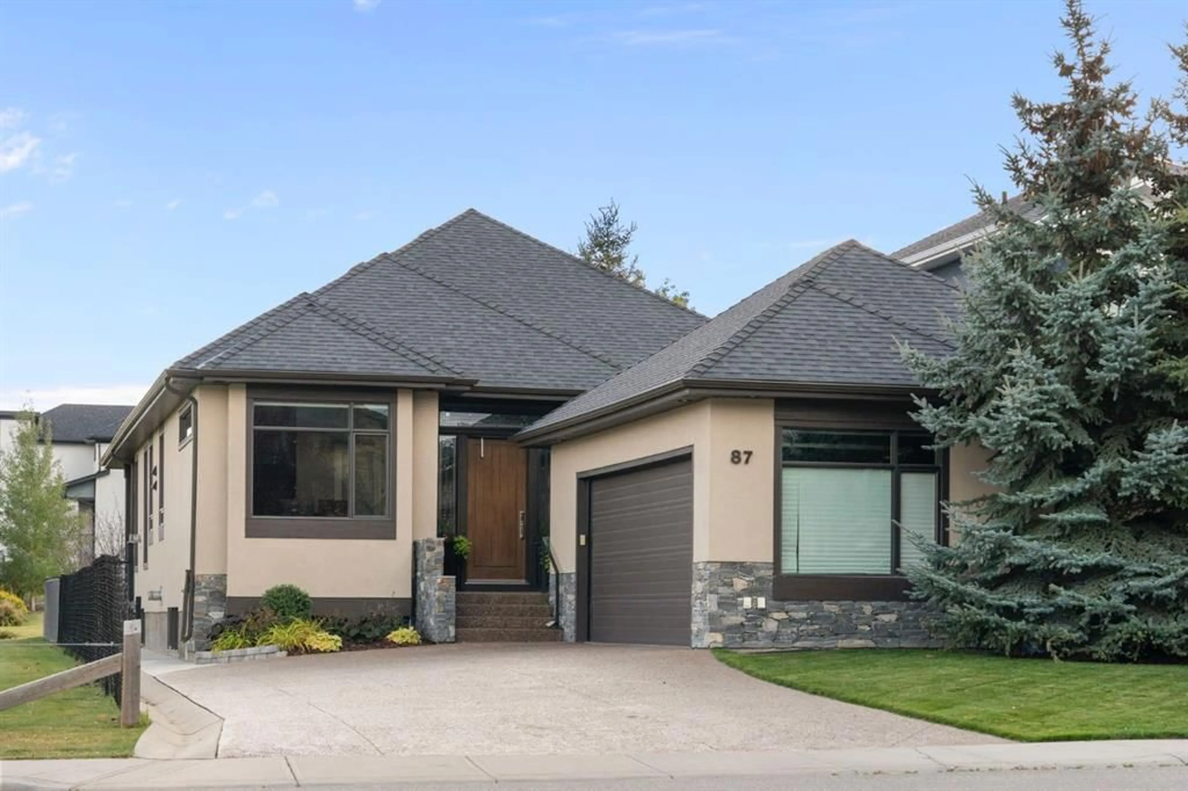
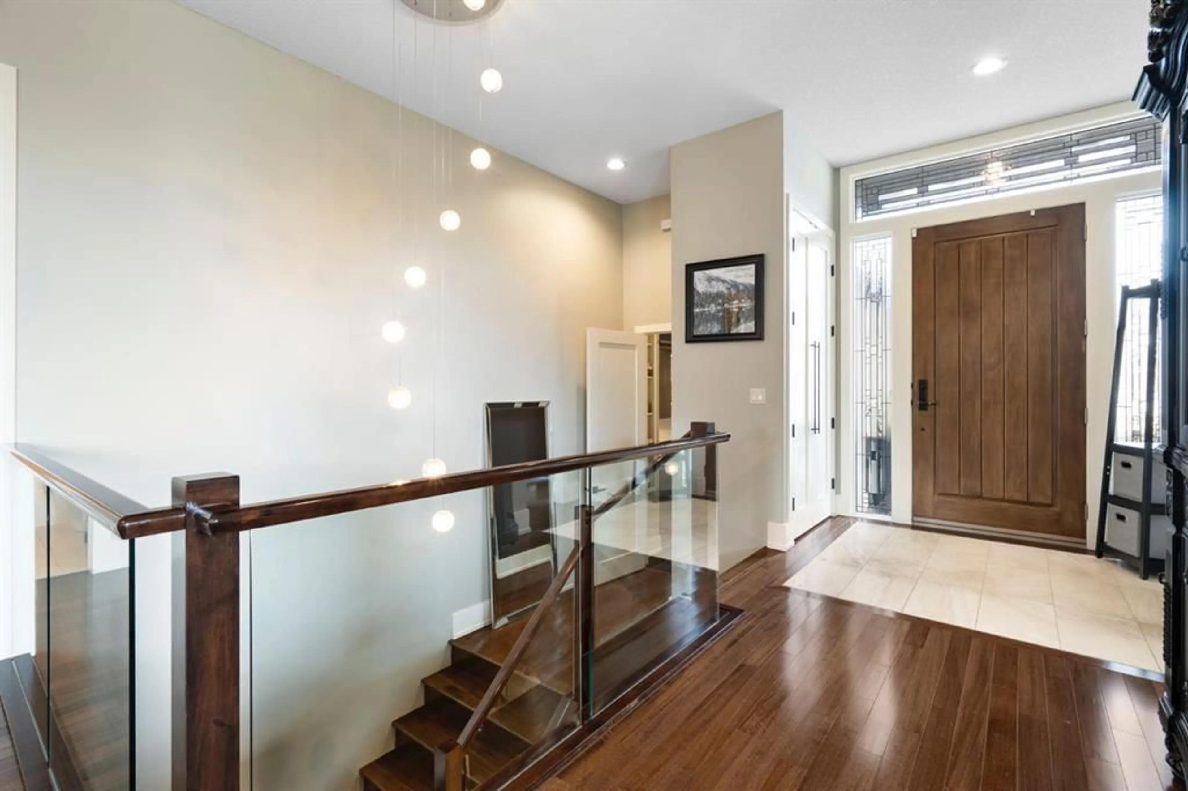
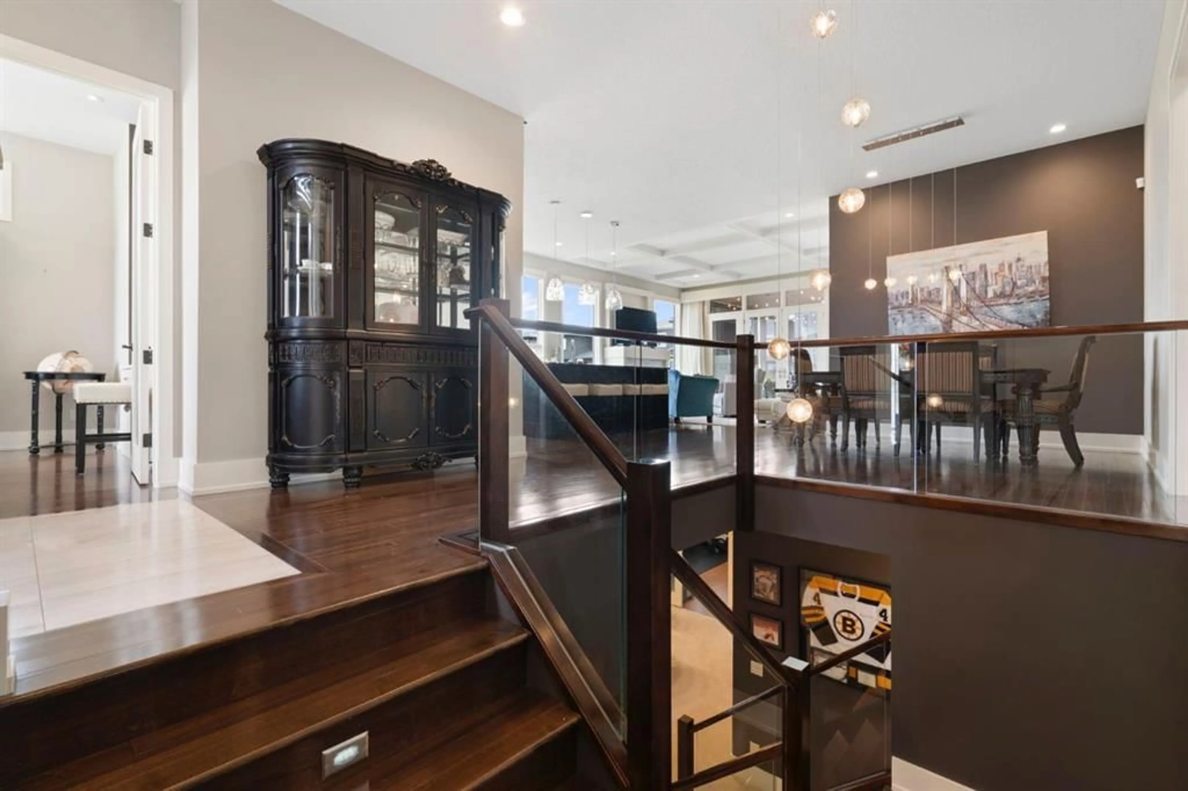
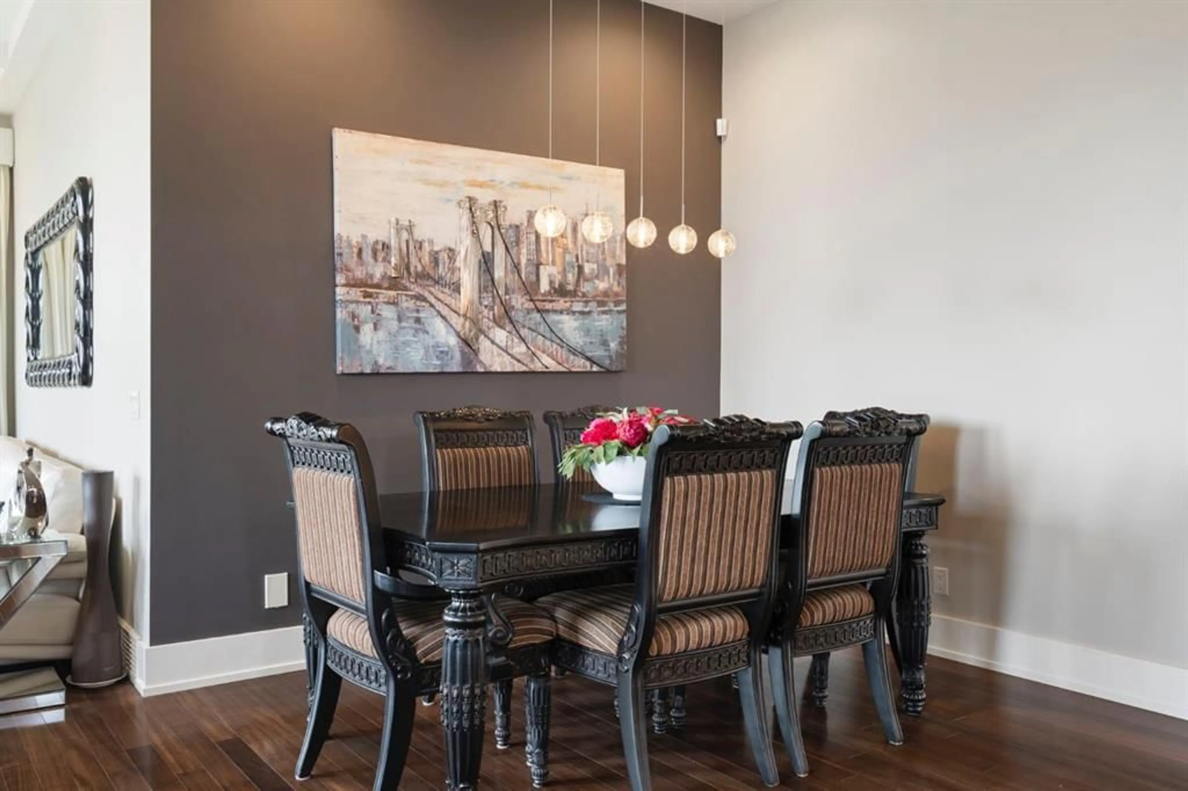
Located in west Calgary’s sought-after Cougar Ridge, approximately 16 minutes from downtown, this established community offers an exceptional balance of natural beauty, outdoor recreation and urban convenience. With mountain views, the Bow River pathway system, WinSport, Westside Recreation Centre and excellent schools nearby, it is a community that makes an active lifestyle easy. Set on one of the neighbourhood’s most desirable lots, this meticulously finished 3,750 sq. ft. EXECUTIVE BUNGALOW offers thoughtful design, refined finishes and beautifully connected indoor-outdoor living. An impressive eight-foot front door opens to a bright interior with 10-foot ceilings, rich mahogany hardwood and HEATED FLOORS THROUGHOUT. Natural light flows easily through the open main floor, where the kitchen is designed for both everyday living and entertaining with full-height cabinetry, a generous GRANITE ISLAND, high-end stainless steel appliances and a discrete BUTLER'S PANTRY behind a distinctive glass door. The adjoining dining and living areas feature coffered beam detailing, a stone surround FIREPLACE WITH MANTLE and elegant lighting. The connection to the outdoors is a defining feature. The COVERED DECK extends the main living space with a privacy wall, remote-controlled screens and skylight, opening to an AGGREGATE PATIO and beautifully maintained yard with UNDERGROUND IRRIGATION. Siding onto a City municipal reserve and backing toward a greenbelt buffer, the setting offers a rare combination of privacy and open green space. The main-floor primary suite is generous and refined, with a beautifully finished ensuite featuring dual vanities, custom tilework and a spacious walk-in closet with custom organizers. A second bedroom and full bathroom with heated floors complete the main level. The oversized double heated garage with in floor heat connects to a well-appointed mudroom and laundry area with built-in lockers, bench seating and EXTENSIVE CABINETRY. Downstairs, heated floors and a 2-WAY FIREPLACE anchor the expansive recreation space, complemented by a WET BAR, wine storage, theatre area and hobby space. Two spacious bedrooms, a full bathroom and dedicated fitness room offer exceptional flexibility for guests, teenagers or extended family. ABUNDANT STORAGE, including a large, immaculately maintained utility and storage area, keeps everyday necessities neatly out of sight. Just steps from trails and nearby views, with easy access to schools, recreation and commuter routes, this is an exceptionally well-finished home in one of west Calgary’s most desirable communities — sophisticated, comfortable and designed for the way people live today.
Upcoming Open House
Property Details
Interior
Features
Main Floor
4pc Bathroom
7`11" x 4`11"5pc Ensuite bath
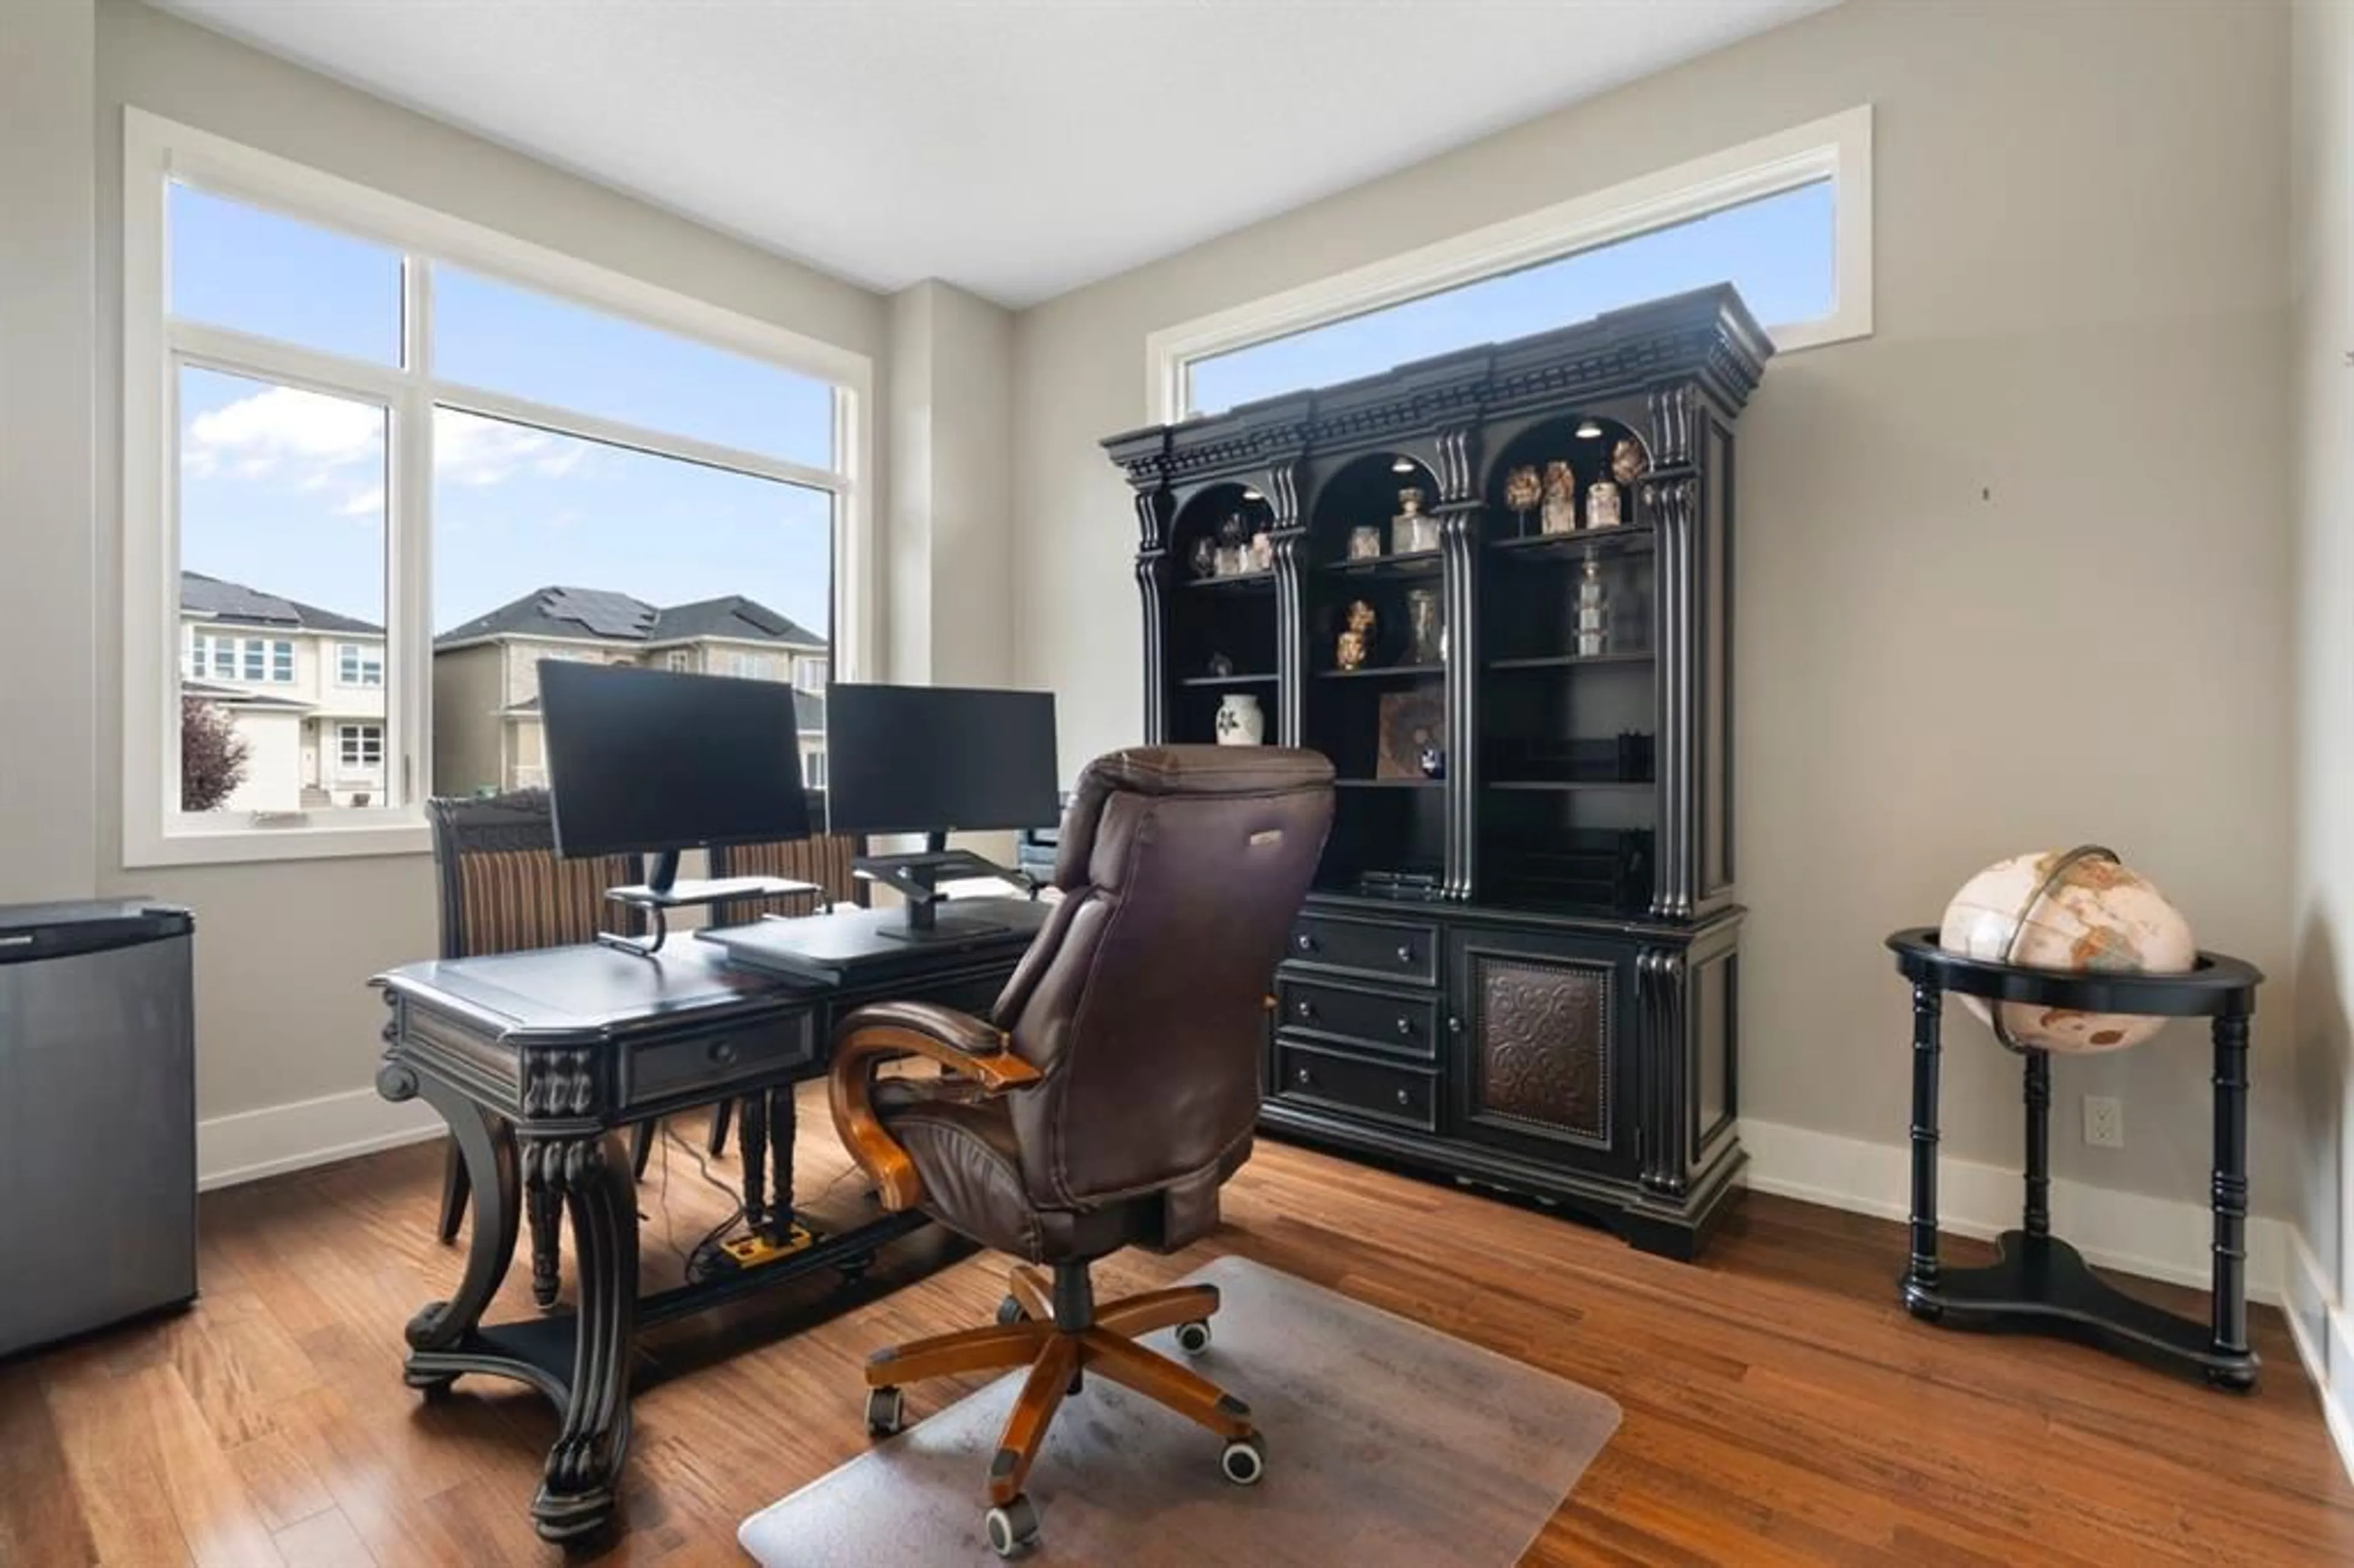
9`0" x 16`10"Bedroom
11`1" x 12`1"Dining Room
13`10" x 12`4"Exterior
Features
Parking
Garage spaces 2
Garage type -
Other parking spaces 2
Total parking spaces 4
Property History
 48
48

