pillar/IMG-A2326820_1.jpg
11 hours on Market

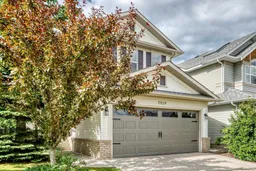
7919 Cougar Ridge Ave, Calgary, Alberta T3H 5L4

Detached
3 + 1
4 + 1
~1861.80 sqft
$850,000
Get pre-qualifiedPowered by nesto
Detached
3 + 1
4 + 1
~1861.80 sqft

Contact us about this property

Call

Highlights

Property Estimate

Days on market11 hours

Estimated valueNot available

Price/Sqft$456/sqft

Monthly cost

Open Calculator

Description

Welcome to 7919 Cougar Ridge Avenue SW—a beautifully maintained family home that has never before been offered for sale. Pride of ownership is evident throughout this move-in-ready property featuring 4 bedrooms, 3.5 bathrooms, and a functional floor plan designed for comfortable family living. Perfectly situated directly across from a playground, you’ll enjoy the convenience of watching the kids play from your front window while also benefiting from a private, landscaped backyard—an ideal space for entertaining, relaxing, or enjoying summer evenings. Extensively updated over the years, this home offers peace of mind with numerous major improvements, including: Renovated kitchen (2019) New roof (2019) Main floor flooring (2019) Air conditioning (2021) New water heater (2022) New deck (2023) New carpet (2023) New garage door (2024) New front and back exterior doors (2024) New furnace (2024) Located in the highly desirable community of Cougar Ridge, you’re just minutes from top-rated schools, parks, walking paths, Canada Olympic Park, shopping, and have quick access to downtown and the mountains. This is a rare opportunity to own a home that has been lovingly maintained by its original owners and has never been offered on the market before. With its extensive updates, unbeatable location across from a playground, and private backyard, this is the family home you’ve been waiting for.


Property Details

Style2 Storey
View-
Age of property2004
SqFt~1861.80 SqFt
Lot Size-
Parking Spaces2
MLS ®NumberA2326820
Community NameCougar Ridge
Data SourcePILLAR 9
Listing byRoyal LePage Benchmark

Features

Heating: Forced Air,Natural Gas
Cooling: Central Air
Basement: Full,Finished,Other

Main Floor

Entrance

8`11" x 5`0"

2pc Bathroom

6`0" x 4`2"

Office

7`5" x 3`11"

Living Room

14`0" x 14`0"


Features

Patio: Deck

Parking

Garage spaces 2

Garage type -

Other parking spaces 0

Total parking spaces 2


Property History

Jul 5, 2026
ListedActive
$850,000
11 hours on market
history photo preview49
Listing by pillar 9®
Property listed by Royal LePage Benchmark, Brokerage
Agent Banner Image
Interested in this property?Get in touch to get the inside scoop.

Market Data - Cougar Ridge

Geo Zone Map ThumbnailCougar Ridge

Strong Seller's Market

View Market Data

Detached house - for the past 30 days

Buyer's market Seller's market

Avg. Days on Market

Past 30 days

14 days

Compared to

2025

29 days

2024

10 days

2023

12 days

New Listings

Past 30 days

11 listings

Compared to

2025

18 listings

2024

10 listings

2023

5 listings

Units sold

Past 30 days

7 units

Compared to

2025

19 units

2024

8 units

2023

6 units

Median Sold Price

Past 30 days

$805,000

Compared to

2025

$832,500

2024

$785,500

2023

$770,000


Population and Demographics

Overview

Total population 5158
Average household income $179,835

Age (%)

0 to 19
33%
20 to 34
14%
35 to 49
28%
50 to 64
19%
65 and plus
7%

Household composition (%)

Single family
81%
Single person
16%
Multi person
2%
Multi family
0%

Mother tongue (%)

English
74%
Spanish
5%
Mandarin
4%
Korean
4%
Arabic
2%
Yue (Cantonese)
2%
Others
2%
French
2%
Tagalog (Pilipino, Filipino)
2%

House tenancy (%)

Owners
87%
Renters
13%

What’s nearby?Essentials within 5 km

Local Logic

Transportation Scores

Estimated Budget