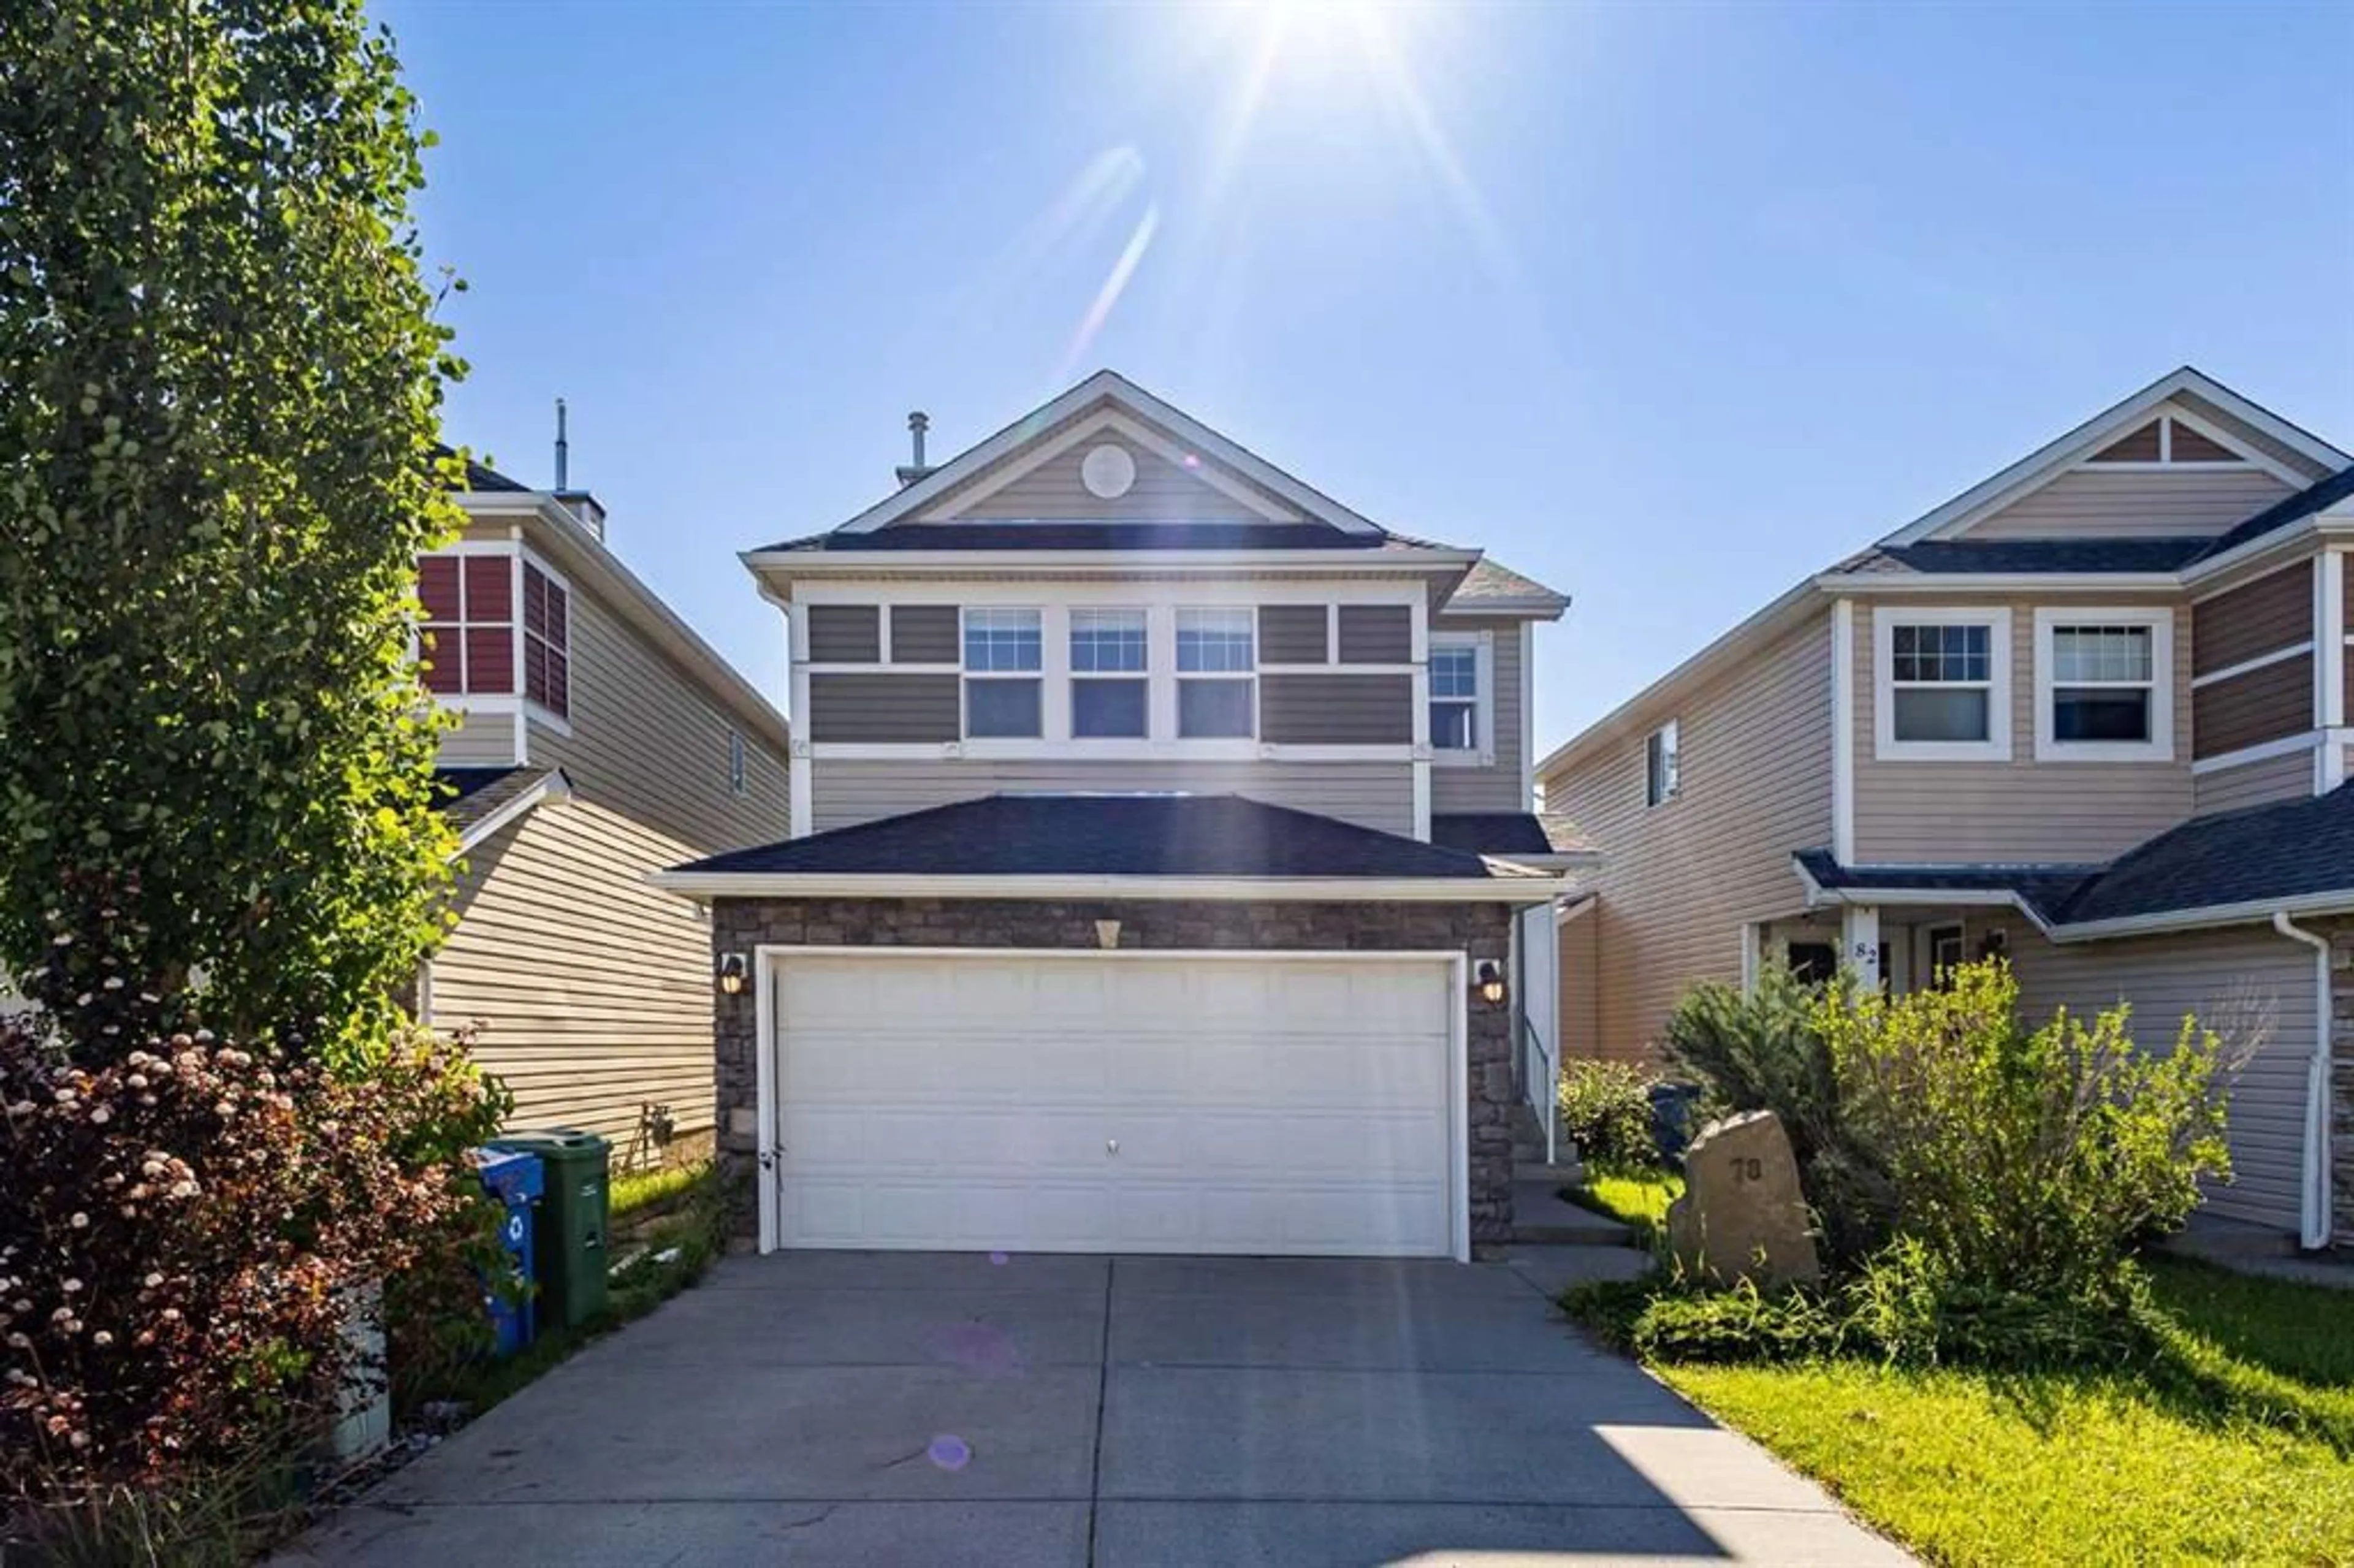
78 Cougar Plateau Way, Calgary, Alberta T3H 5S4
Contact us about this property
Highlights
Estimated valueThis is the price Wahi expects this property to sell for.
The calculation is powered by our Instant Home Value Estimate, which uses current market and property price trends to estimate your home’s value with a 90% accuracy rate.Not available
Price/Sqft$428/sqft
Monthly cost
Open Calculator
Description
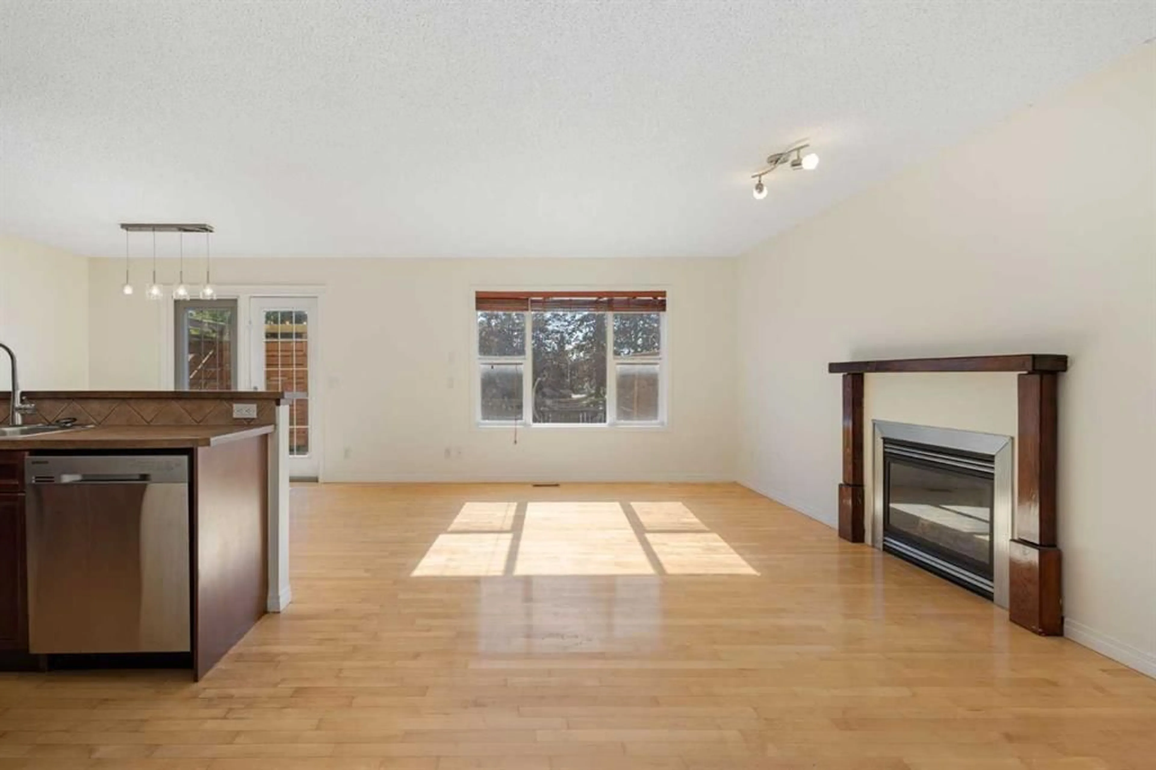
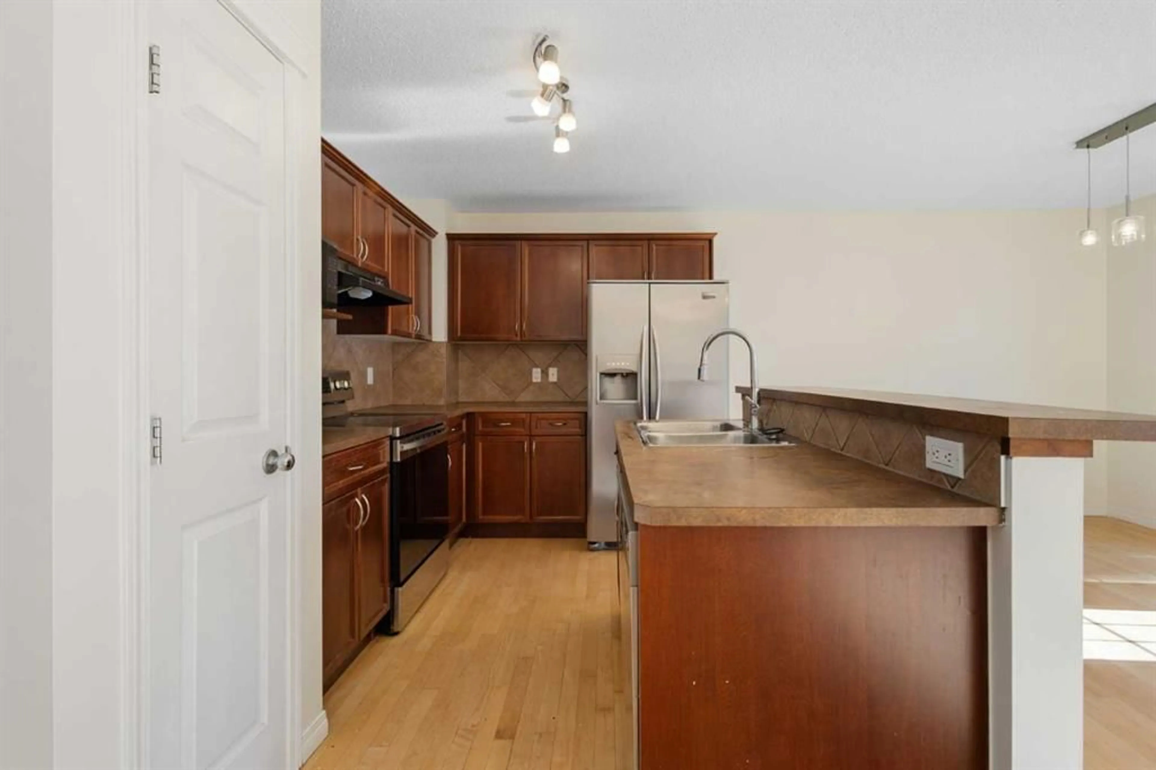
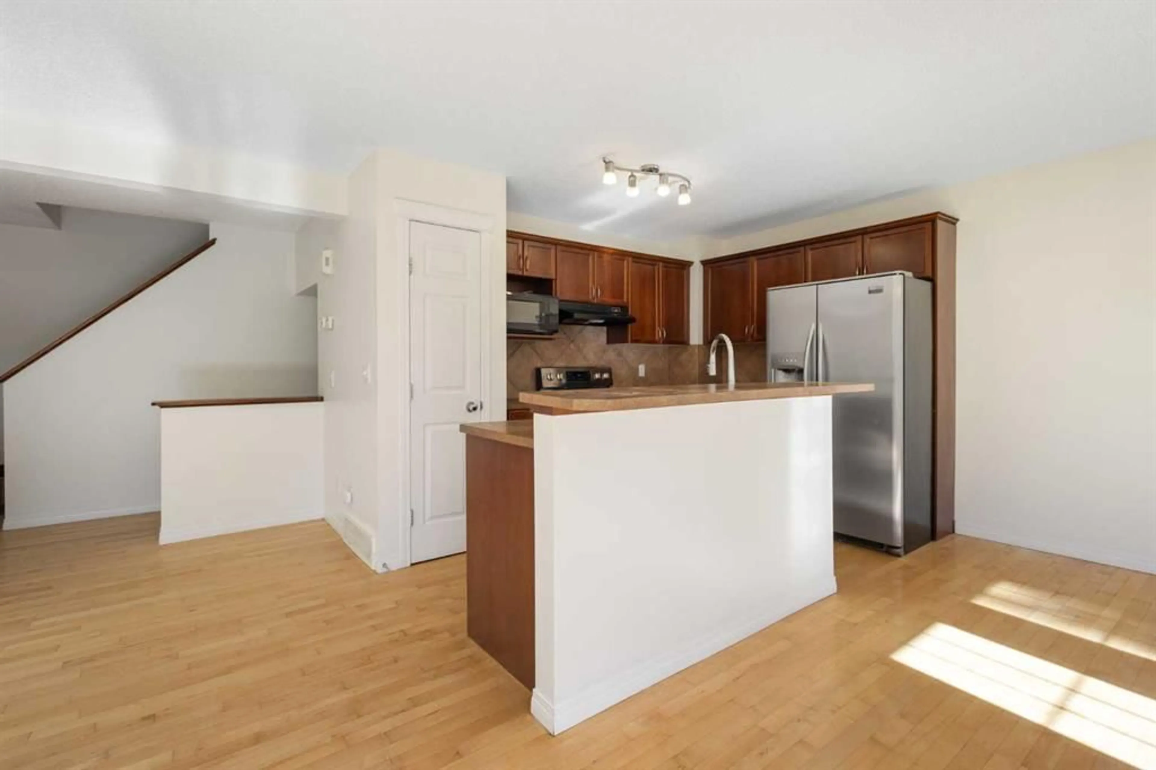
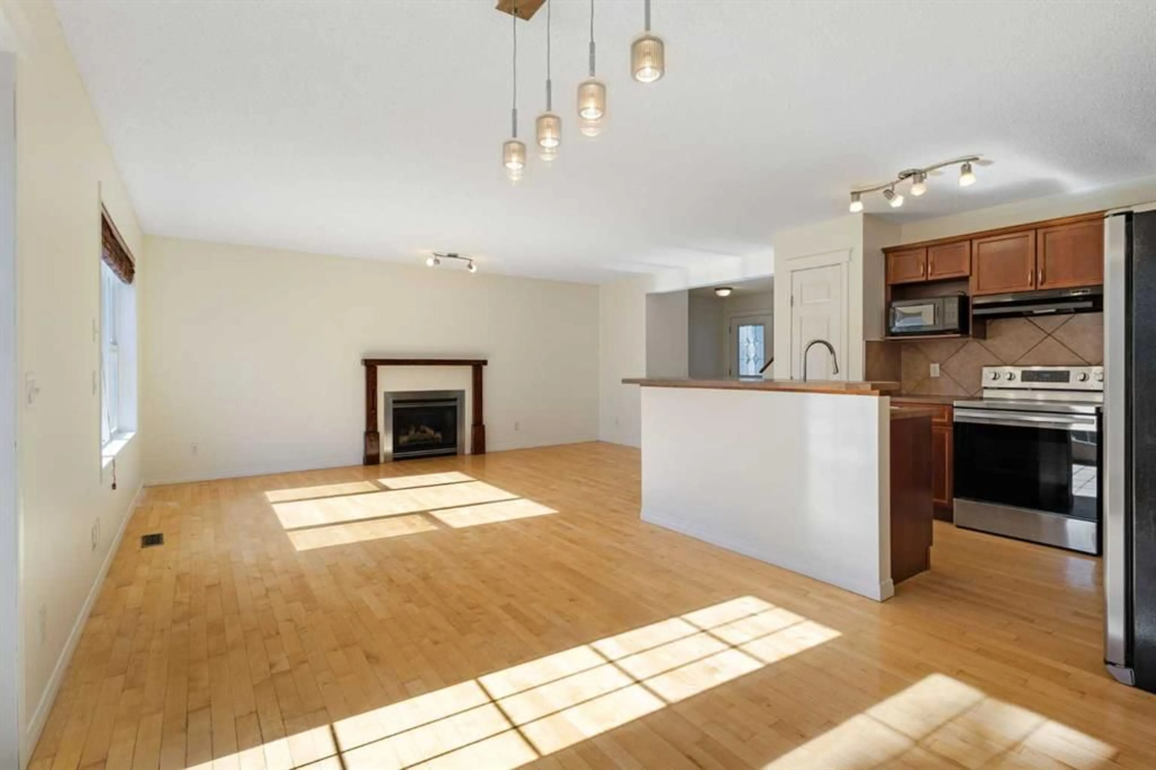
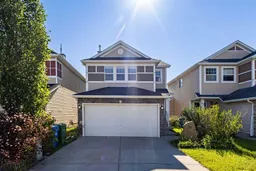
Discover exceptional value in this stunning family home located in the highly sought-after community of Cougar Ridge. The bright, open-concept main floor features sun lighted spaces, hardwood flooring, and a cozy gas fireplace in the spacious living room. Kitchen with stainless steel appliances, and a breakfast bar flowing seamlessly into the sunny dining area. Upstairs, a massive, light-filled bonus room provides the perfect secondary living space. The private primary suite overlooks the backyard and includes a 2-piece ensuite with excellent potential for expansion. Two additional bedrooms and a full 4-piece bathroom complete this level. The fully developed basement serves as an ideal guest or teen retreat, offering a large family room and a bedroom with a walk-in closet and a private 4-piece ensuite. Outside, enjoy a fully fenced, private backyard equipped with privacy screens, plus a double attached garage featuring built-in storage and a side entry. Located steps from a playground and minutes from downtown, this home sits close to top-rated schools and premium amenities.
Property Details
Interior
Features
Main Floor
2pc Bathroom
5`7" x 5`8"Dining Room
11`4" x 8`7"Kitchen
11`4" x 9`8"Living Room
11`10" x 18`5"Exterior
Features
Parking
Garage spaces 2
Garage type -
Other parking spaces 2
Total parking spaces 4
Property History
 32
32