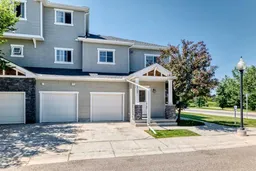
pillar/IMG-A2329545_1.jpg
5 days on Market

281 Cougar Ridge Dr #502, Calgary, Alberta T3H 0J2

Townhouse
1
1
~840.80 sqft
$345,000
Get pre-qualifiedPowered by nesto
Townhouse
1
1
~840.80 sqft

Contact us about this property

Call

Highlights

Property Estimate

Days on market5 days

Estimated valueNot available

Price/Sqft$410/sqft

Monthly cost

Open Calculator

Description

Imagine coming home to a place where the workday melts away the moment you step onto your private patio and look out over open greenspace. This top-floor, end-unit townhouse bungalow sides onto greenspace, tucked into one of Cougar Ridge's most peaceful pockets. Pull into your single attached garage — driveway included for extra parking — and you'll notice this home offers something rare in a condo-style community: the privacy and layout of a bungalow, without the upkeep of a full single-family home. Being both top-floor and end unit means fewer shared walls, more natural light, and a sense of space that's hard to find at this price point. Inside, a smart one-bedroom layout awaits — ideal for first-time buyers, downsizers, or investors seeking a turnkey property in a high-demand SW community. Then step back outside to the real showstopper: a private patio siding onto greenspace, perfect for morning coffee or evening wine, with no neighbour crowding your view. The location does the rest. You're minutes from schools, shopping, parks, and everyday amenities, with ample street parking for guests. Cougar Ridge is known for its pathways, ridge views, and quick mountain access — and this home puts you right in the middle of it all. Homes like this — top-floor, end-unit, and siding onto greenspace — don't last long in Cougar Ridge.


Property Details

StyleBungalow
View-
Age of property2007
SqFt~840.80 SqFt
Lot Size-
Parking Spaces2
MLS ®NumberA2329545
Community NameCougar Ridge
Data SourcePILLAR 9
Listing byThe Real Estate District

Features

Heating: In Floor,Hot Water

Main Floor

Living Room

15`3" x 14`11"

Dining Room

11`3" x 5`10"

Kitchen

10`9" x 11`2"

Furnace/Utility Room

3`5" x 3`5"


Features

Patio: Balcony(s)
Balcony: Balcony(s)

Parking

Garage spaces 1

Garage type -

Other parking spaces 1

Total parking spaces 2


Property History

Jul 15, 2026
ListedActive
$345,000
5 days on market
history photo preview18
Listing by pillar 9®
Property listed by The Real Estate District, Brokerage
Agent Banner Image
Interested in this property?Get in touch to get the inside scoop.

Market Data - Cougar Ridge

Geo Zone Map ThumbnailCougar Ridge

Strong Seller's Market

View Market Data

Townhouse - for the past 30 days

Buyer's market Seller's market

Avg. Days on Market

Past 30 days

93 days

Compared to

2025

23 days

2024

3 days

2023

0 day

New Listings

Past 30 days

2 listings

Compared to

2025

1 listing

2024

3 listings

2023

1 listing

Units sold

Past 30 days

2 units

Compared to

2025

2 units

2024

1 unit

2023

0 unit

Median Sold Price

Past 30 days

$559,750

Compared to

2025

$392,500

2024

$501,000


Population and Demographics

Overview

Total population 5158
Average household income $179,835

Age (%)

0 to 19
33%
20 to 34
14%
35 to 49
28%
50 to 64
19%
65 and plus
7%

Household composition (%)

Single family
81%
Single person
16%
Multi person
2%
Multi family
0%

Mother tongue (%)

English
74%
Spanish
5%
Mandarin
4%
Korean
4%
Arabic
2%
Yue (Cantonese)
2%
Others
2%
French
2%
Tagalog (Pilipino, Filipino)
2%

House tenancy (%)

Owners
87%
Renters
13%

What’s nearby?Essentials within 5 km

Local Logic

Transportation Scores

Estimated Budget