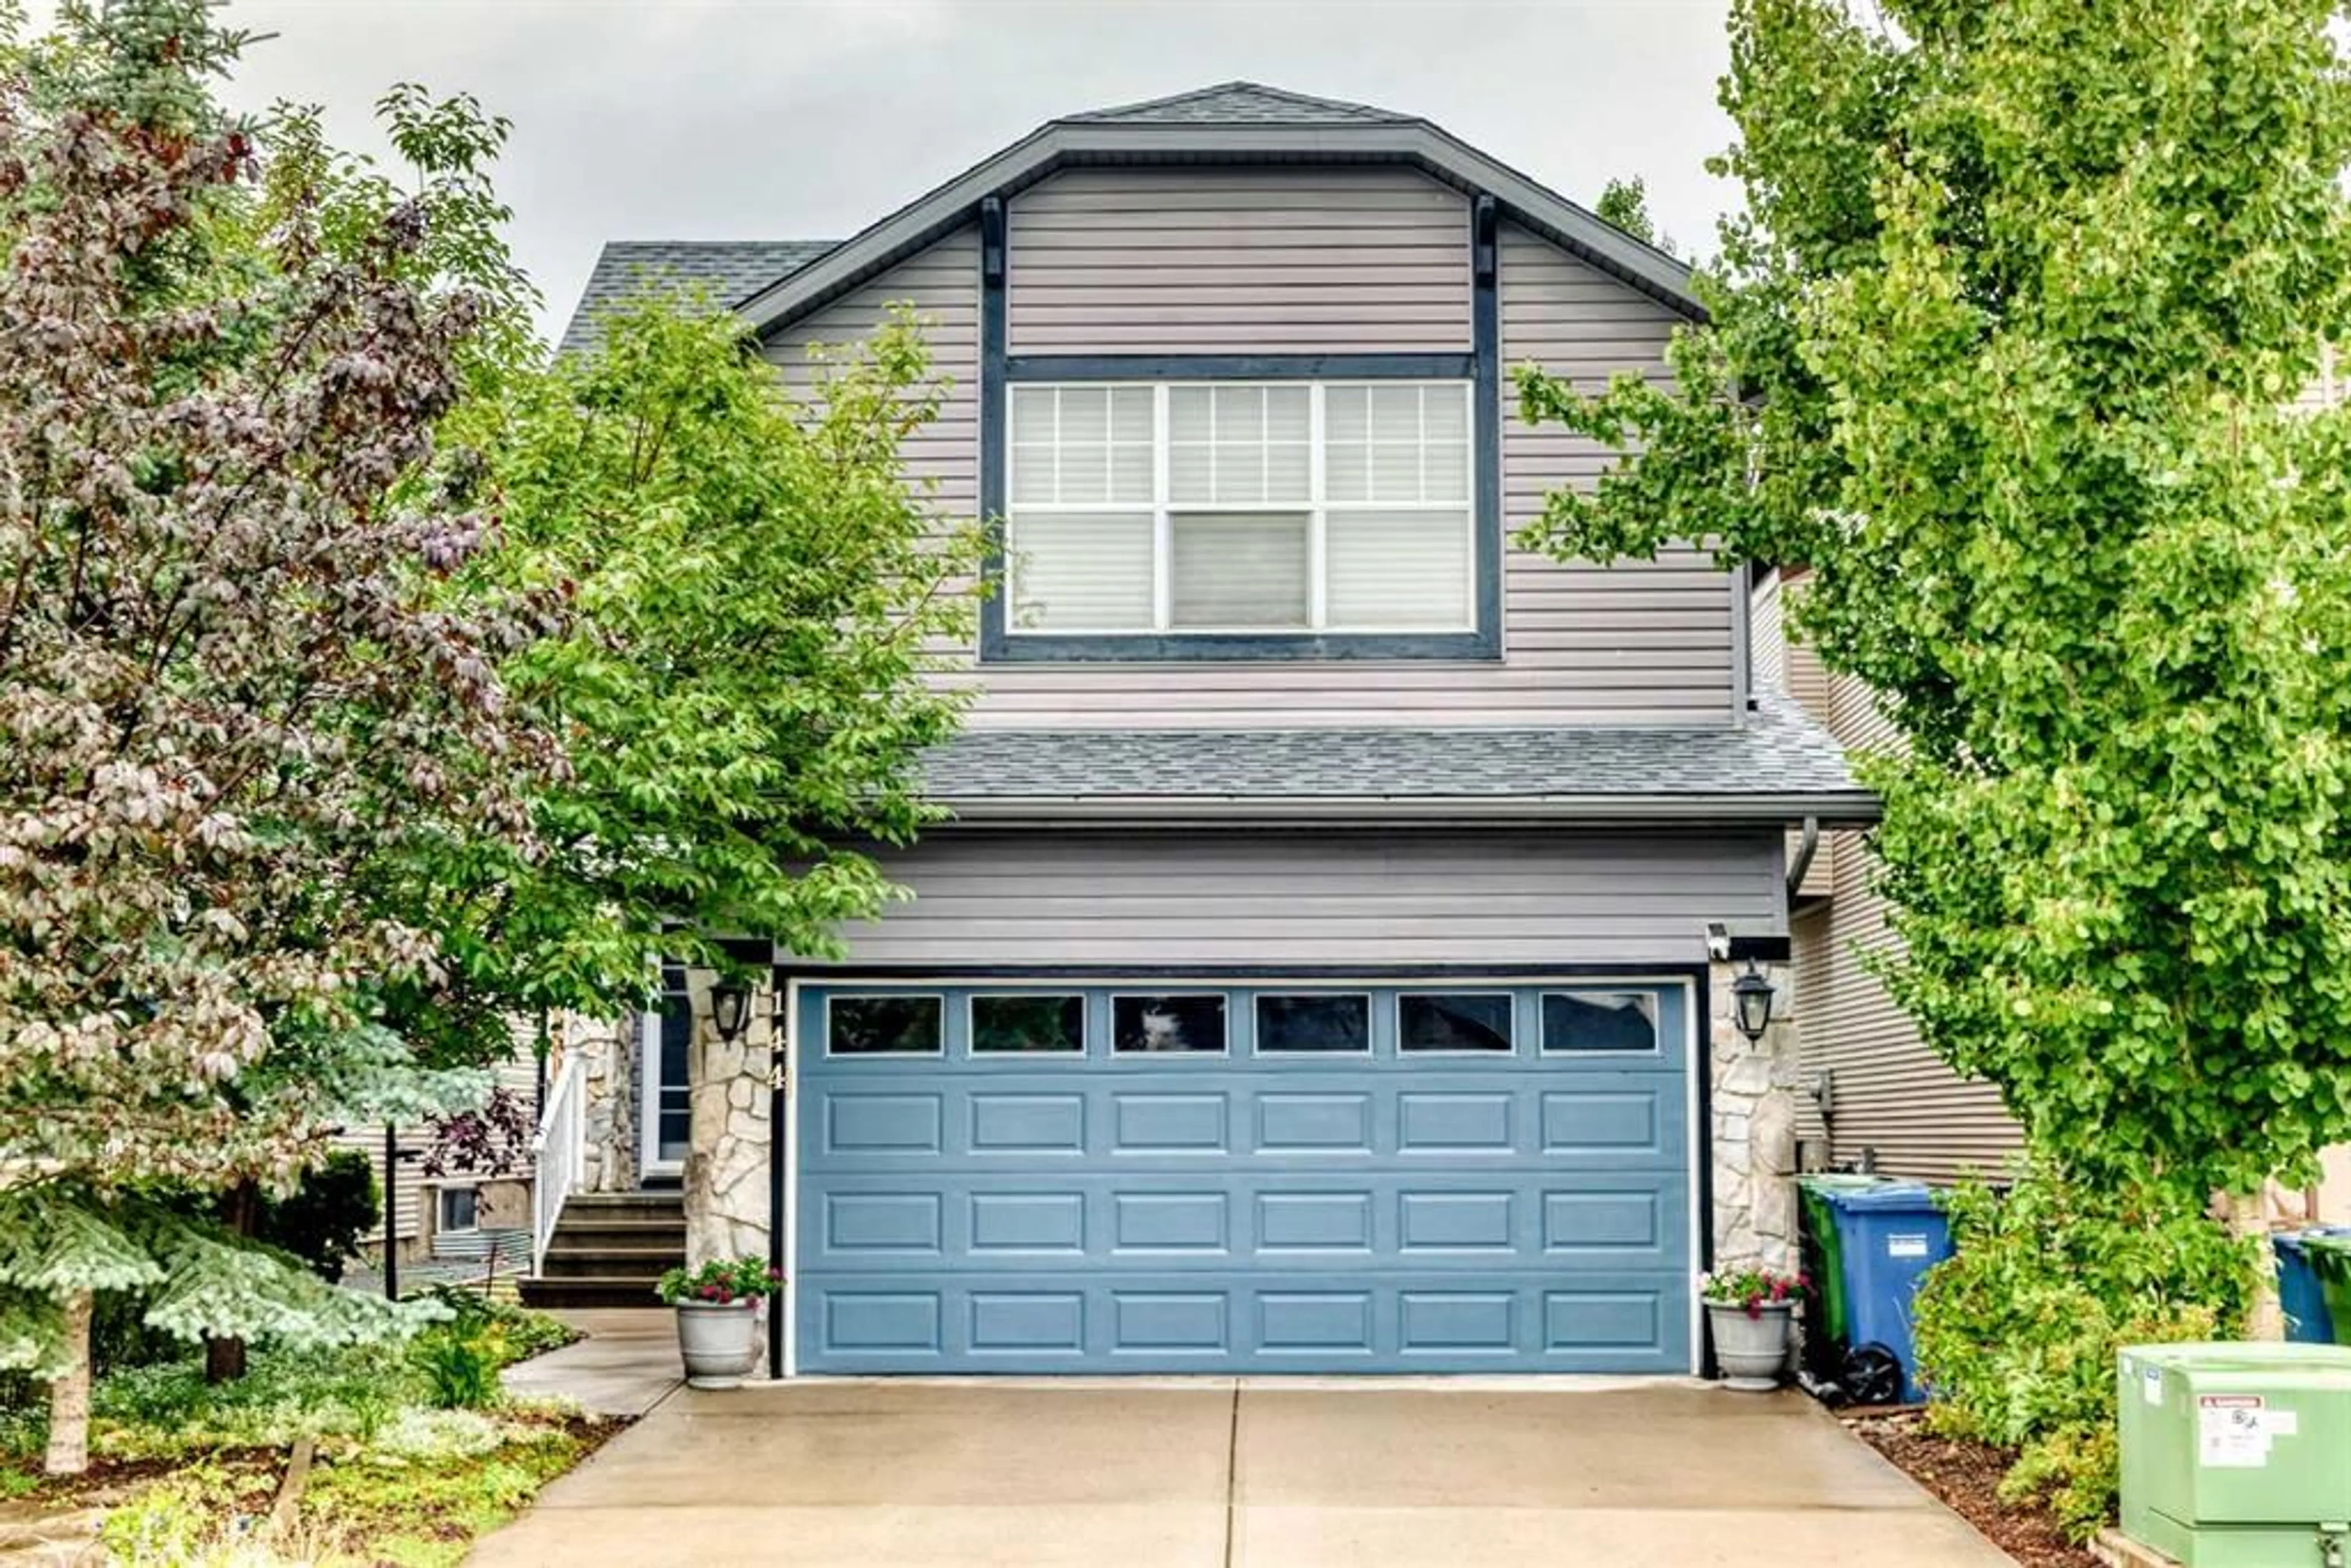
144 Cougarstone Common, Calgary, Alberta T3H 5P5
Contact us about this property
Highlights
Estimated valueThis is the price Wahi expects this property to sell for.
The calculation is powered by our Instant Home Value Estimate, which uses current market and property price trends to estimate your home’s value with a 90% accuracy rate.Not available
Price/Sqft$414/sqft
Monthly cost
Open Calculator
Description
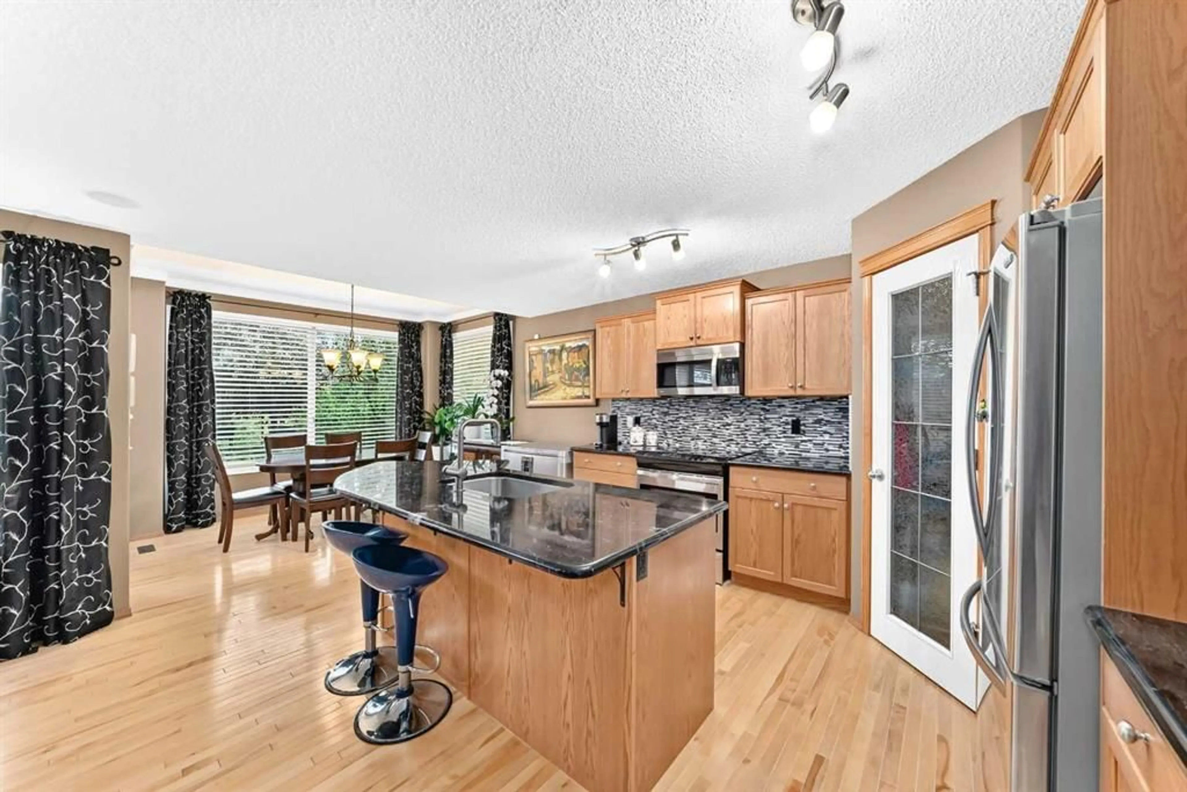
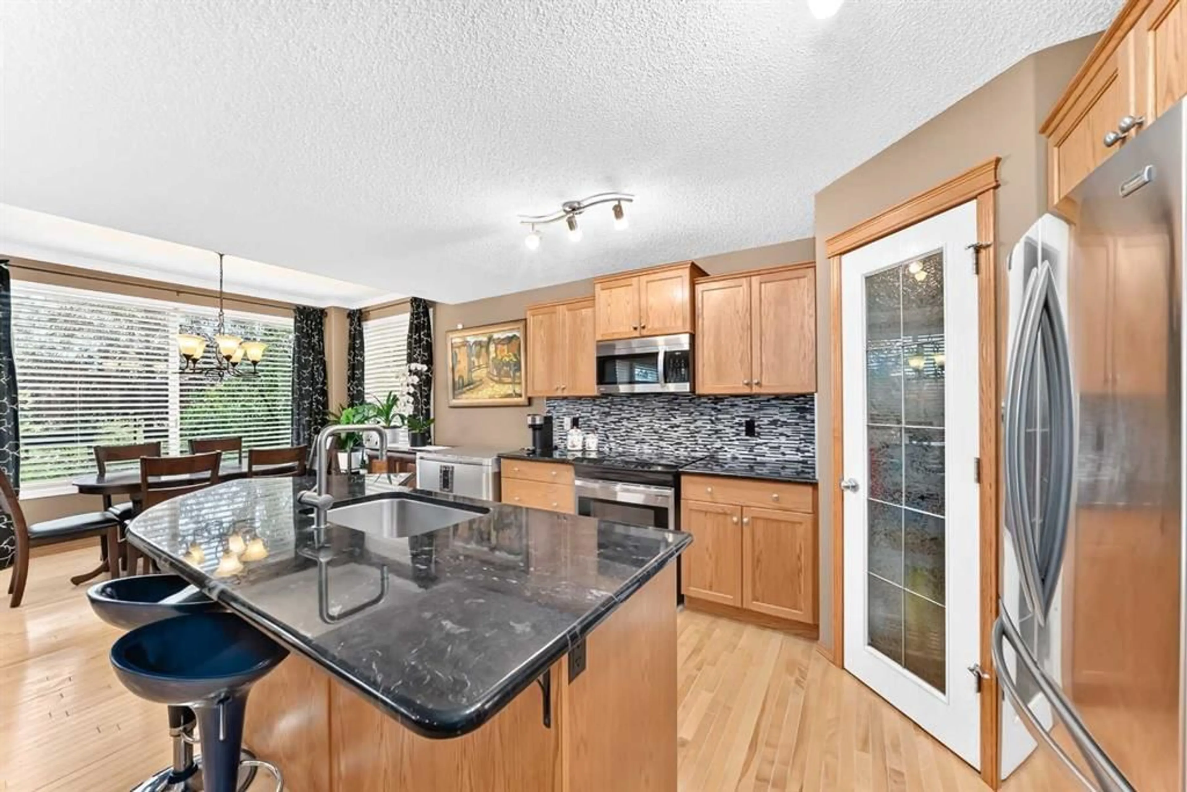
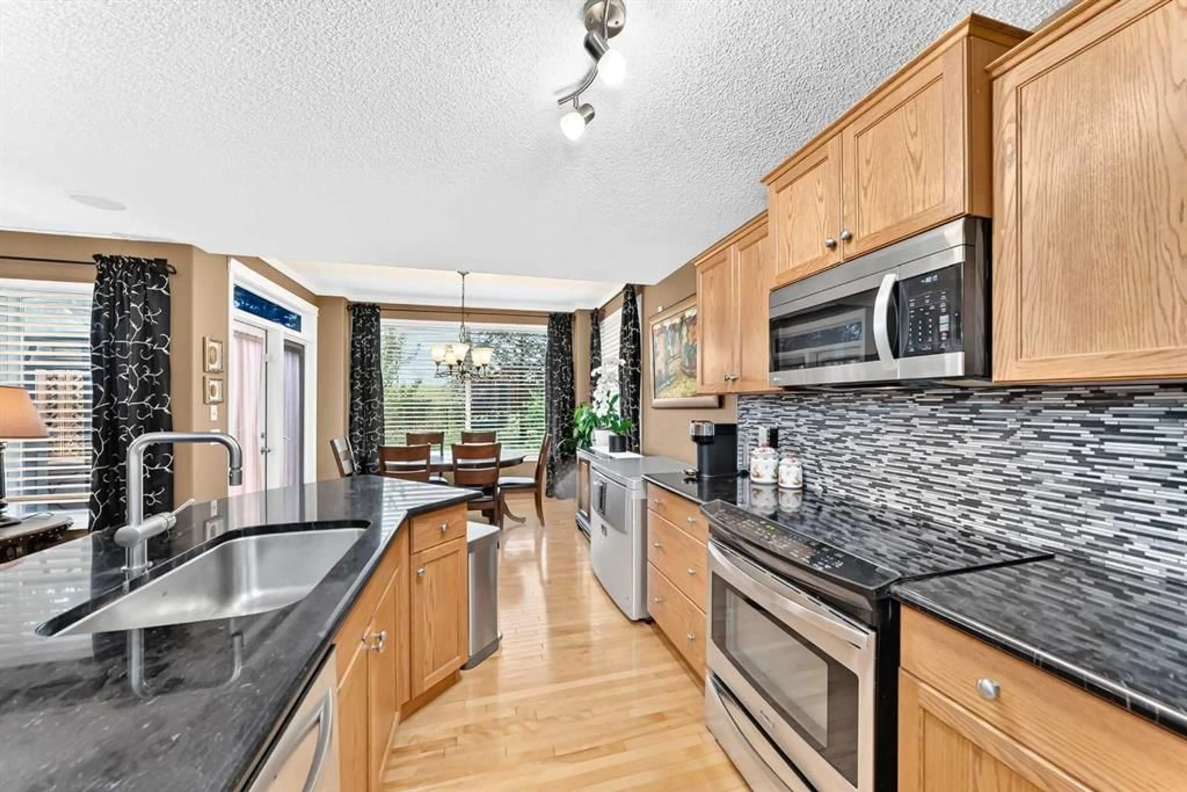
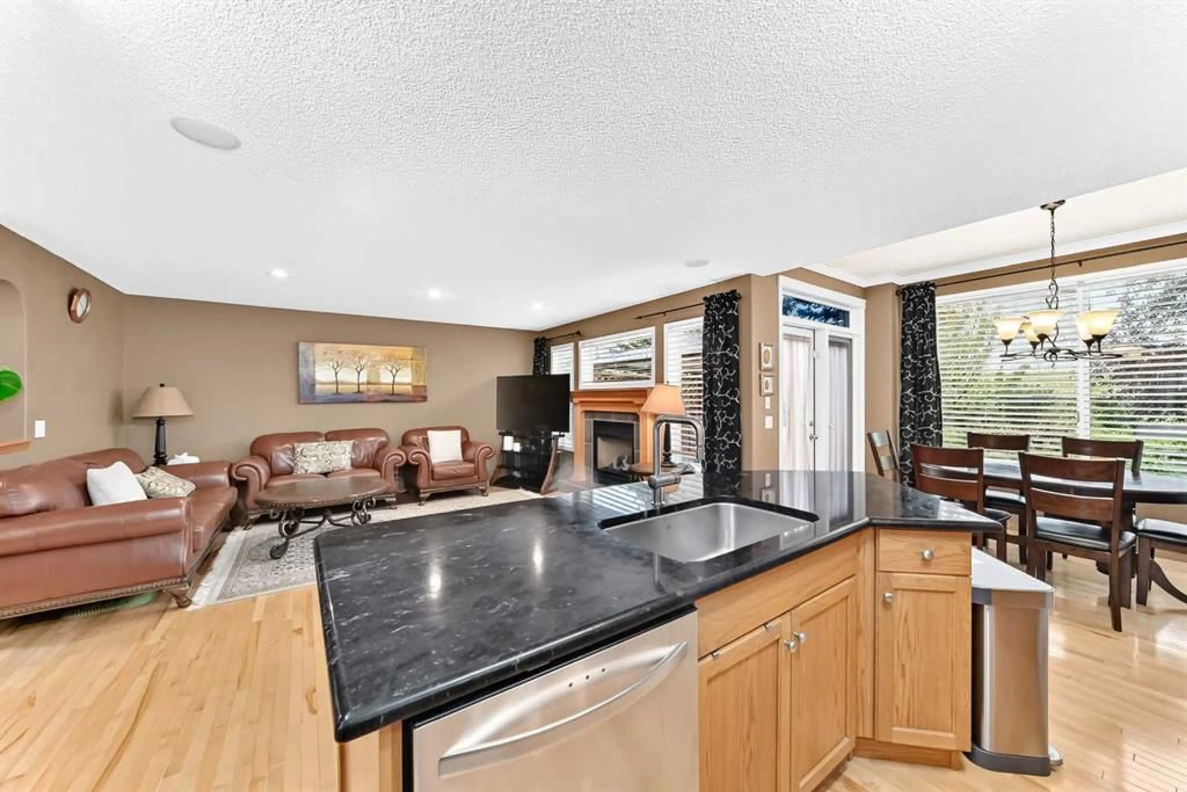
Welcome to this wonderful 2 storey home featuring a open flow throughout the main level. Beautiful hardwood and tile flooring complement the warm and welcoming interior. The cozy living room is highlighted by a magnificent gas fireplace, creating the perfect space to relax and unwind. The well appointed kitchen offers granite countertops and a large island, lovely maple cabinetry and a convenient walk-in pantry. Built in speakers throughout the main and upper levels add to the home's appeal. The dining area overlooks the fully landscaped, west facing backyard, offering a private outdoor retreat perfect for entertaining or enjoying the evening sun. Upstairs, you'll find a spacious bonus room, a full bathroom, and three generously sized bedrooms. An additional bonus area with vaulted ceilings provides even more flexible living space. The impressive primary bedroom features a large walk in closet and a luxurious ensuite complete with a separate shower and jetted tub. The fully developed basement expands the living space with a large recreation room, full bathroom, and additional bedroom ideal for guests, a home office, or growing family needs. Ideally located close to school, parks, shopping, and Calgary Olympic Park (C.O.P.), with easy access to major roadways including Stoney Trail. This beautiful home offers an exceptional combination of comfort, space, privacy, and convenience.
Property Details
Interior
Features
Main Floor
Living Room
15`9" x 13`2"Dining Room
11`5" x 8`8"Entrance
1`3" x 4`1"Kitchen With Eating Area
11`4" x 13`2"Exterior
Features
Parking
Garage spaces 2
Garage type -
Other parking spaces 0
Total parking spaces 2
Property History
 50
50

