Open: Today, 1PM to 4PM
pillar/IMG-A2340103_1.jpg
1 day on Market

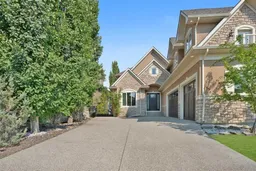
14 Coulee View, Calgary, Alberta T3H 5L6

Detached
4 + 1
5 + 1
~4021.13 sqft
$1,499,900
Get pre-qualifiedPowered by nesto
Detached
4 + 1
5 + 1
~4021.13 sqft

Contact us about this property

Call

Highlights

Property Estimate

Days on market1 day

Estimated valueNot available

Price/Sqft$373/sqft

Monthly cost

Open Calculator

Description

Welcome home to 14 Coulee View SW which is located in the Cougar Ridge area, one of Calgary’s desirable west-side communities, known for its elevated setting, natural surroundings, and easy access to major west-side amenities. This elegant and luxurious home offers 4+2 bedrooms, 4&1/5 bathrooms, a large kitchen, spacious eating area off the kitchen, a formal dining room, a main floor great room with double sided fireplace, a formal front room and a main floor office/den. The Primary room offers large windows with a full view of NW of the City, a fancy 5-piece en-suite bathroom, a fireplace, and a door to a balcony with views. There are 3 other large bedrooms upstairs along with a bonus room which offers built-in desks, bookshelves, and abundance of natural light. The walk-out basement offers 2 large bedrooms, a 5-piece bathroom, a wet bar, wine cellar room with a cozy fireplace, a large recreation room with 2 sided fireplace and built-ins. This home offers over 4000 sq.ft. of main floor living space plus 1800+ fully finished basement. Newer hot water tank, in floor hot water heating,.........! Come and see this beauty on Sunday August 30th during public open house, 1-4 pm. 


Upcoming Open House

Aug 30Sun1:00 PM - 4:00 PM

Property Details

Style2 Storey
View-
Age of property2005
SqFt~4021.13 SqFt
Lot Size-
Parking Spaces3
MLS ®NumberA2340103
Community NameCougar Ridge
Data SourcePILLAR 9
Listing byRE/MAX Real Estate (Mountain View)

Features

Heating: In Floor,Forced Air,Zoned
Central Vacuum
Cooling: Other
Basement: Full,Finished,Walk Out

Main Floor

Office

11`11" x 11`0"

Living Room

26`0" x 28`1"

Breakfast Nook

10`3" x 12`0"

Kitchen

15`0" x 16`2"


Features

Patio: Deck,Patio

Parking

Garage spaces 3

Garage type -

Other parking spaces 0

Total parking spaces 3


Property History

Aug 29, 2026
ListedActive
$1,499,900
1 day on market
history photo preview50
Listing by pillar 9®
Property listed by RE/MAX Real Estate (Mountain View), Brokerage
Agent Banner Image
Interested in this property?Get in touch to get the inside scoop.

Market Data - Cougar Ridge

Geo Zone Map ThumbnailCougar Ridge

Strong Seller's Market

View Market Data

Detached house - for the past 30 days

Buyer's market Seller's market

Avg. Days on Market

Past 30 days

18 days

Compared to

2025

26 days

2024

19 days

2023

10 days

New Listings

Past 30 days

8 listings

Compared to

2025

6 listings

2024

9 listings

2023

14 listings

Units sold

Past 30 days

7 units

Compared to

2025

7 units

2024

9 units

2023

6 units

Median Sold Price

Past 30 days

$895,000

Compared to

2025

$843,000

2024

$780,000

2023

$697,500


Population and Demographics

Overview

Total population 5158
Average household income $179,835

Age (%)

0 to 19
33%
20 to 34
14%
35 to 49
28%
50 to 64
19%
65 and plus
7%

Household composition (%)

Single family
81%
Single person
16%
Multi person
2%
Multi family
0%

Mother tongue (%)

English
74%
Spanish
5%
Mandarin
4%
Korean
4%
Arabic
2%
Yue (Cantonese)
2%
Others
2%
French
2%
Tagalog (Pilipino, Filipino)
2%

House tenancy (%)

Owners
87%
Renters
13%

What’s nearby?Essentials within 5 km

Local Logic

Transportation Scores

Estimated Budget