Re-listed 4 days ago

98 Cornerstone Link, Calgary, Alberta T3N 2Y6

Semi-Detached
3
3 + 1
~1562.53 sqft
$500,000
Get pre-qualifiedPowered by nesto
Semi-Detached
3
3 + 1
~1562.53 sqft

Contact us about this property

Call

Highlights

Property Estimate

Days on market4 days

Total days on market
111 days

Estimated valueNot available

Price/Sqft$319/sqft

Monthly cost

Open Calculator

Description

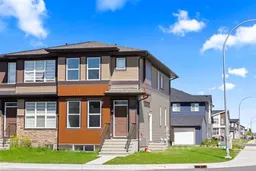
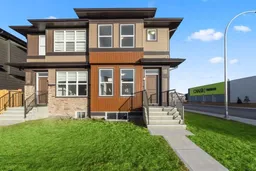
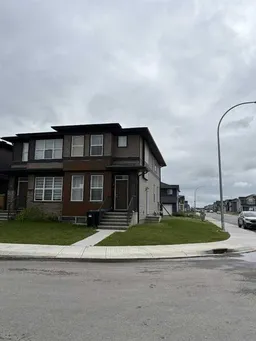
Looking for a home that combines everyday convenience, modern style, and future potential? Whether you're buying your first home, upsizing, or looking for a smart investment, this bright and well-kept 3 BED/2.5 BATH home stands out from the rest. Set on a desirable corner lot in the heart of Cornerstone, you're only steps away from grocery stores, restaurants, cafés, and everyday essentials, making daily life easy and convenient. Inside, the open-concept main floor feels bright, welcoming, and easy to live in. The front family room flows into the dining area and kitchen, where rich cabinetry, quartz countertops, and a large centre island create a stylish space for cooking, gathering, and entertaining. A convenient two-piece powder room completes the main level. Upstairs features three comfortable bedrooms, including a spacious primary suite with its own private ensuite. Two additional bedrooms share the full main bathroom, and the upper-floor laundry adds extra convenience to the layout. A major highlight is the unfinished basement with a separate side entrance, offering excellent future potential which you can customize to your needs. Outside, enjoy the rear deck for summer BBQs and quiet evenings, plus a rear parking pad with room for vehicles or a future garage.With its walkable location, modern finishes, and built-in future potential, this home offers great value in a competitive area. Don't miss your chance to make it yours.


Property Details

Style2 Storey,Attached-Side by Side
View-
Age of property2022
SqFt~1562.53 SqFt
Lot Size-
Parking Spaces2
MLS ®NumberA2329913
Community NameCornerstone
Data SourcePILLAR 9
Listing byRE/MAX Landan Real Estate

Features

Heating: Forced Air
Basement: Full,Unfinished,Separate/Exterior Entry

Main Floor

2pc Bathroom

0`0" x 0`0"

Dining Room

8`5" x 10`7"

Kitchen

9`11" x 17`3"

Family Room

11`7" x 27`2"


Features

Patio: Deck

Parking

Garage spaces -

Garage type -

Total parking spaces 2


Property listed by RE/MAX Landan Real Estate, Brokerage
Agent Banner Image
Interested in this property?Get in touch to get the inside scoop.

Market Data - Cornerstone

Geo Zone Map ThumbnailCornerstone

Strong Buyer's Market

View Market Data

Semi-Detached house - for the past 30 days

Buyer's market Seller's market

Avg. Days on Market

Past 30 days

19 days

Compared to

2025

47 days

2024

16 days

2023

36 days

New Listings

Past 30 days

7 listings

Compared to

2025

5 listings

2024

9 listings

2023

8 listings

Units sold

Past 30 days

1 unit

Compared to

2025

2 units

2024

4 units

2023

7 units

Median Sold Price

Past 30 days

$574,200

Compared to

2025

$631,250

2024

$607,500

2023

$571,000


Population and Demographics

Overview

Total population 7762
Average household income $115,292

Age (%)

0 to 19
30%
20 to 34
28%
35 to 49
25%
50 to 64
10%
65 and plus
7%

Household composition (%)

Single family
79%
Single person
13%
Multi person
5%
Multi family
3%

Mother tongue (%)

Punjabi (Panjabi)
35%
English
31%
Tagalog (Pilipino, Filipino)
7%
Urdu
6%
Hindi
3%
Gujarati
3%
Spanish
2%
Others
2%
Dari
1%

House tenancy (%)

Owners
82%
Renters
18%

What’s nearby?Essentials within 5 km

Local Logic

Transportation Scores

Estimated Budget