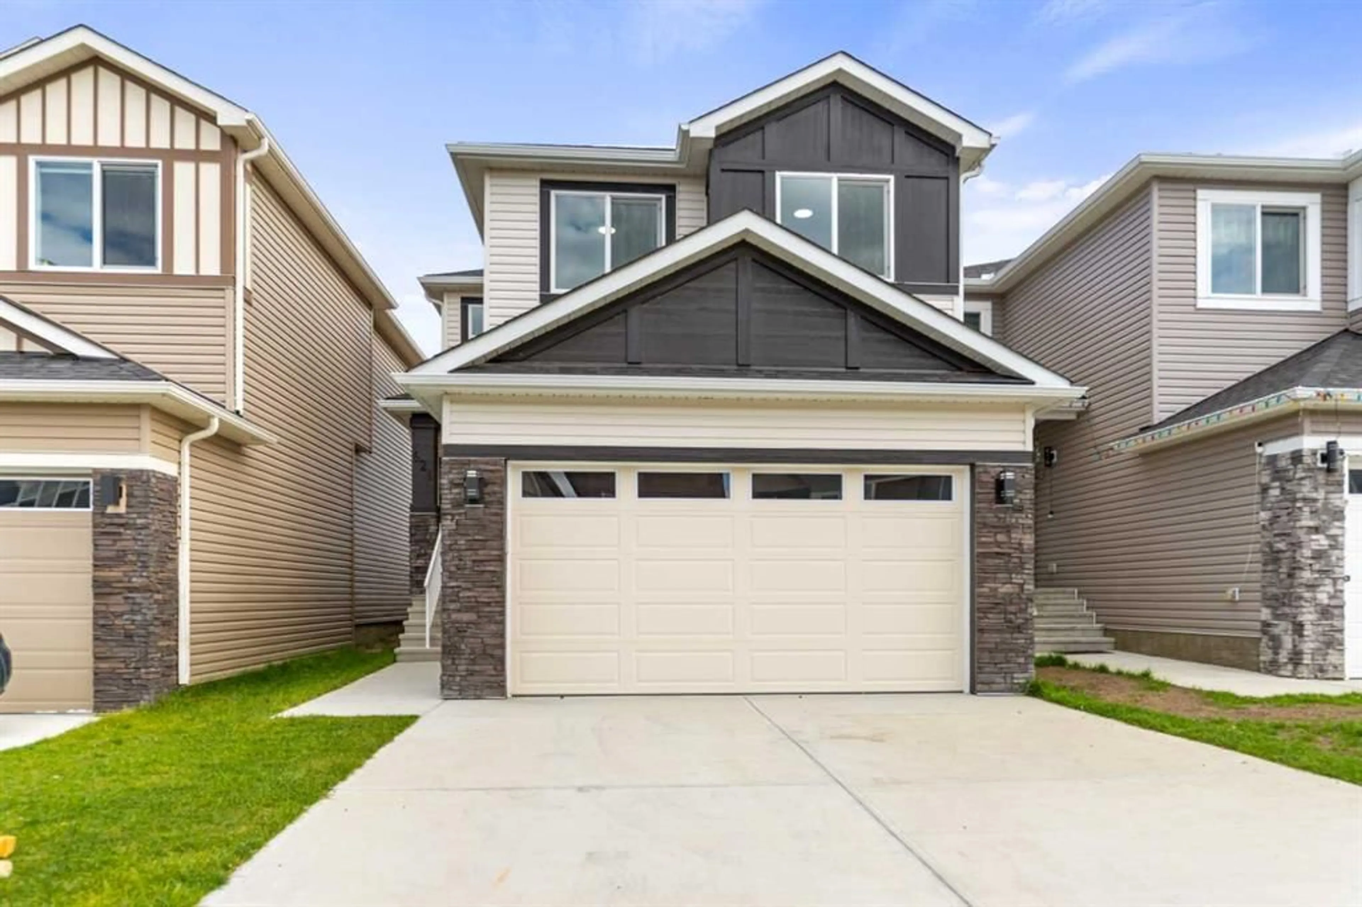
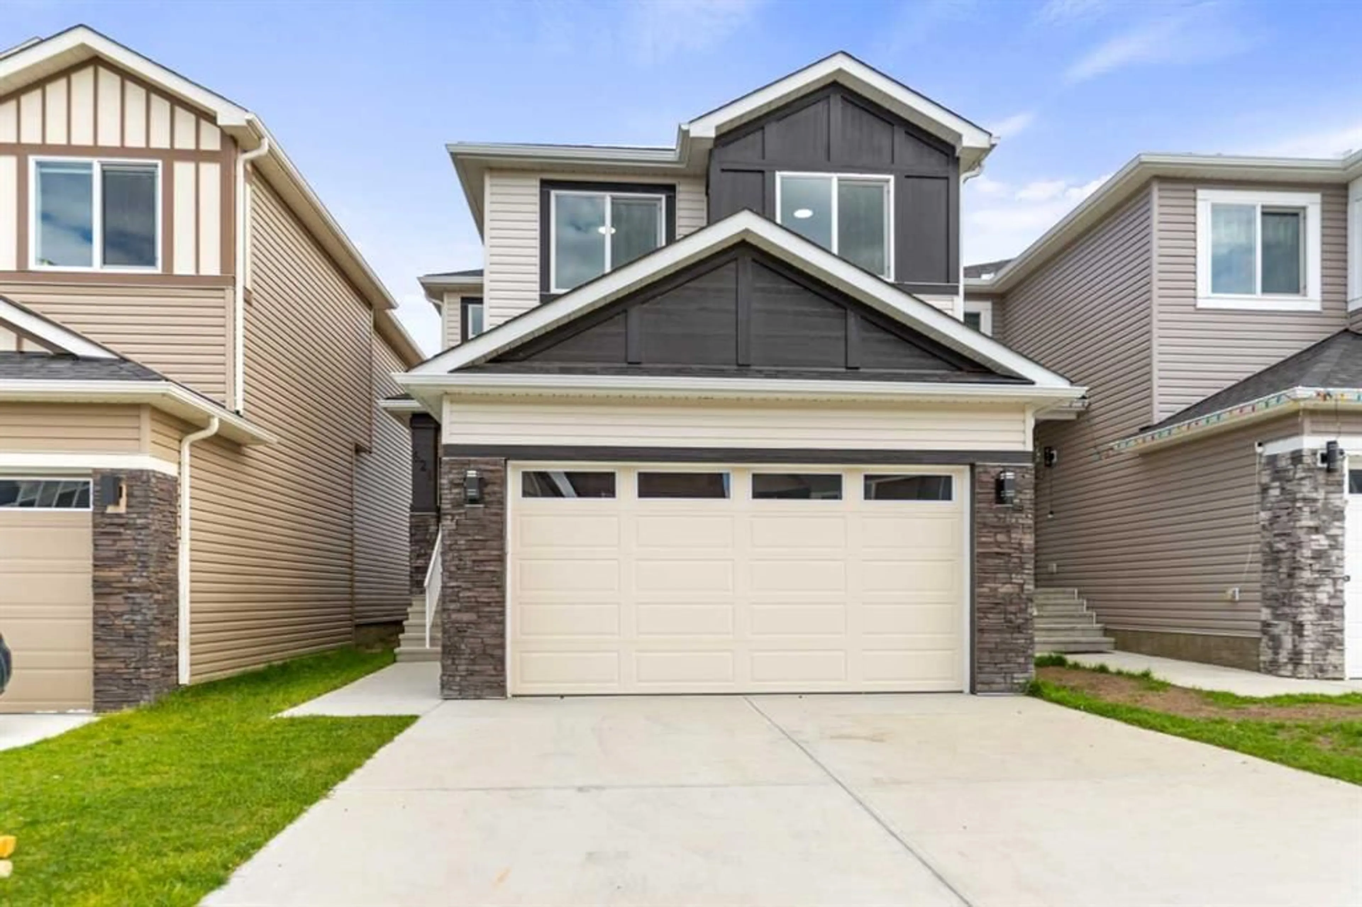
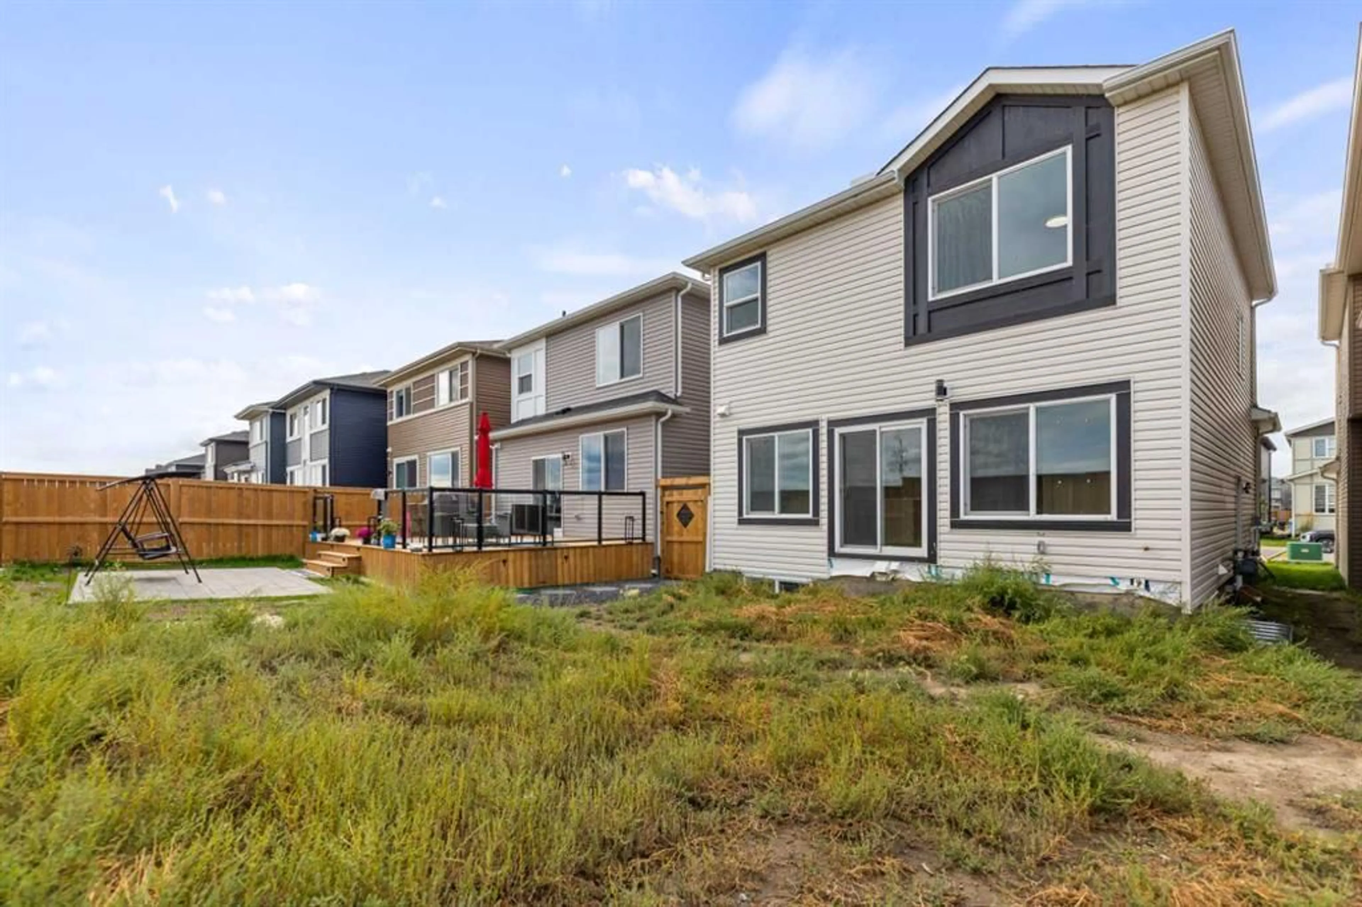
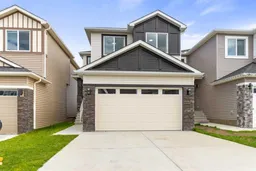
621 corner meadows Way, Calgary, Alberta T3N 2C5
Contact us about this property
Highlights
Estimated valueThis is the price Wahi expects this property to sell for.
The calculation is powered by our Instant Home Value Estimate, which uses current market and property price trends to estimate your home’s value with a 90% accuracy rate.Not available
Price/Sqft$367/sqft
Monthly cost
Open Calculator
Description
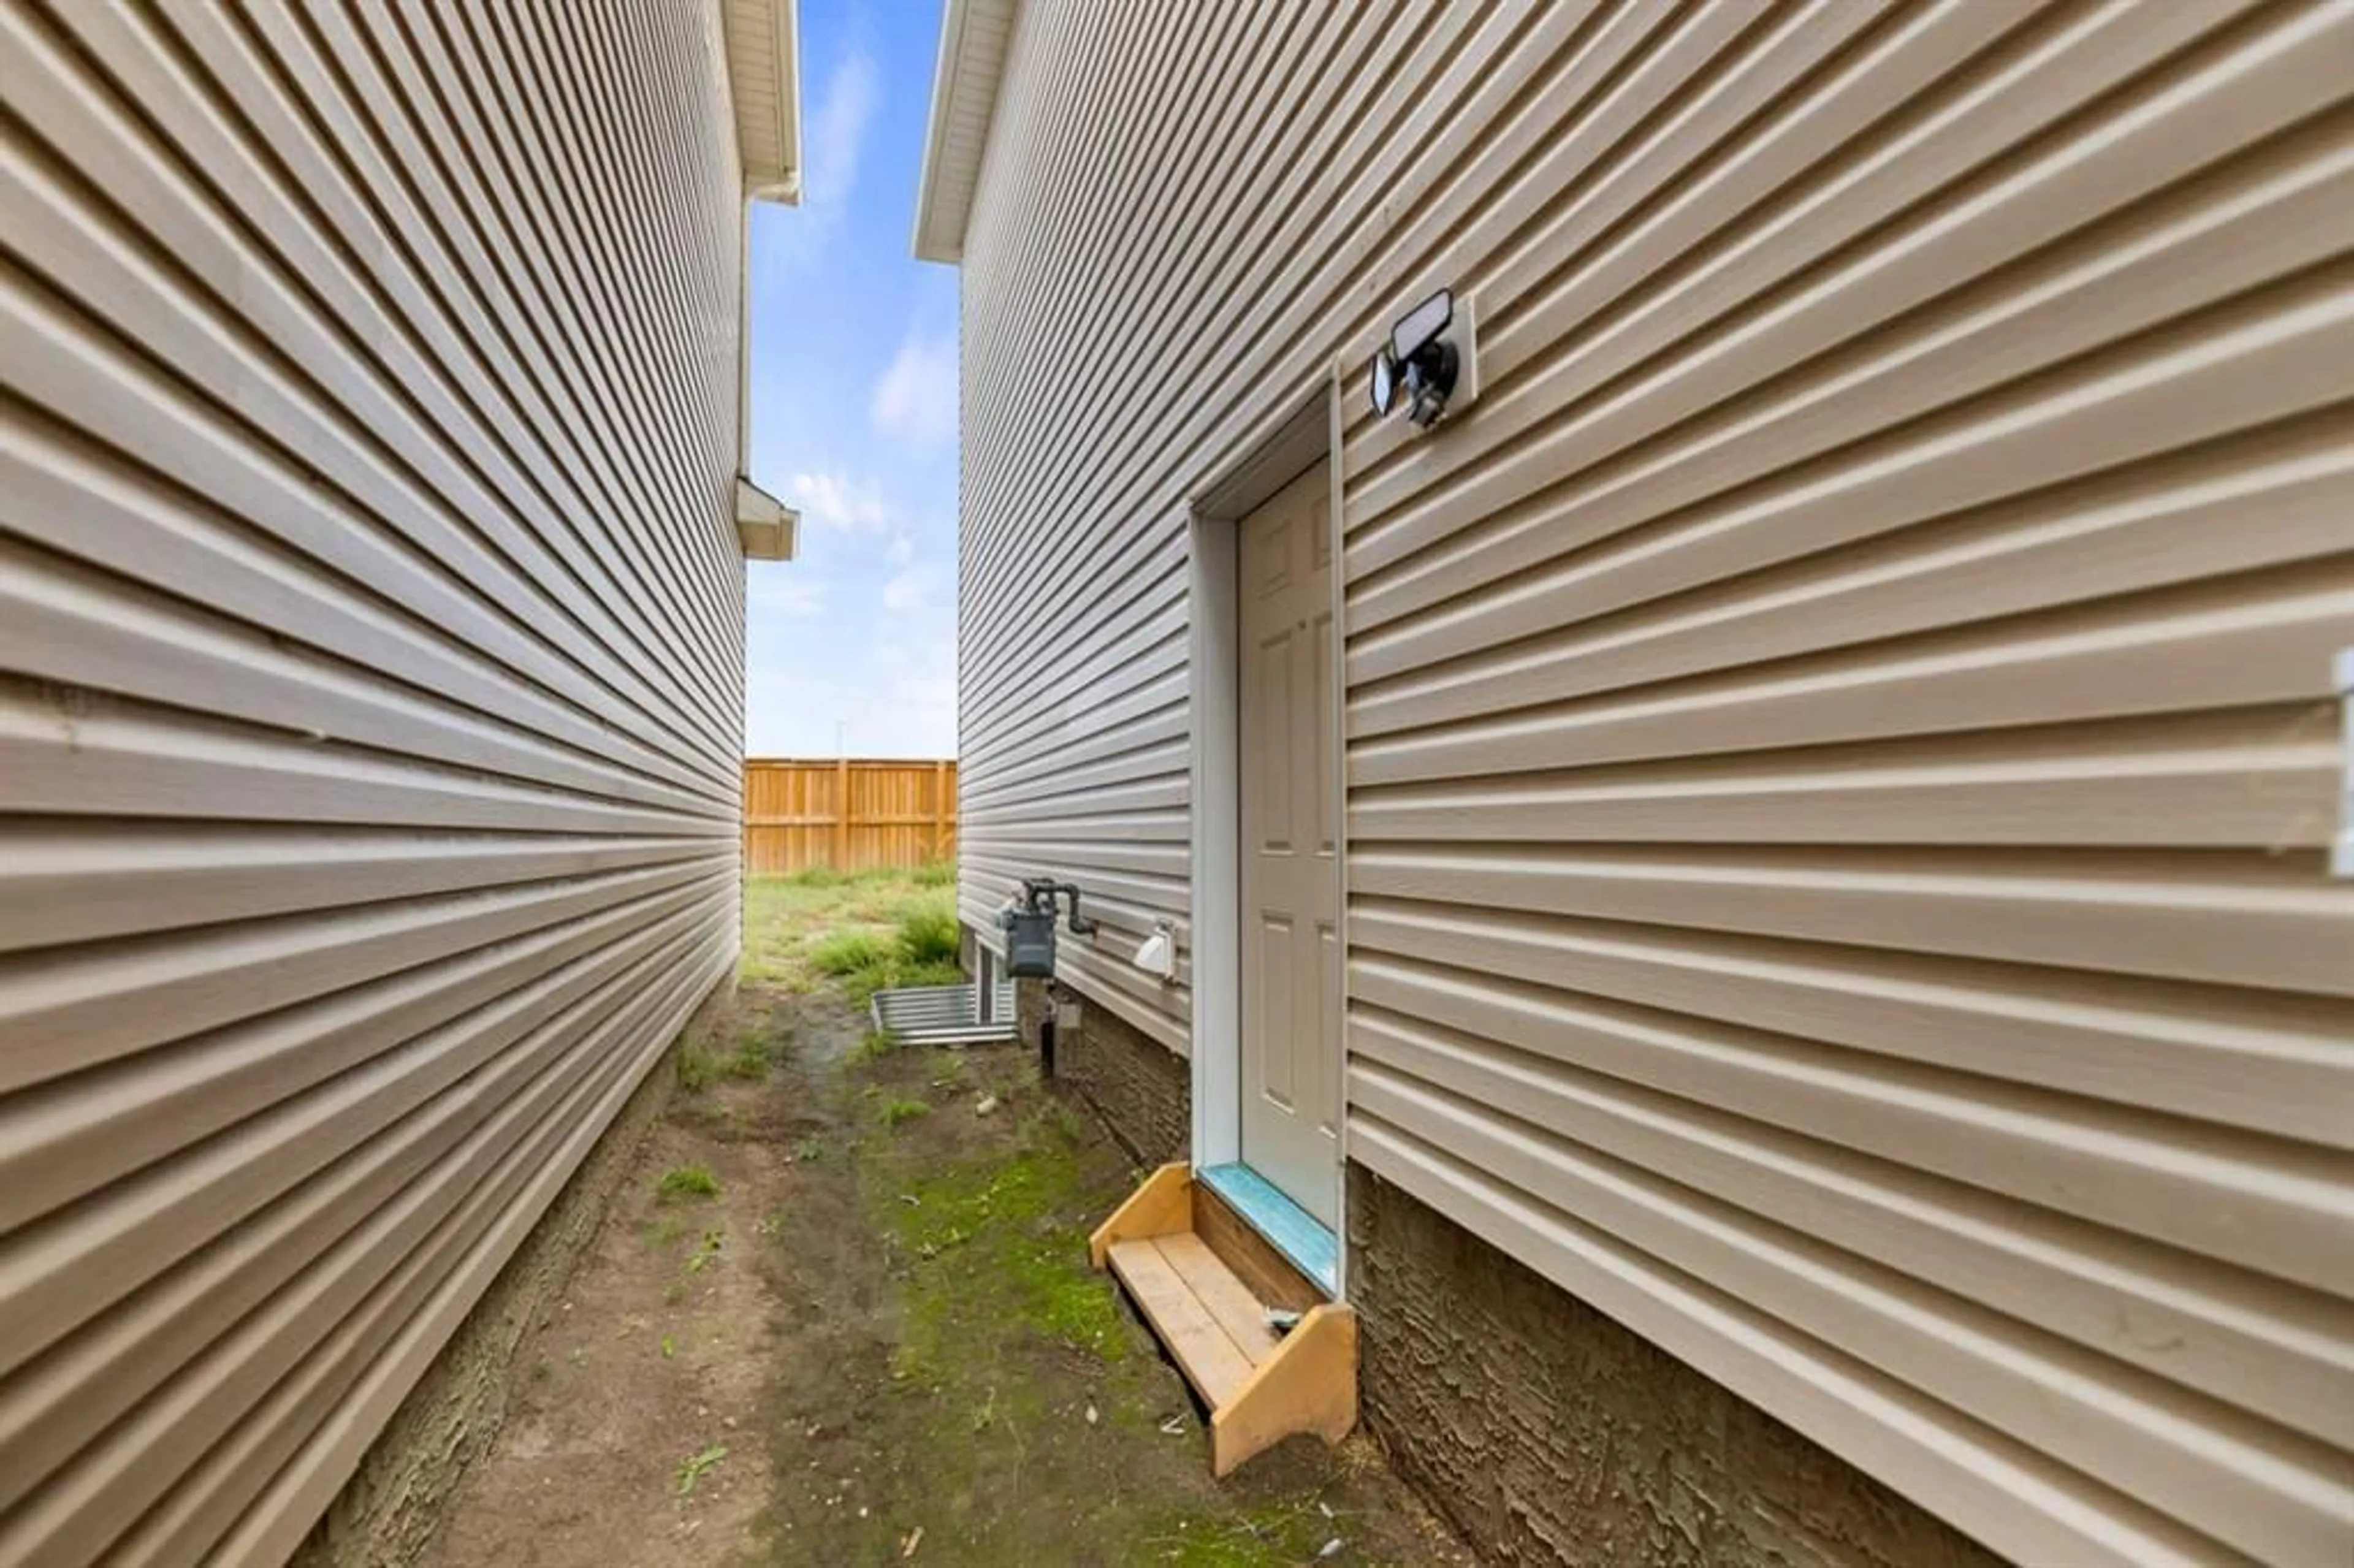
Stunning Brand New Home in Cornerstone Welcome to your dream home! This brand new house in Cornerstone offers modern living with luxurious upgrades throughout. The front double-attached garage provides convenience and security. Main Floor: Versatile Den: A spacious den that can be easily converted into a bedroom, perfect for elderly parents or guests. It is complemented by a full bathroom on the main floor. Living Area: Enjoy cozy evenings by the fireplace in the living area, creating a warm and inviting atmosphere. Gourmet Kitchen: The huge kitchen is a chef's delight with granite countertops and ample space for cooking and entertaining. Upstairs: Master Suite: The enormous master bedroom features a luxurious 5-piece ensuite bathroom, providing a serene retreat. Bonus Area: A large bonus area offers additional space for a family room or play area. Bedrooms: Two more spacious bedrooms, each with its own separate bathroom, ensuring privacy and comfort. Convenient Laundry: Upstairs laundry makes chores a breeze. Legal Basement Suite: Separate Entrance: The LEGAL basement suite has its own entrance, making it ideal for rental income. Complete Living Space: The Legal suite includes two additional bedrooms, a kitchen, separate laundry, and a living room, offering independent living space for tenants or extended family.
Property Details
Interior
Features
Main Floor
4pc Bathroom
8`0" x 5`0"Den
8`5" x 9`7"Dining Room
8`10" x 8`6"Living Room
13`9" x 18`3"Exterior
Features
Parking
Garage spaces 2
Garage type -
Other parking spaces 2
Total parking spaces 4
Property History
 32
32

