59 Corner Glen Grove, Calgary, Alberta T3N 2S9
Contact us about this property
Highlights
Estimated valueThis is the price Wahi expects this property to sell for.
The calculation is powered by our Instant Home Value Estimate, which uses current market and property price trends to estimate your home’s value with a 90% accuracy rate.Not available
Price/Sqft$384/sqft
Monthly cost
Open Calculator
Description
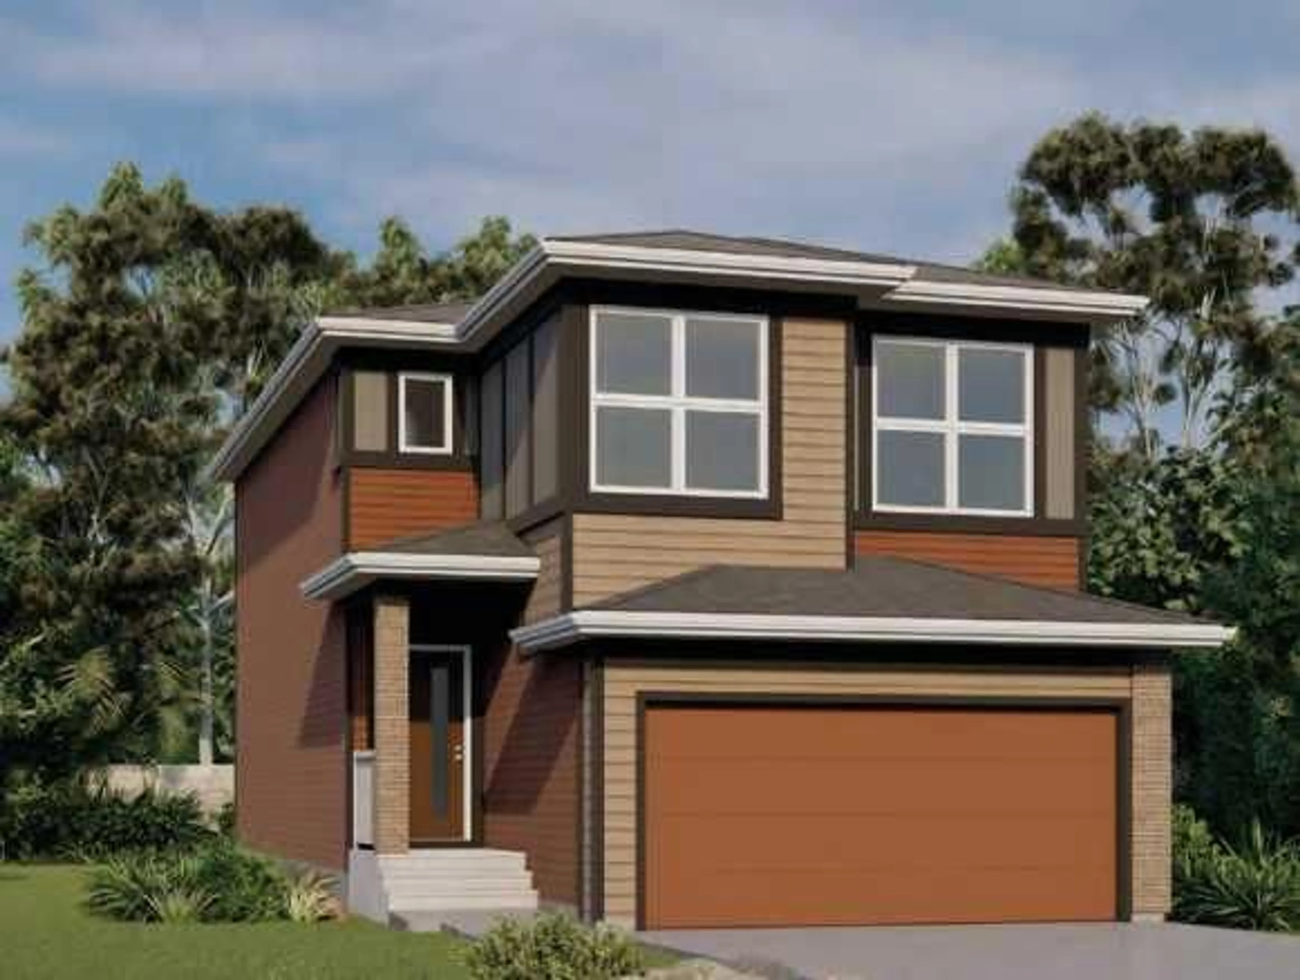
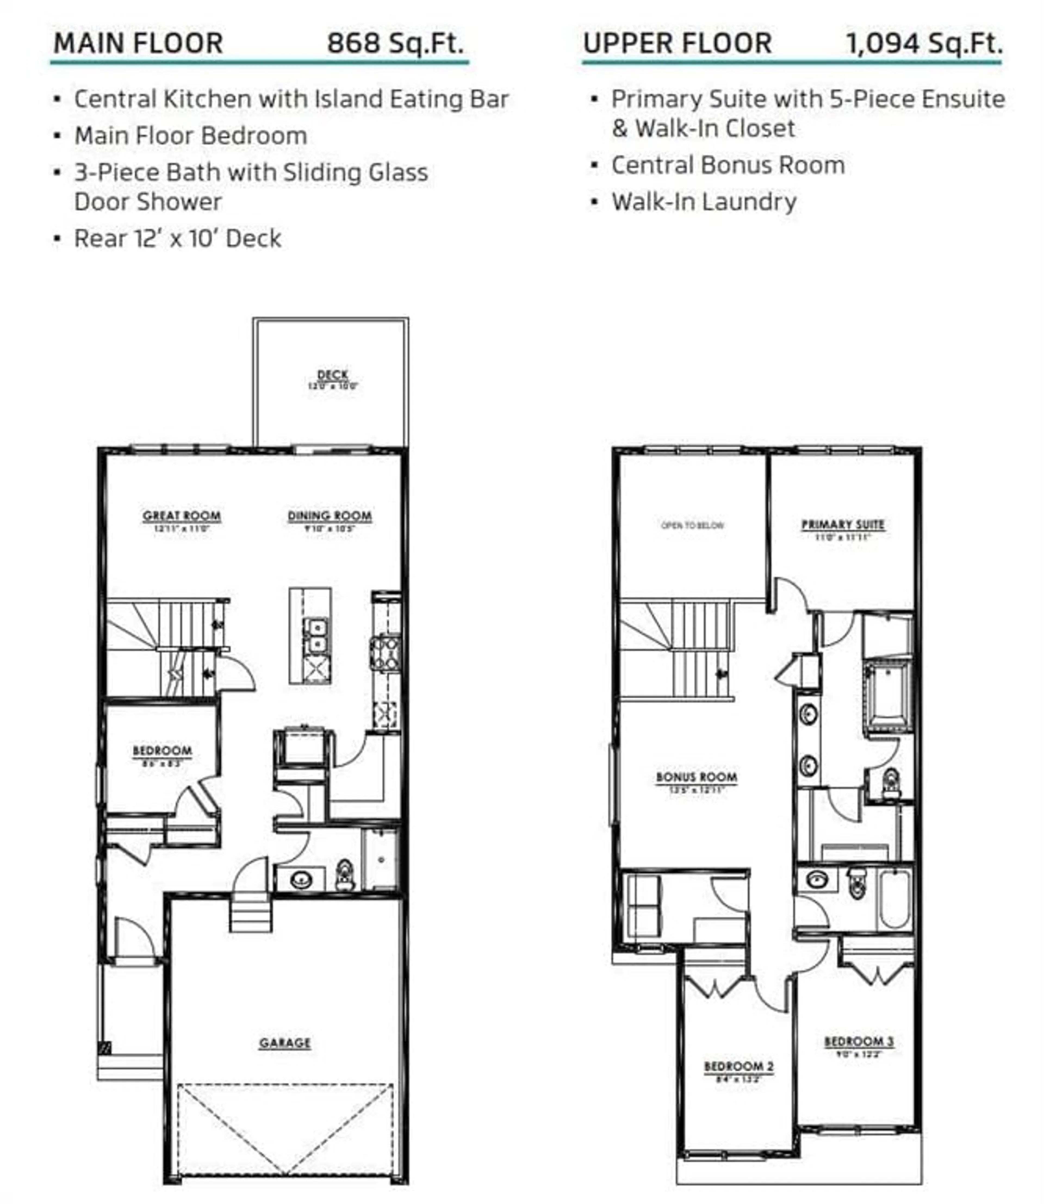
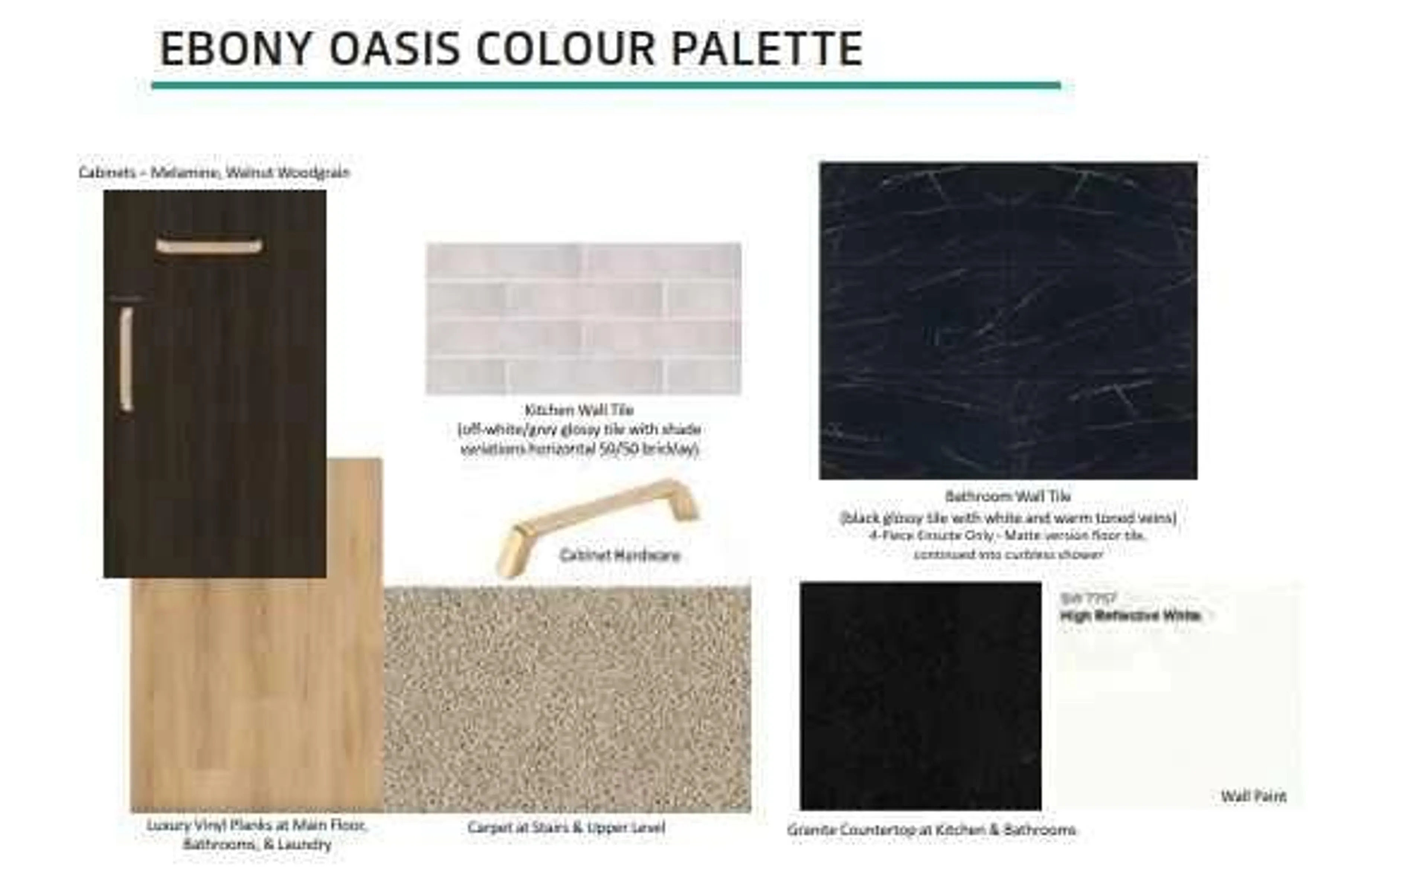
BRAND-NEW BENTLEY 24 | WALKOUT | GREENSPACE SETTING | FOUR BEDROOMS | MAIN-FLOOR BEDROOM & FULL BATH Eligible first-time home buyers may qualify for the Government of Canada’s First-Time Home Buyers’ GST/HST Rebate, potentially recovering up to 100% of the GST paid—to a maximum rebate of $50,000. Eligibility requirements, price thresholds and other conditions apply. Welcome to Jayman BUILT’s impressive Bentley 24 at 59 Corner Glen Grove NE, ideally positioned on a walkout homesite overlooking greenspace in Calgary’s growing community of Cornerstone. Priced at $711,333 before GST, including the home and lot, this brand-new residence offers approximately 1,962 sq. ft., four bedrooms, three full bathrooms and an attached double garage. Luxury vinyl plank flooring welcomes you into the bright, open-concept 868 sq. ft. main level. The central gourmet kitchen features quartz countertops, a generous island with an eating bar, abundant cabinetry and a spacious walk-in pantry. The kitchen flows naturally into the dining area and Great Room, where a dramatic open-to-above design and greenspace outlook create an impressive sense of light and space. Patio doors extend the living area onto the completed 12' x 10' rear deck—an inviting setting for outdoor dining, relaxation and enjoying the view. A private main-floor bedroom and adjacent three-piece bathroom with a glass-enclosed shower provide excellent flexibility for extended family, overnight guests or anyone who prefers to avoid stairs. The 1,094 sq. ft. upper floor offers three additional bedrooms, a central bonus room and walk-in laundry. The primary retreat features a spacious walk-in closet and luxurious five-piece ensuite. Two generously sized secondary bedrooms and a full main bathroom complete this thoughtfully planned level. The open-to-below feature further enhances the home’s bright, spacious character. Professionally designed in Jayman’s sophisticated Ebony Oasis colour palette, the interior showcases walnut woodgrain cabinetry, contemporary tile, coordinated hardware and carefully selected finishes. Jayman’s EXTRA Fit & Finish™ adds another level of refinement. Additional highlights include a walkout basement, four bedrooms above grade, three full bathrooms, attached double garage, Great Room open to above, upper bonus room, walk-in laundry, quartz countertops in the kitchen and bathrooms, raised nine-foot basement ceiling and three-piece bathroom rough-in. Jayman’s standard energy-efficient inclusions feature eight 500-watt solar panels, Quantum Performance Wall System powered by BTRboard, BUILT GREEN® Canada certification, high-efficiency furnace with MERV 13 filtration, HRV system, ultraviolet air purification, tankless water heater, foundation wrap, triple-pane R-6 windows and smart-home technology. Enjoy flexible family living, outstanding energy efficiency and a walkout greenspace setting. Contact your REALTOR® for complete specifications, availability and viewing details!
Property Details
Interior
Features
Main Floor
Great Room
13`0" x 11`1"Dining Room
10`6" x 10`0"Kitchen
9`0" x 10`8"3pc Bathroom
5`3" x 10`8"Exterior
Features
Parking
Garage spaces 2
Garage type -
Other parking spaces 2
Total parking spaces 4
Property History
 3


