288 Corner Meadows Manor, Calgary, Alberta T3N1J7
Contact us about this property
Highlights
Estimated valueThis is the price Wahi expects this property to sell for.
The calculation is powered by our Instant Home Value Estimate, which uses current market and property price trends to estimate your home’s value with a 90% accuracy rate.Not available
Price/Sqft$341/sqft
Monthly cost
Open Calculator
Description
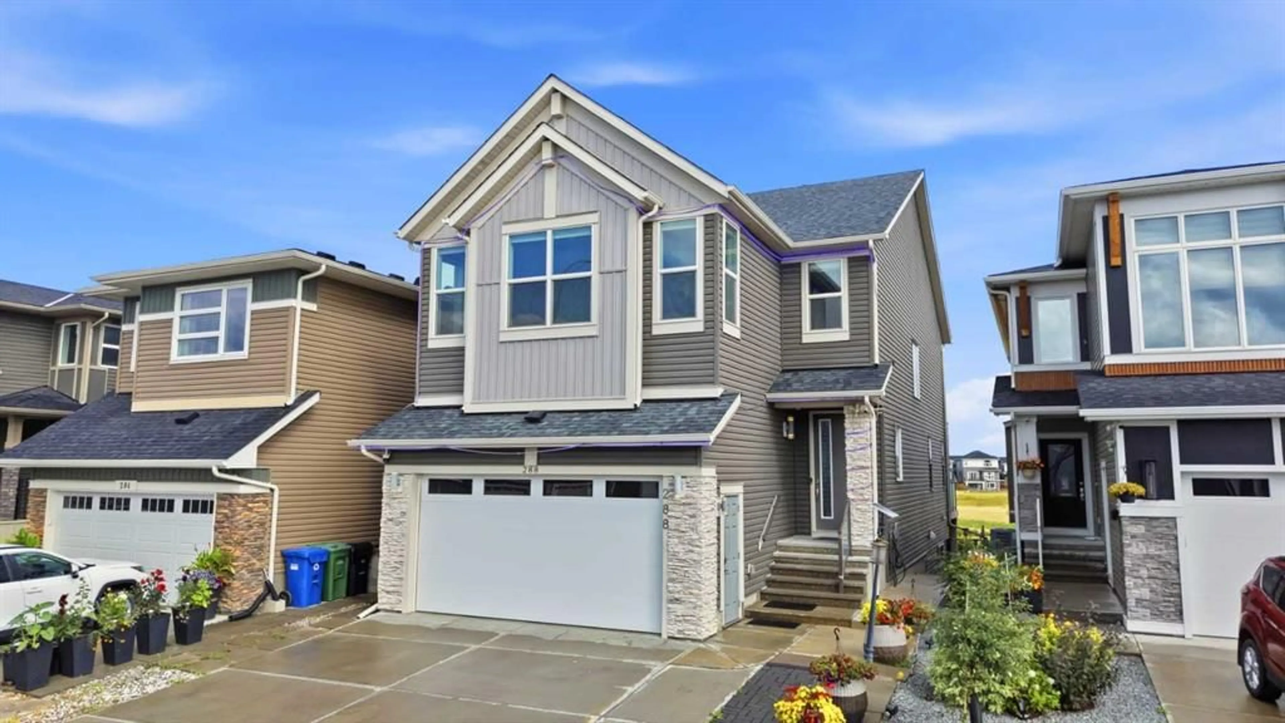
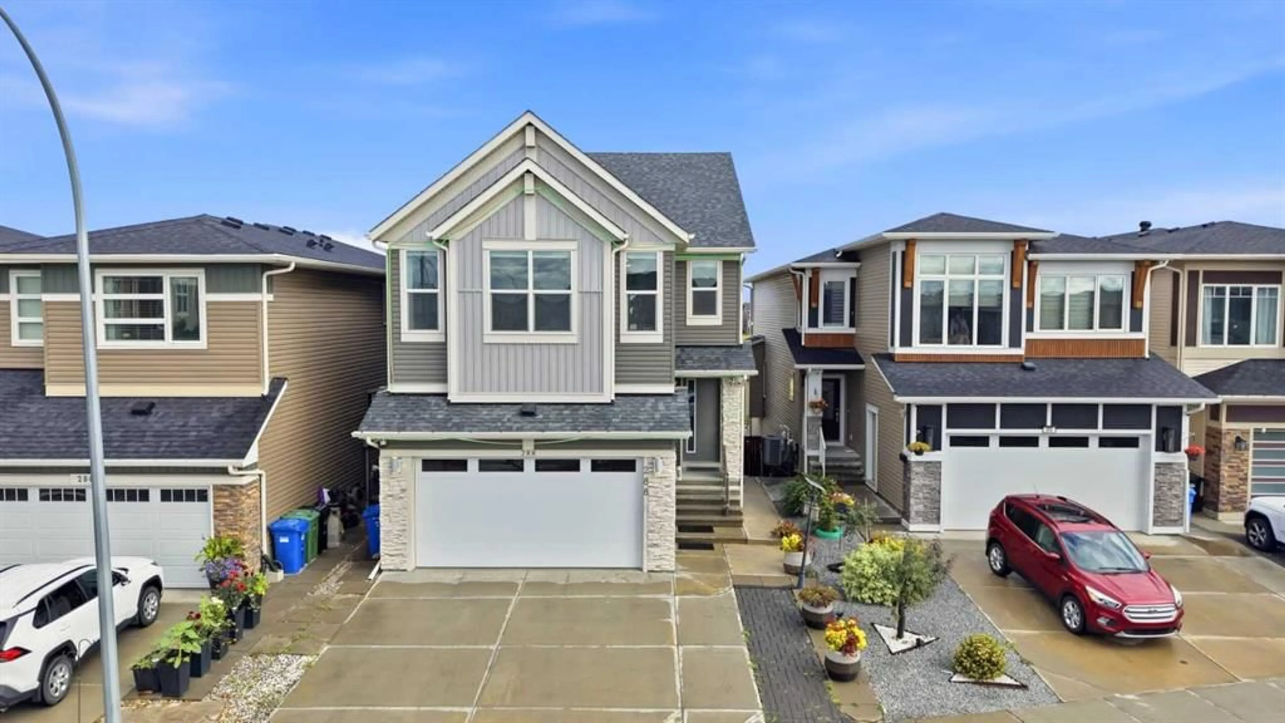
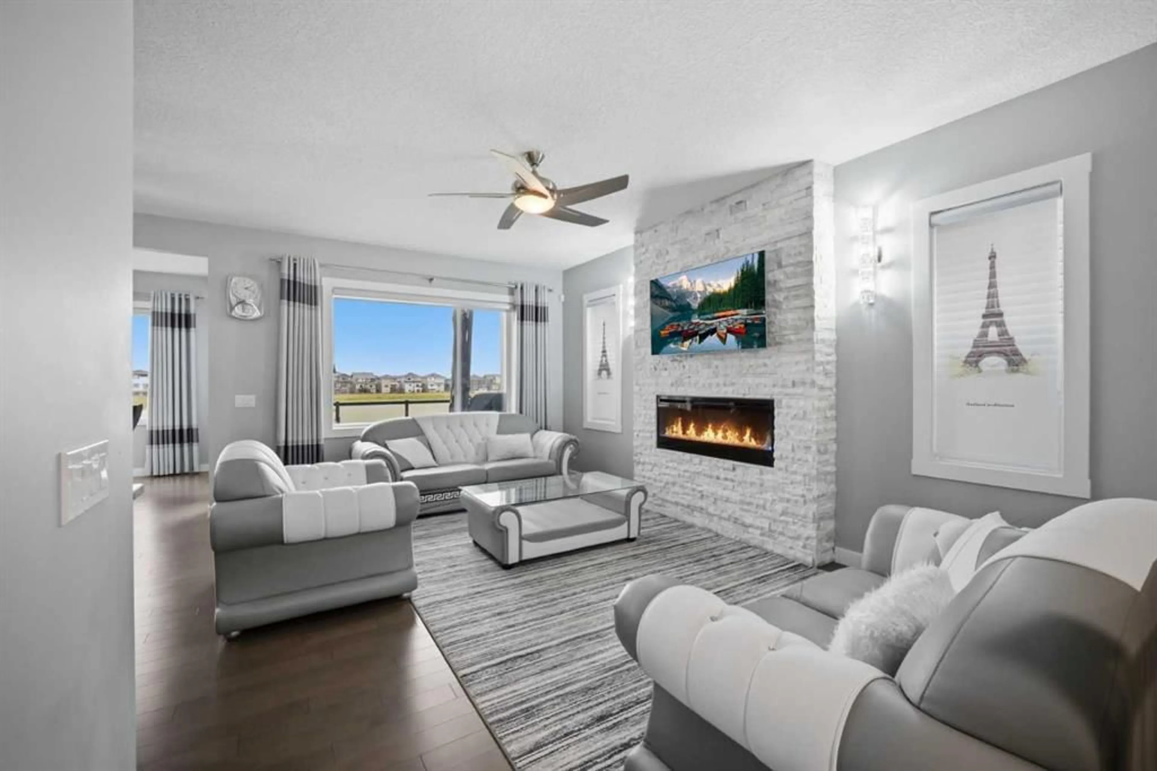
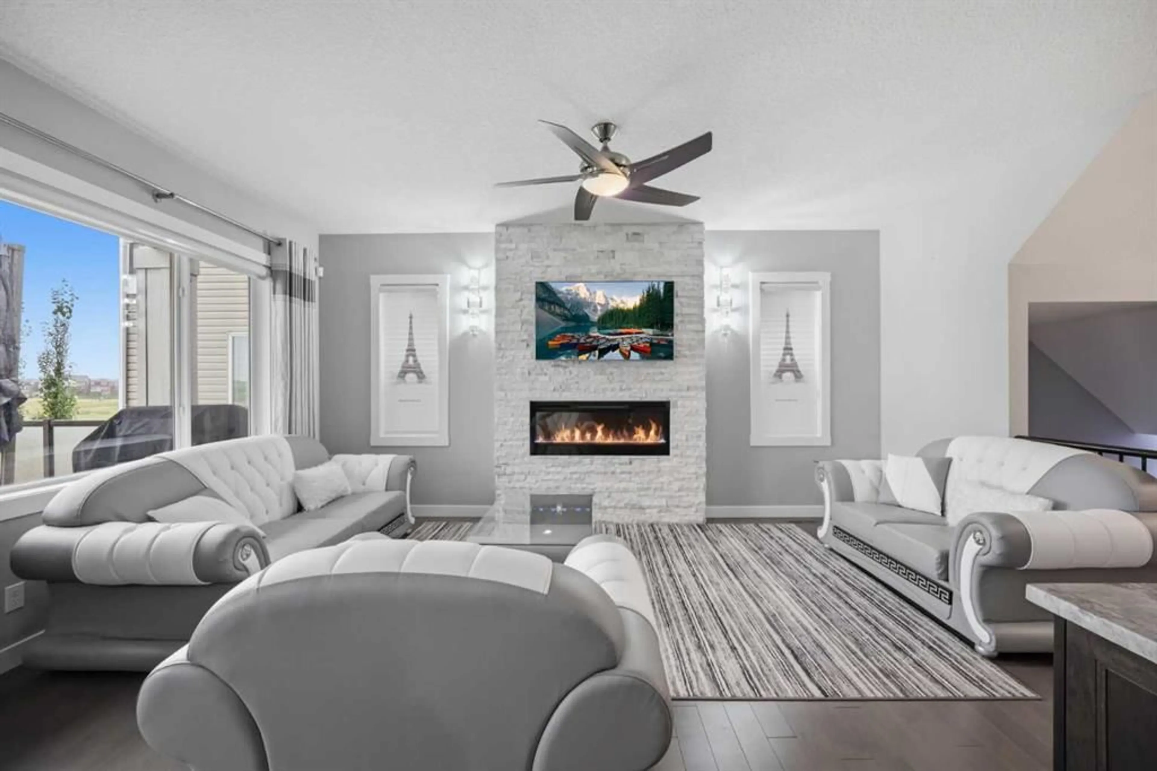
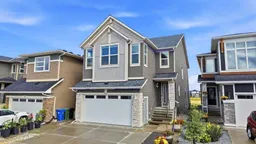
Welcome to 288 Corner Meadows Manor NE—an extensively upgraded, fully developed WALKOUT home backing onto green space and a walking pathway in desirable Cornerstone. Offering approximately 3,568 sq. ft. of developed living space, this impressive home features 5 bedrooms, 4.5 bathrooms and 9-foot ceilings on all three levels. The bright main floor offers spacious living and dining areas, an electric fireplace and a gourmet kitchen featuring quartz countertops, a large island, built-in oven and microwave, upgraded cooktop and hood fan, coffee bar, spice kitchen and walk-in pantry. Most of the large window coverings are motorized for added comfort and convenience. Upstairs offers four bedrooms, a spacious bonus room and convenient laundry. Three bedrooms feature walk-in closets, while the primary retreat includes a five-piece ensuite and private balcony overlooking the green space. The developed walkout basement offers an additional bedroom, large recreation area, four-piece bathroom, separate entrance and excellent potential for extended-family living or future customization. Enjoy a raised deck, covered concrete patio, expansive concrete entertaining area, fully fenced and landscaped backyard, and heated front-attached double garage with a separate man door. Walking distance to shopping and close to schools, playgrounds, pathways and Calgary International Airport. An exceptional walkout home in a premium location—book your private showing today!
Property Details
Interior
Features
Main Floor
2pc Bathroom
5`0" x 6`2"Balcony
12`0" x 12`5"Dining Room
14`1" x 9`6"Family Room
11`10" x 18`2"Exterior
Features
Parking
Garage spaces 2
Garage type -
Other parking spaces 2
Total parking spaces 4
Property History
 50
50

