235 Cornerbrook Rd, Calgary, Alberta T3N 2L2
Contact us about this property
Highlights
Estimated valueThis is the price Wahi expects this property to sell for.
The calculation is powered by our Instant Home Value Estimate, which uses current market and property price trends to estimate your home’s value with a 90% accuracy rate.Not available
Price/Sqft$364/sqft
Monthly cost
Open Calculator
Description
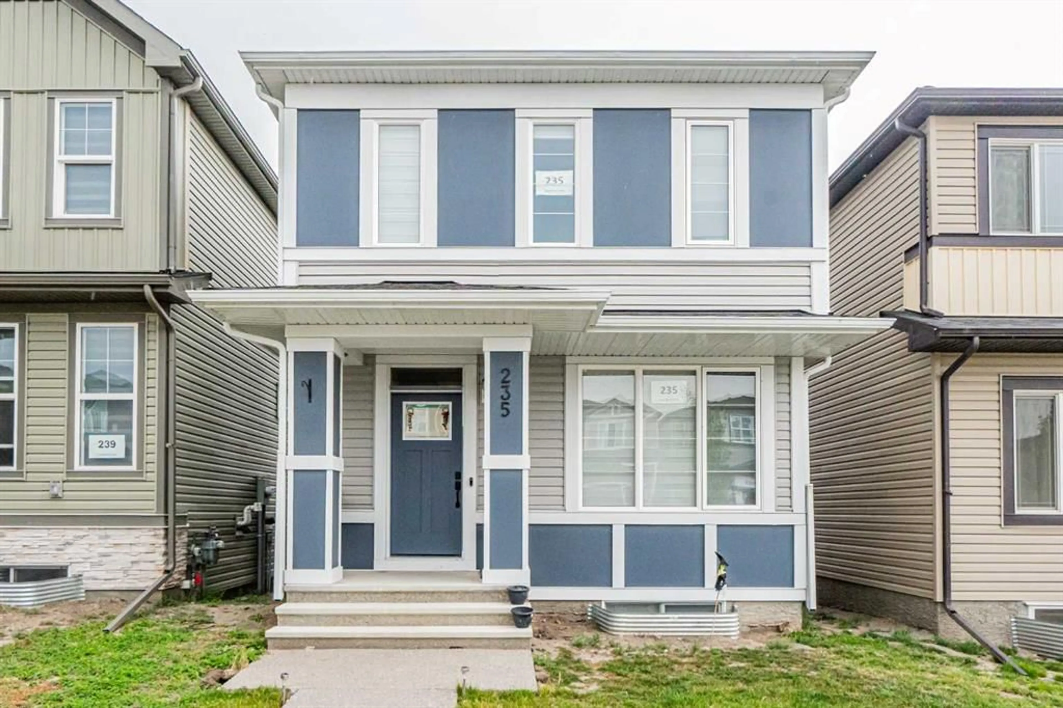
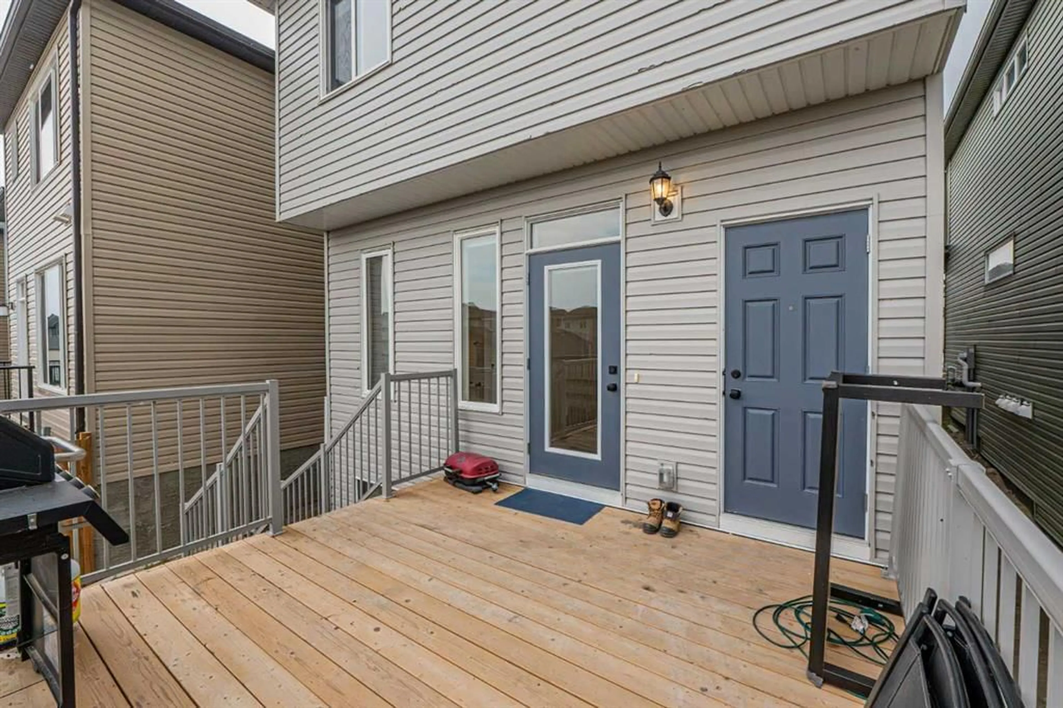
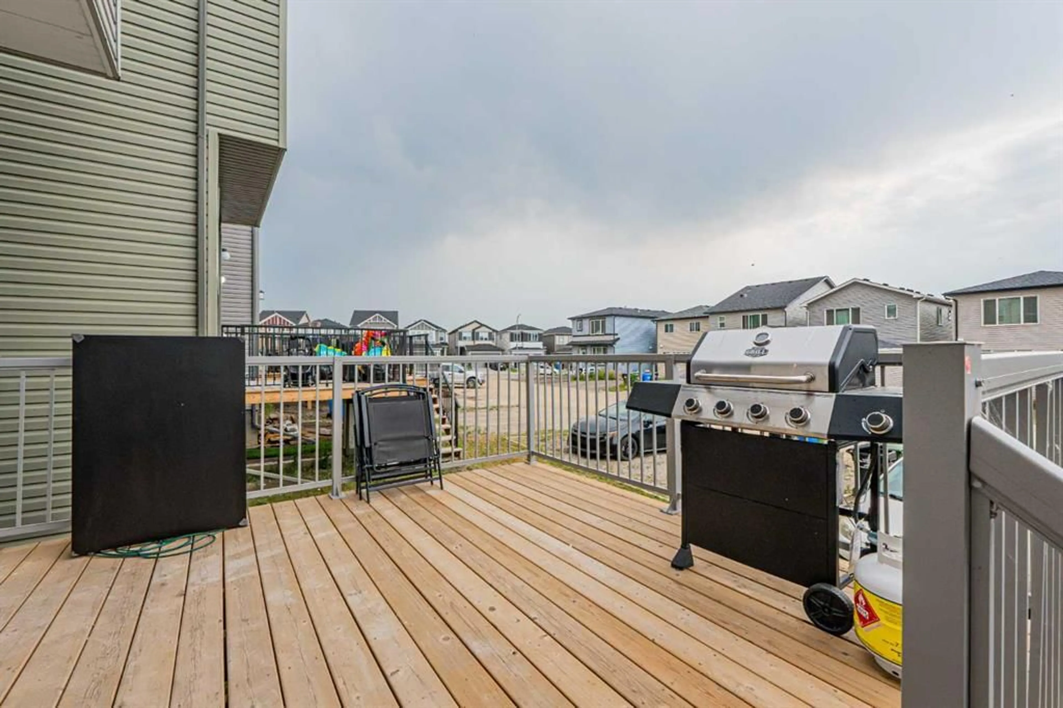
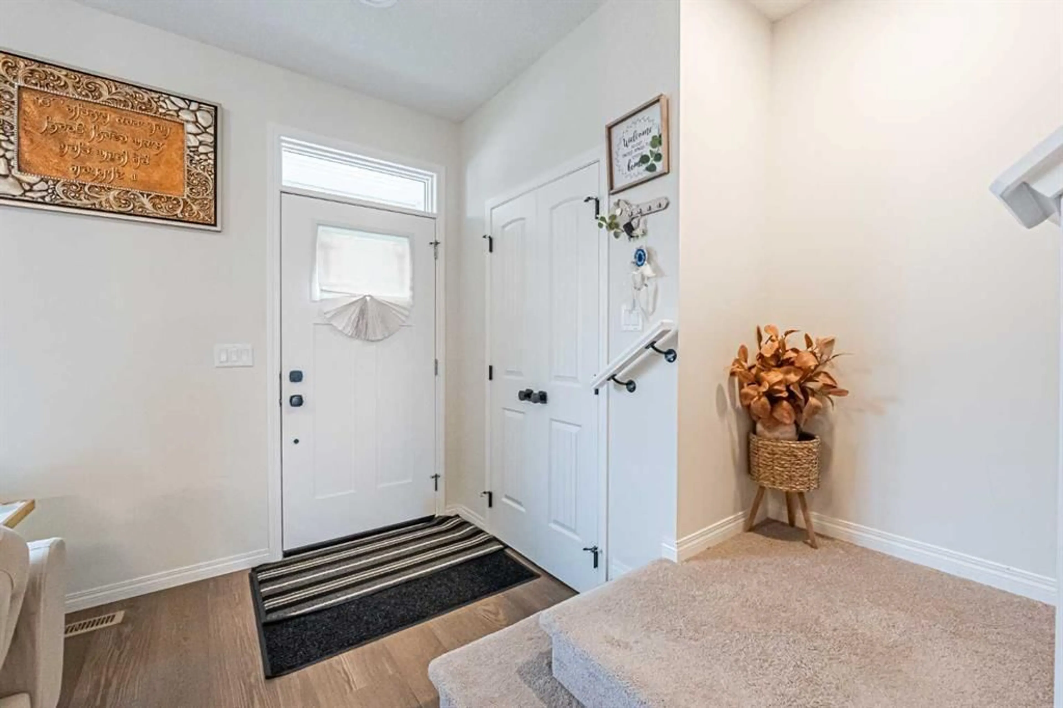
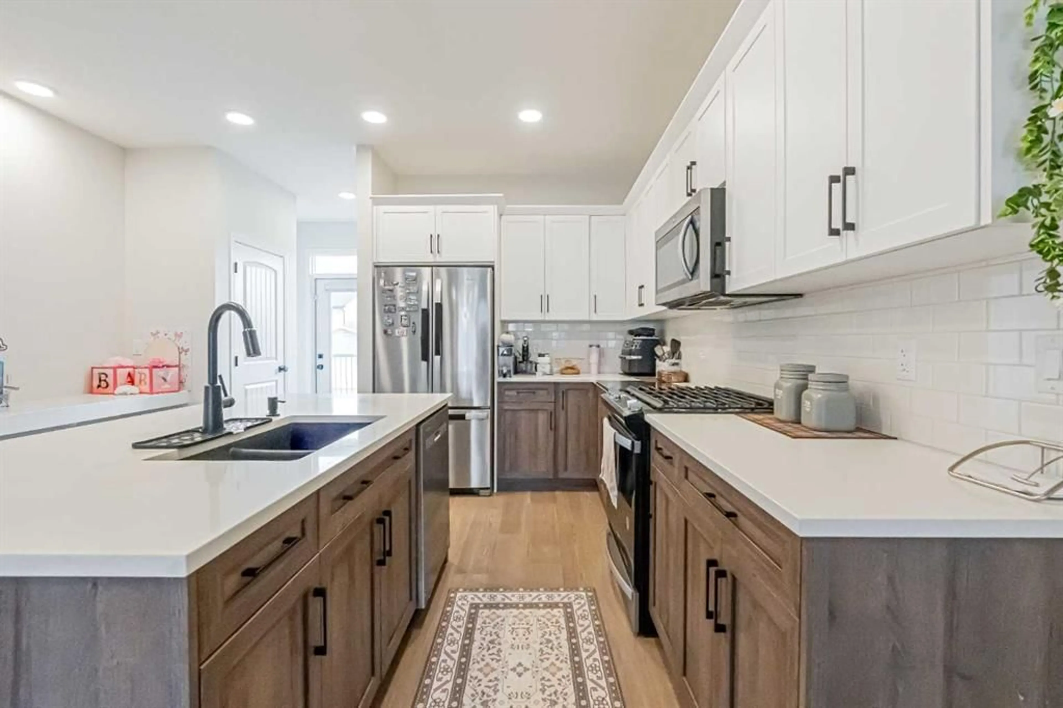
2-BEDROOM Legal SUITE—CURRENTLY RENTED AND AN EXCELLENT MORTGAGE HELPER! Welcome to this beautifully maintained detached home in Cornerstone, offering a total of five bedrooms and 3.5 bathrooms. With three bedrooms upstairs and a two-bedroom Legal basement suite with a private side entrance, this property is ideal for families, investors or buyers looking for rental income. The bright, open-concept main floor offers a spacious living room, dining area and upgraded kitchen featuring granite countertops, stainless steel appliances, a gas stove, a large central island, pantry and additional storage. Modern vinyl flooring and stylish finishes add comfort and character throughout the home. Upstairs, the spacious primary bedroom features a four-piece ensuite and walk-in closet. Two additional bedrooms, another full bathroom, a large bonus room and convenient upper-floor laundry complete this well-designed level. The legal basement suite includes two bedrooms, a full kitchen, living area, bathroom and separate side entrance. The suite is currently rented, providing immediate income potential for the new owner. Outside, you will find a good-sized deck and a rear parking pad with space for a future garage. Conveniently located near playgrounds, green spaces and future school sites, with quick access to Country Hills Boulevard, Stoney Trail, Métis Trail and Deerfoot Trail. This move-in-ready home combines comfortable family living with the added advantage of a legal income-generating suite. Book your private showing today!
Property Details
Interior
Features
Main Floor
Storage
3`4" x 4`11"Foyer
7`8" x 8`0"Living Room
22`5" x 16`5"Kitchen
12`0" x 14`4"Exterior
Features
Parking
Garage spaces -
Garage type -
Total parking spaces 4
Property History
 44
44

