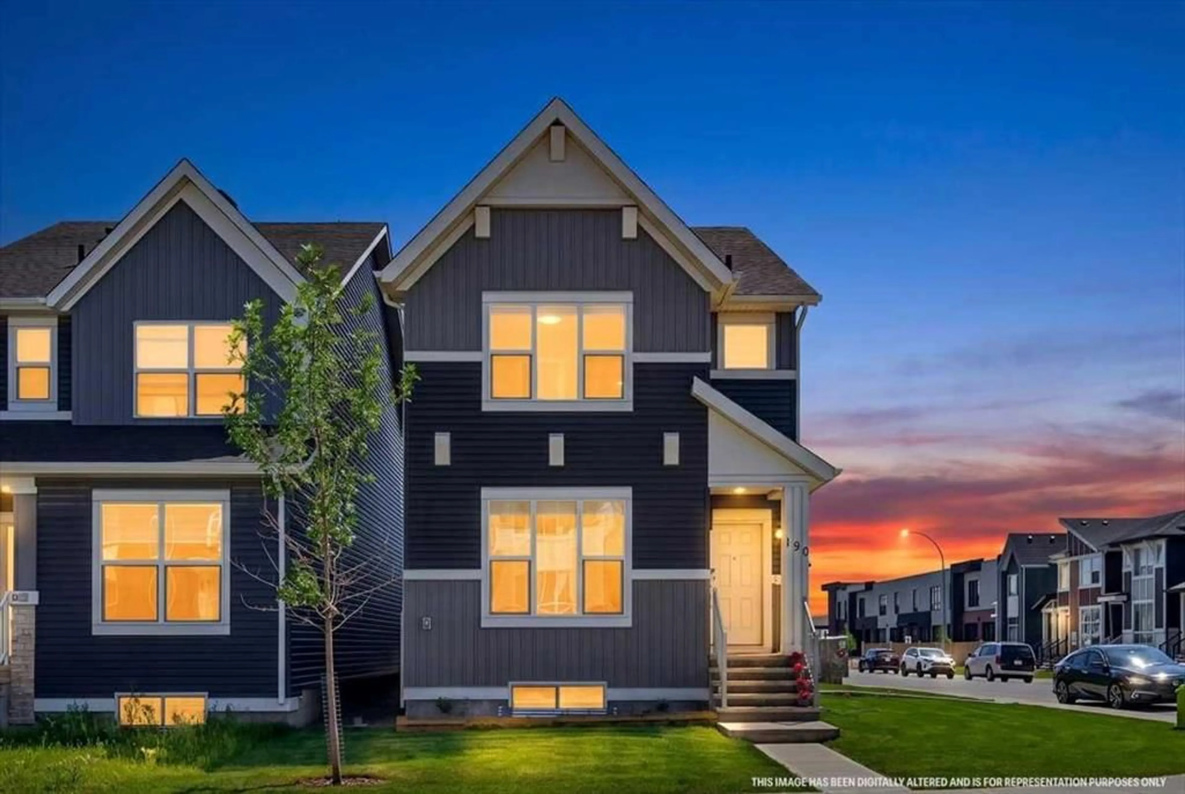
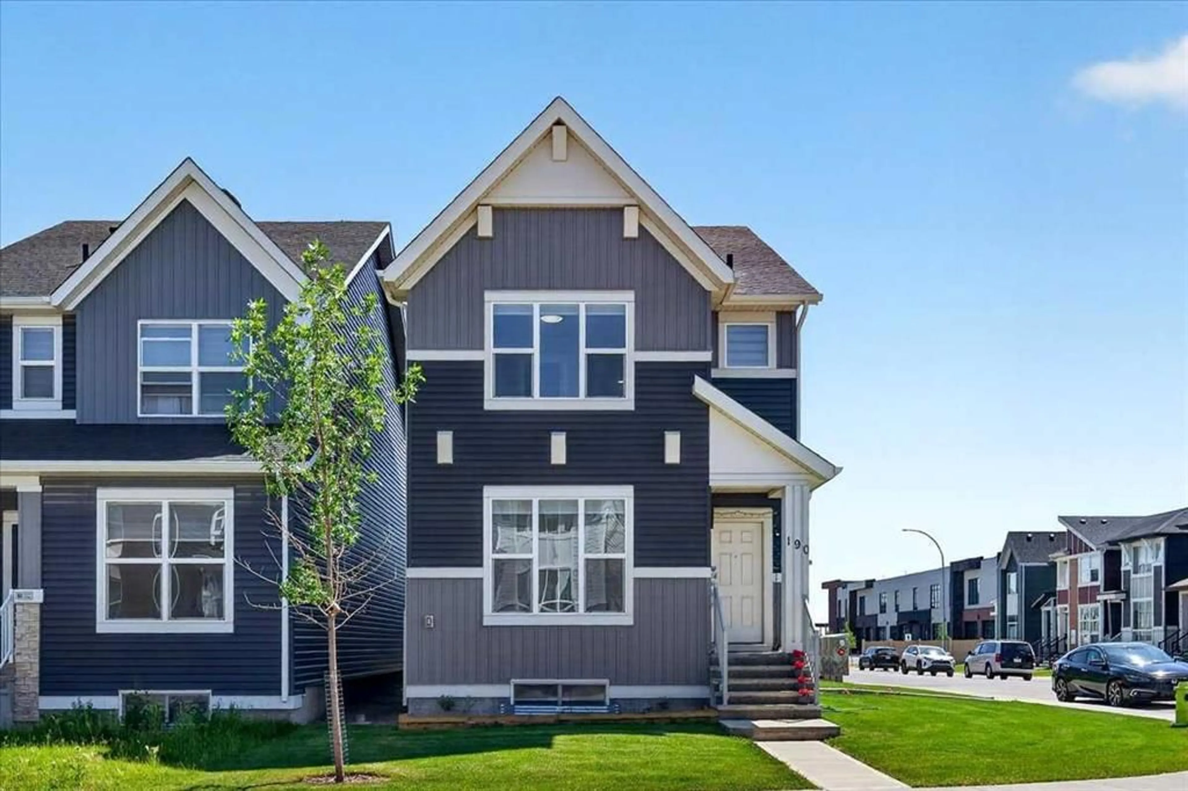
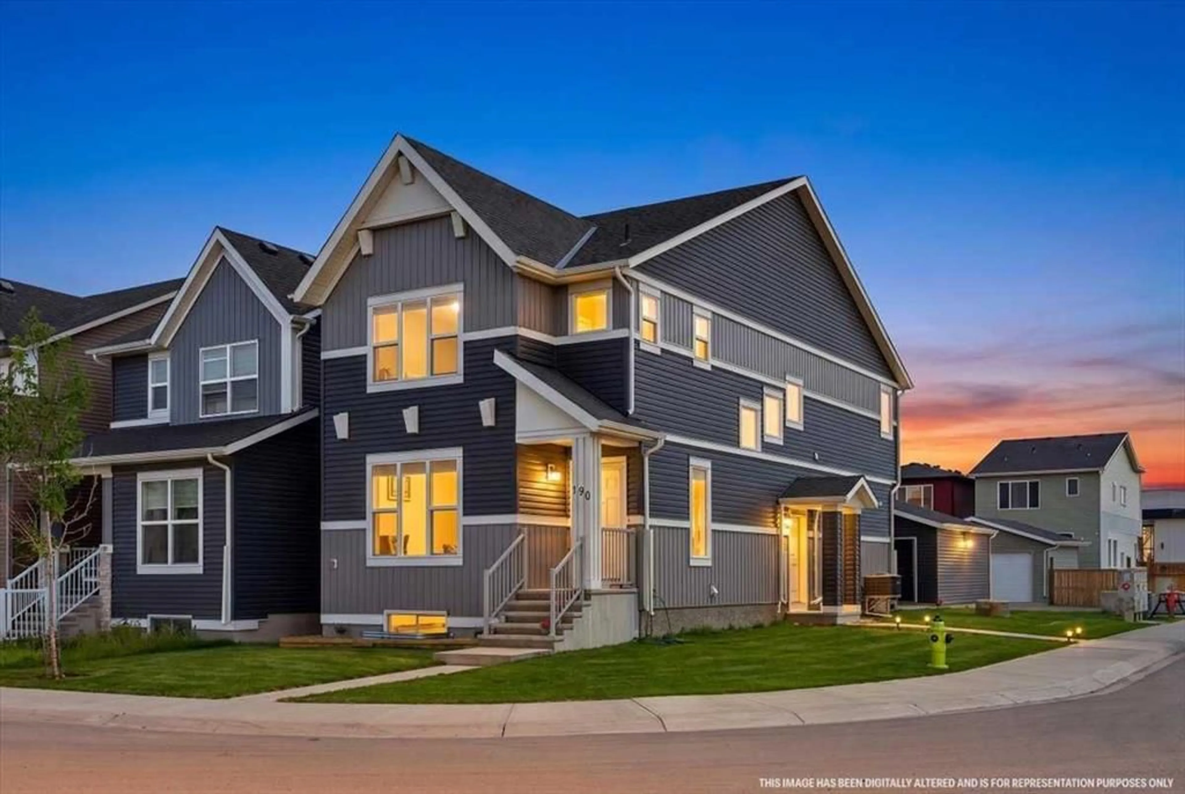
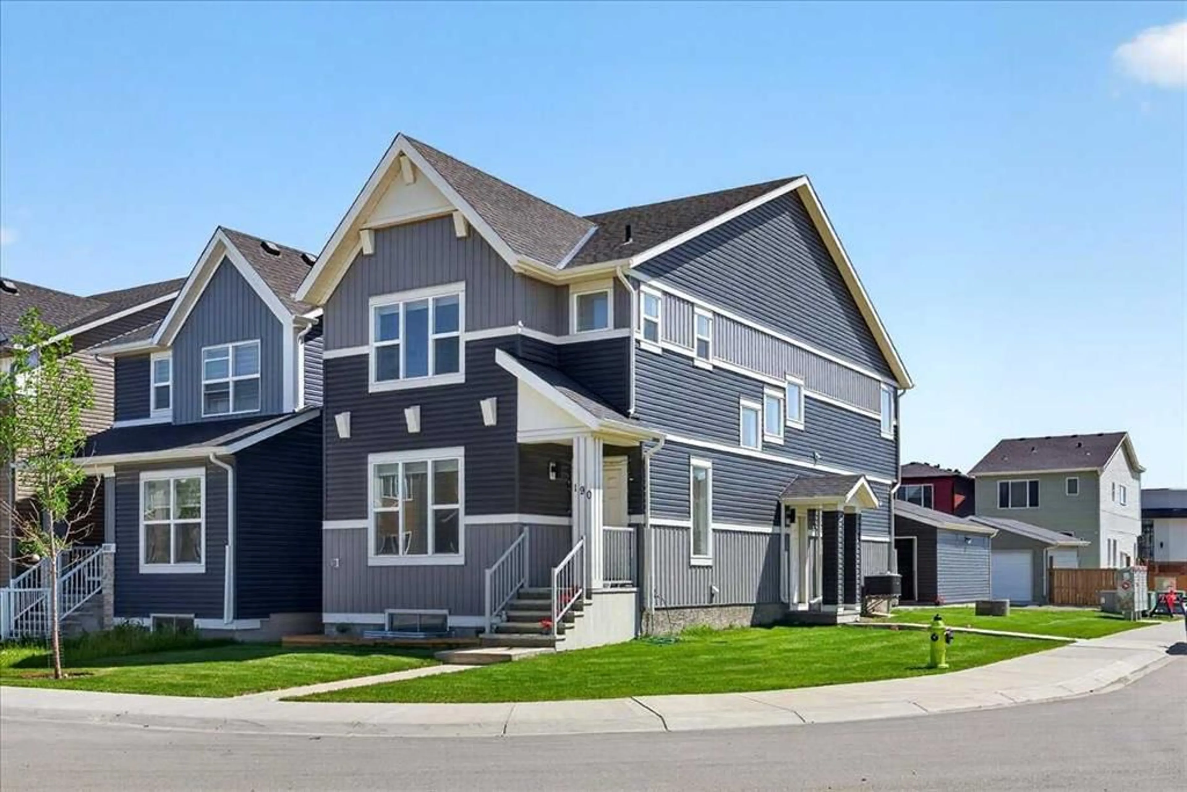
190 Cornerstone Cres, Calgary, Alberta T3N 1R4
Contact us about this property
Highlights
Estimated valueThis is the price Wahi expects this property to sell for.
The calculation is powered by our Instant Home Value Estimate, which uses current market and property price trends to estimate your home’s value with a 90% accuracy rate.Not available
Price/Sqft$354/sqft
Monthly cost
Open Calculator
Description
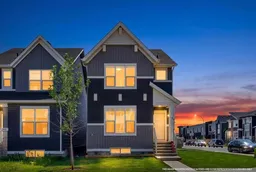
Welcome to this stunning, fully upgraded 2021-built detached home situated on a premium corner lot in the sought-after community of Cornerstone. Designed with both style and functionality in mind, this spacious home offers over three levels of thoughtfully planned living space, making it ideal for growing families and investors alike. The main floor features an inviting open-concept layout with soaring natural light, a spacious living and dining area, a gourmet kitchen with premium finishes, a separate spice kitchen, a bedroom, and a full bathroom—perfect for guests or multi-generational living. Custom floating cabinetry throughout adds a modern and elegant touch. Upstairs, you'll find a bright bonus room, three generously sized bedrooms, and a luxurious primary retreat featuring two walk-in closets (or one can be used as a private office or nursery) and a beautifully appointed 4-piece ensuite. Large windows throughout the upper level provide an abundance of natural light. The fully finished legal basement suite offers a private side entrance, two spacious bedrooms, a full bathroom, a modern kitchen, and its own laundry, creating an excellent mortgage helper or rental income opportunity. Outside, enjoy the oversized heated double detached garage, additional RV parking, and the benefits of a large corner lot with extra outdoor space. Conveniently located close to parks, schools, shopping, transit, and major roadways, this exceptional home combines luxury, functionality, and outstanding investment potential.
Property Details
Interior
Features
Upper Floor
Loft
13`0" x 13`0"Bedroom - Primary
13`11" x 16`3"Walk-In Closet
8`3" x 4`11"3pc Bathroom
9`3" x 4`11"Exterior
Parking
Garage spaces 2
Garage type -
Other parking spaces 1
Total parking spaces 3
Property History
 50
50

