98 Copperstone Common, Calgary, Alberta T2Z 5E4
Contact us about this property
Highlights
Estimated valueThis is the price Wahi expects this property to sell for.
The calculation is powered by our Instant Home Value Estimate, which uses current market and property price trends to estimate your home’s value with a 90% accuracy rate.Not available
Price/Sqft$221/sqft
Monthly cost
Open Calculator
Description
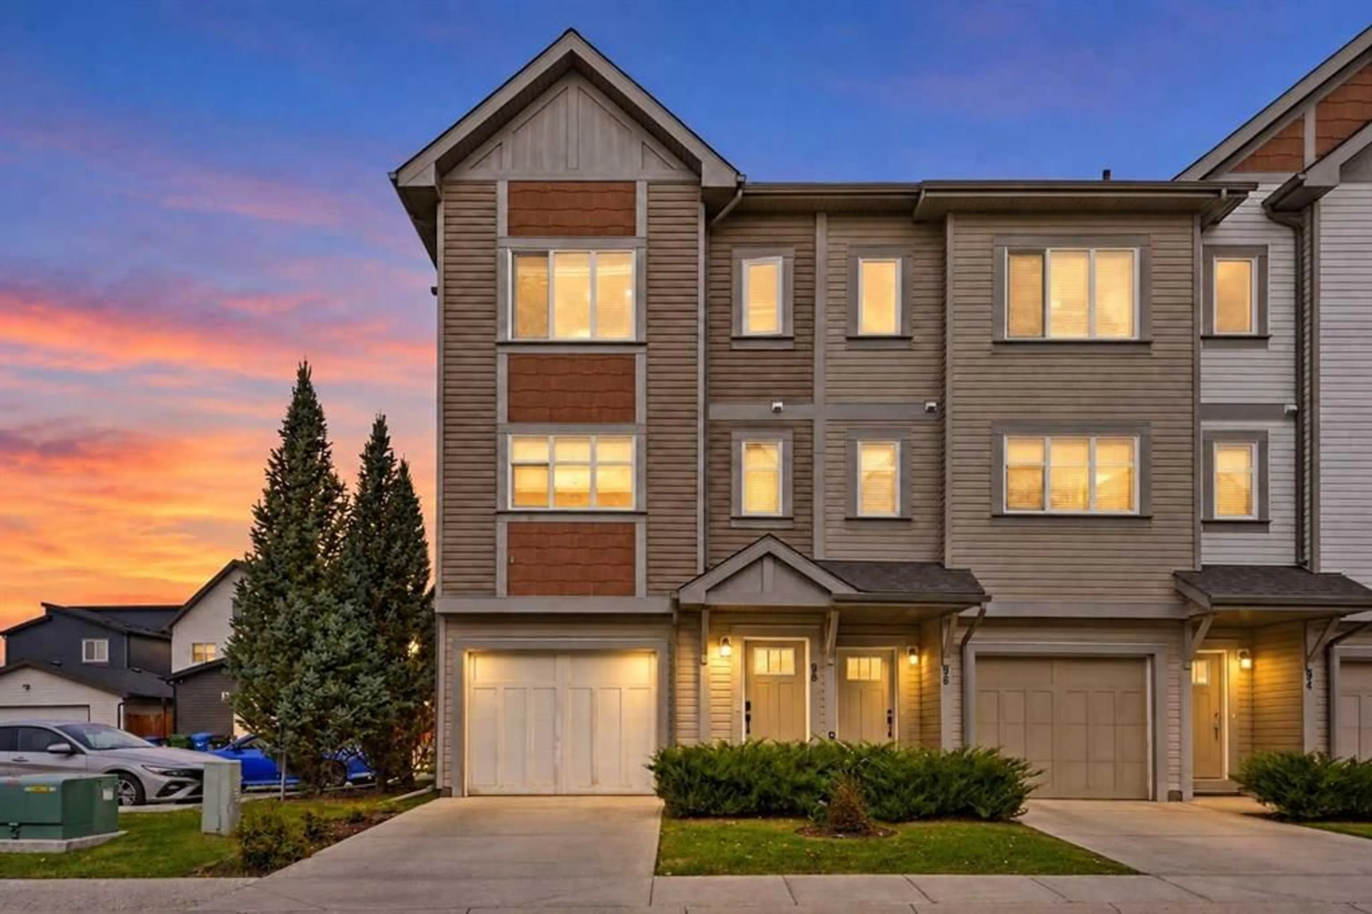
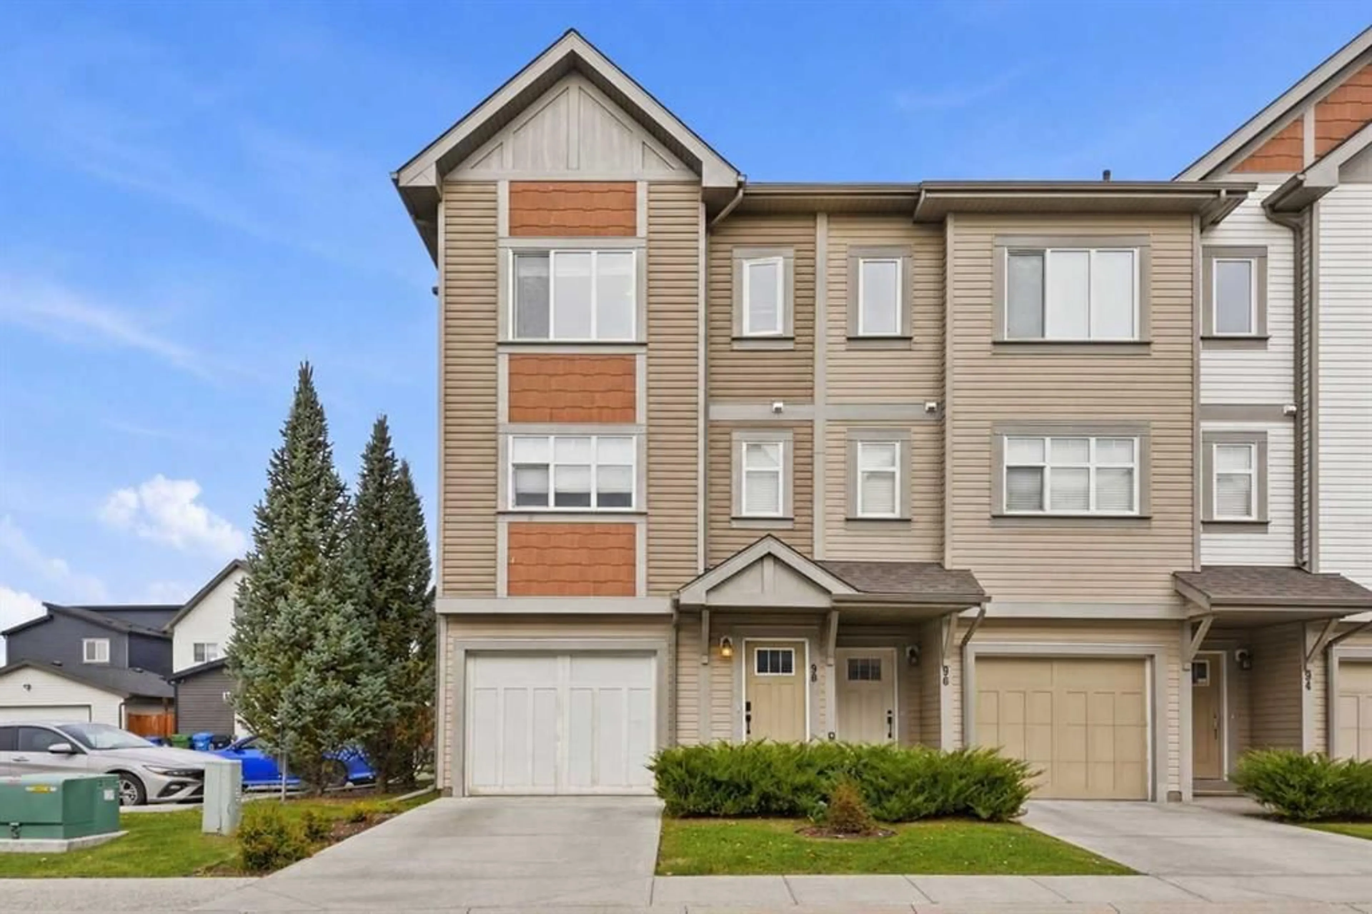
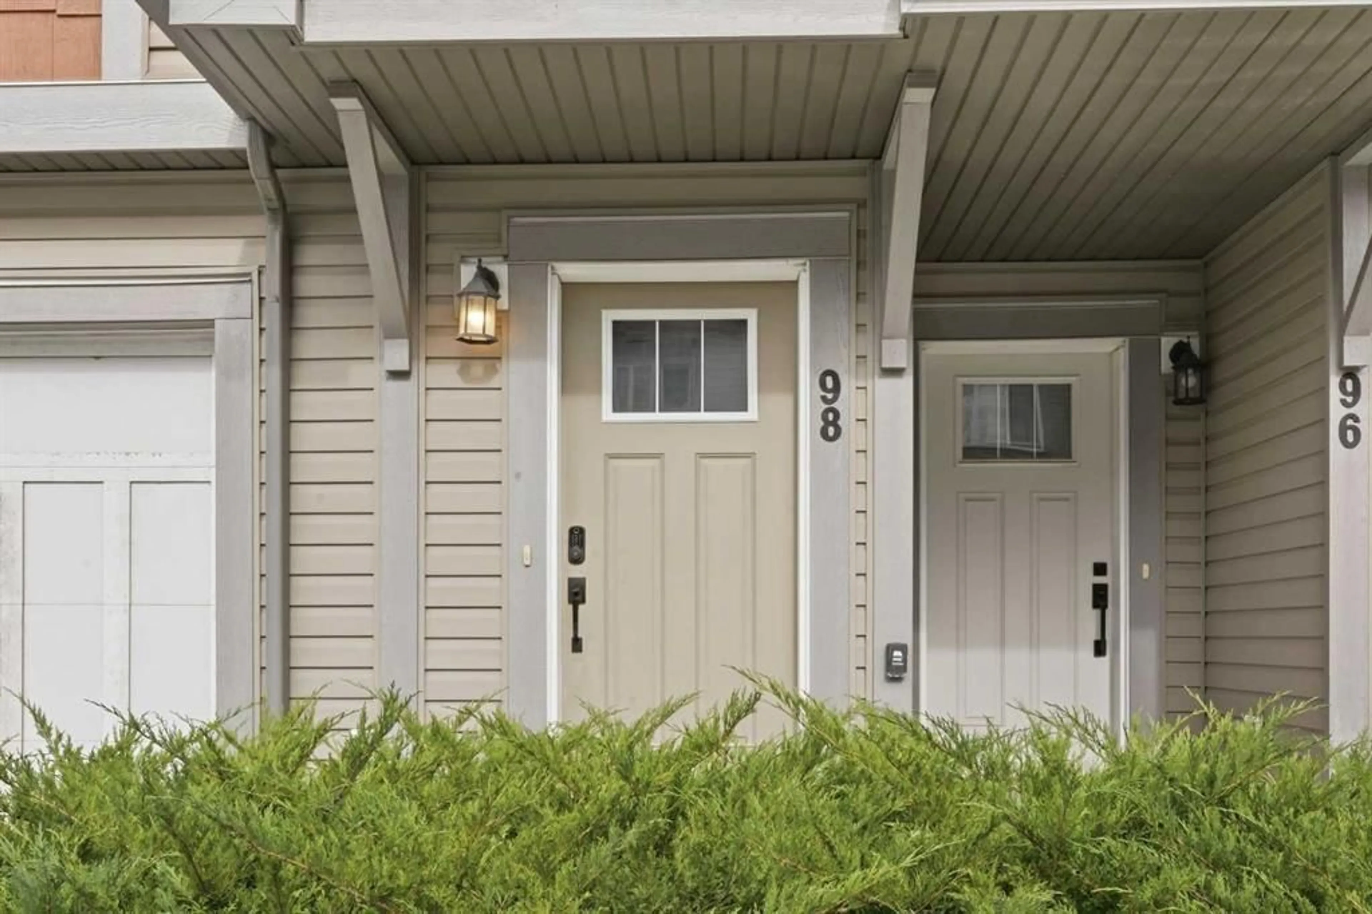
FORMER SHOWHOME END UNIT townhome offers a practical layout, great details and a little more outdoor space than you might expect. With three bedrooms, a walk-out basement, private balcony and patio, it’s a great option for first-time buyers, young professionals or a growing family. The open-concept main living area brings the kitchen, dining and living spaces together, creating an easy flow. The kitchen features quartz countertops, an oversized island with seating stainless steal appliances including a gas stove and more! Sliding glass doors lead directly to the private balcony, making it easy to step outside for a summer barbecue or morning coffee. Upstairs, you’ll find three bedrooms, including a spacious primary bedroom with its own 4 pc ensuite and a sunny walk-in closet. The home has also been professionally painted and cleaned, offering a fresh start for its next owners. One of the standout features is the walk-out basement, which has a full office, laundry room, entrance and plenty of storage. Beyond the home, Copperfield offers plenty of ways to get outside and enjoy the neighbourhood. Local ponds, multi-use pathways and a nearby wetland walk are all within walking distance, with the wetland pathway less than 100 metres from your front door. Residents also enjoy access to the community skating rink, tennis courts, soccer fields, basketball courts and community hall, with no community association fees. Three schools are within walking or cycling distance, adding to the convenience for families. With its end unit location, former showhome details, walk-out basement and access to Copperfield’s recreational amenities, this is a home that offers plenty of room to grow and spread your roots.
Property Details
Interior
Features
Main Floor
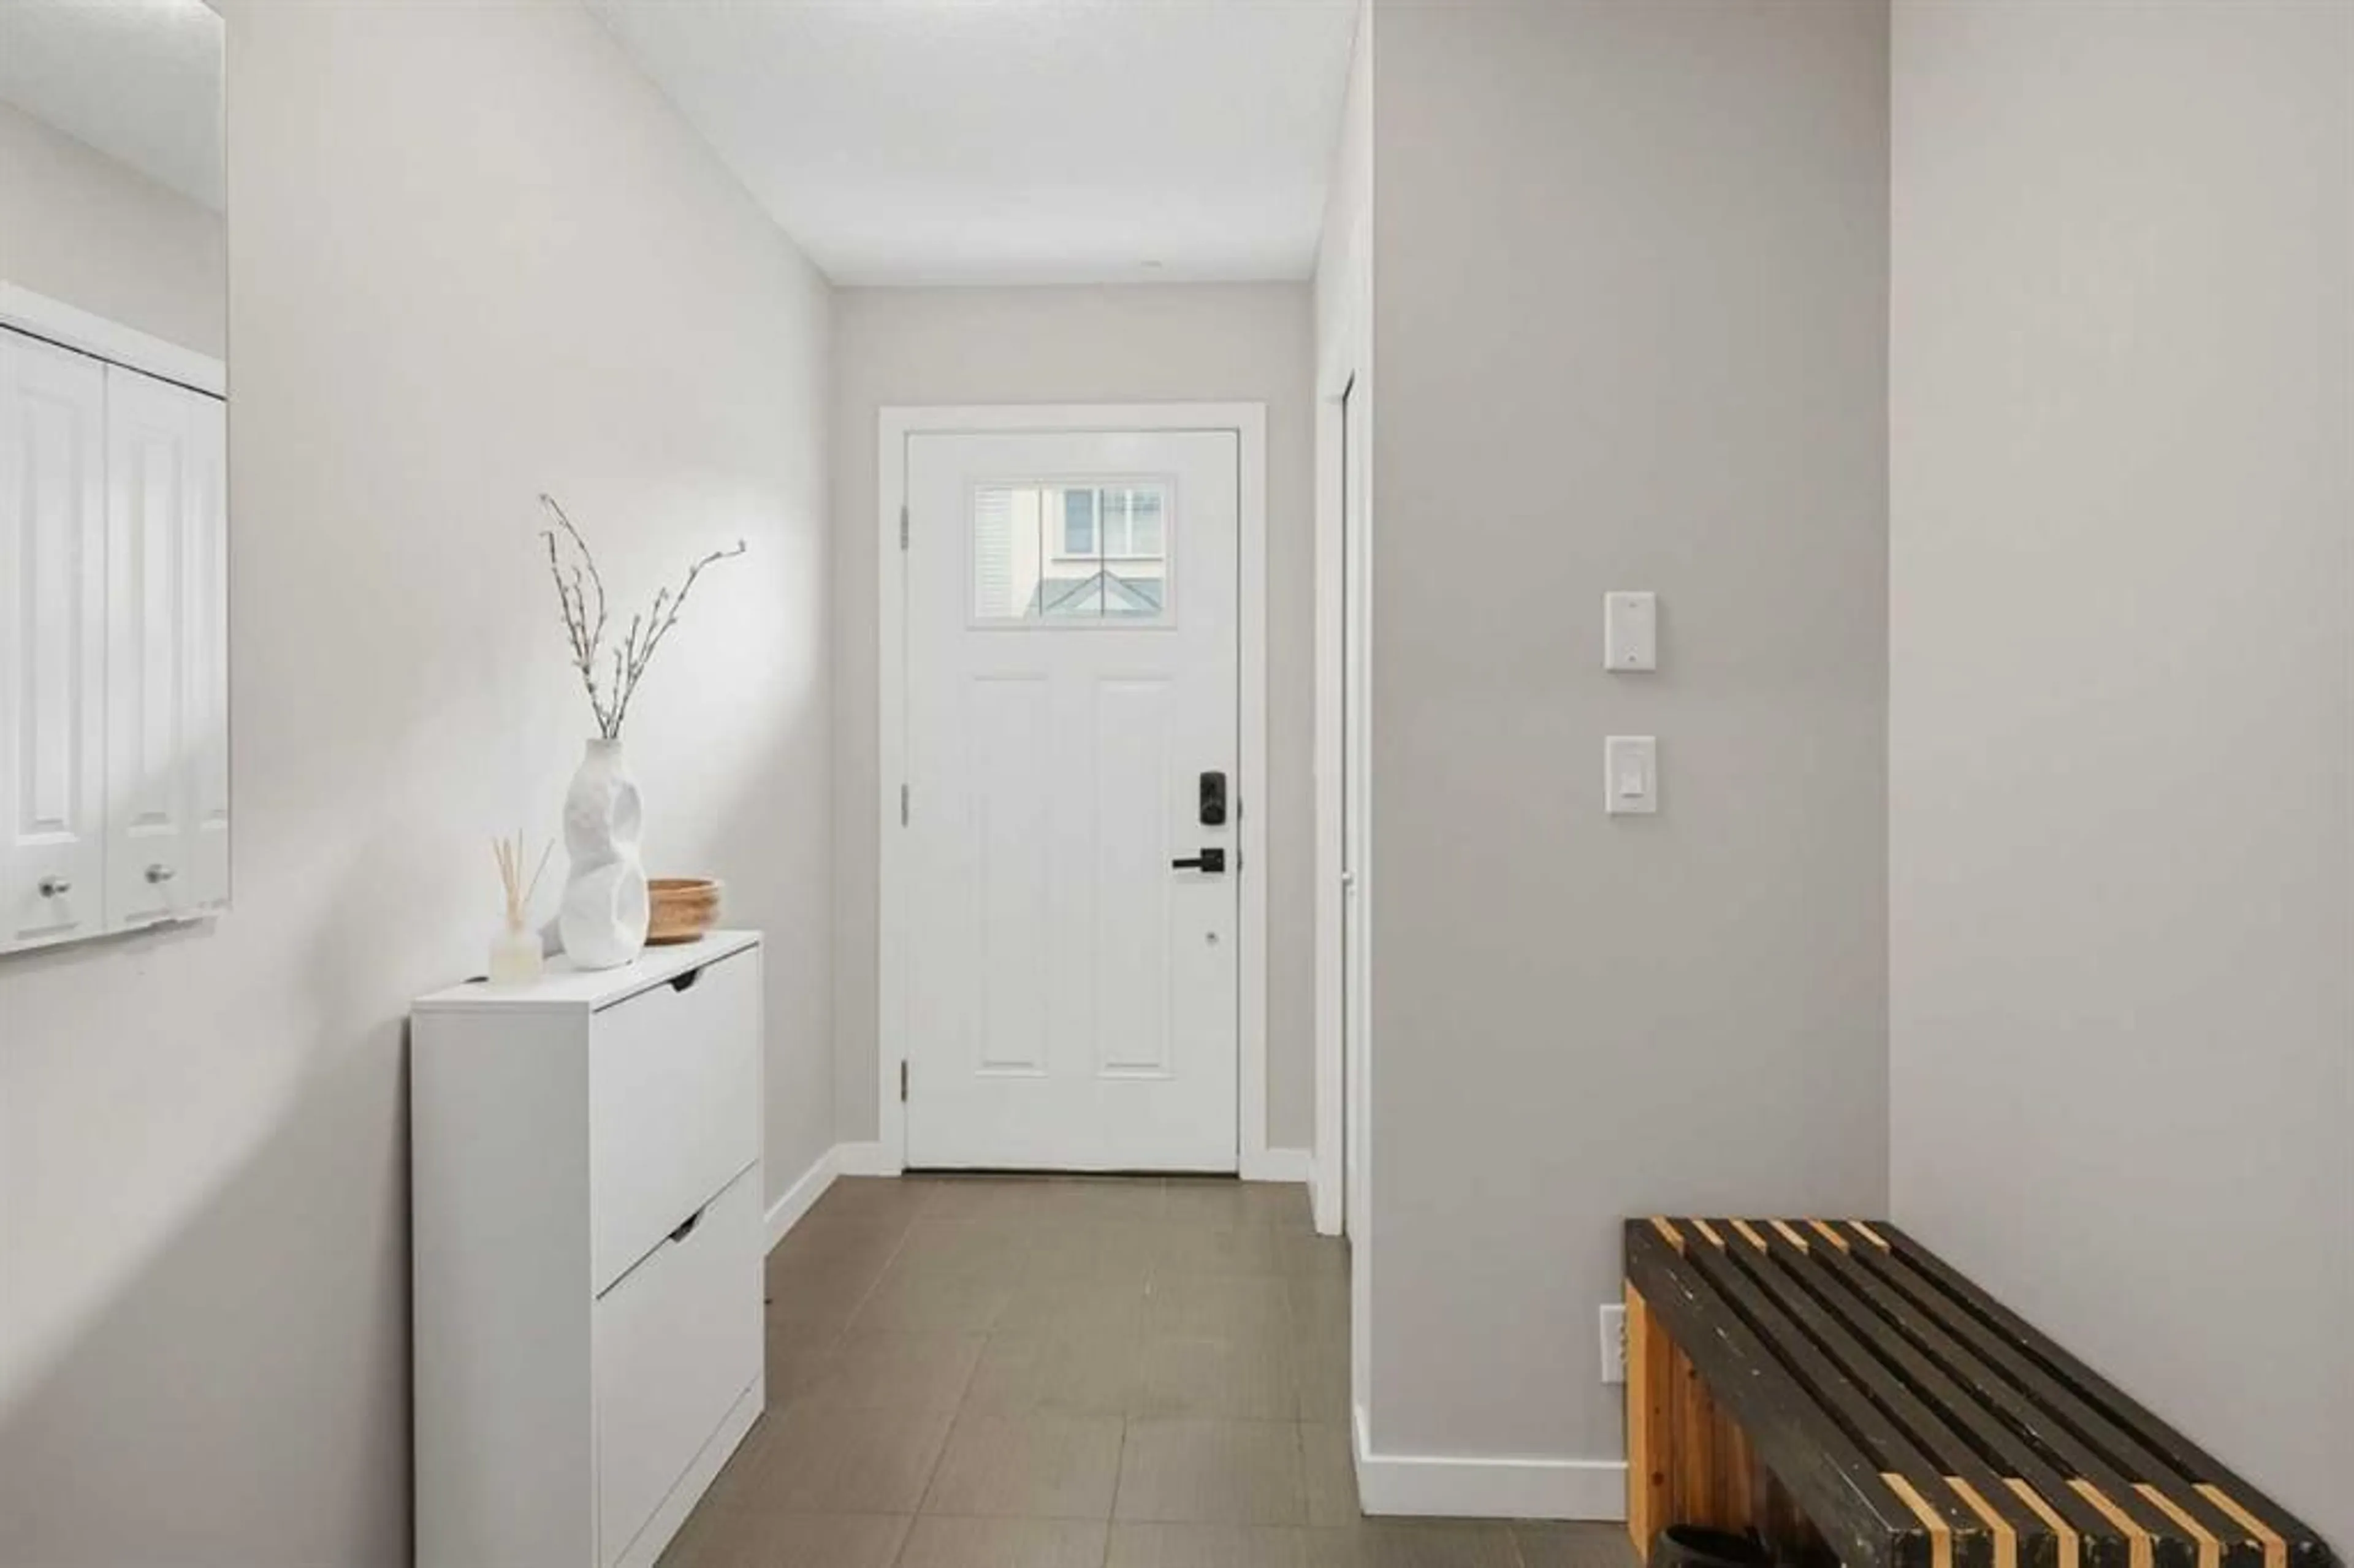
Foyer
6`10" x 11`10"Laundry
5`8" x 8`6"Office
11`1" x 8`7"Exterior
Features
Parking
Garage spaces 1
Garage type -
Other parking spaces 1
Total parking spaces 2
Property History
 48
48