91 Copperpond Terr, Calgary, Alberta T2Z 0W5
Contact us about this property
Highlights
Estimated valueThis is the price Wahi expects this property to sell for.
The calculation is powered by our Instant Home Value Estimate, which uses current market and property price trends to estimate your home’s value with a 90% accuracy rate.Not available
Price/Sqft$334/sqft
Monthly cost
Open Calculator
Description
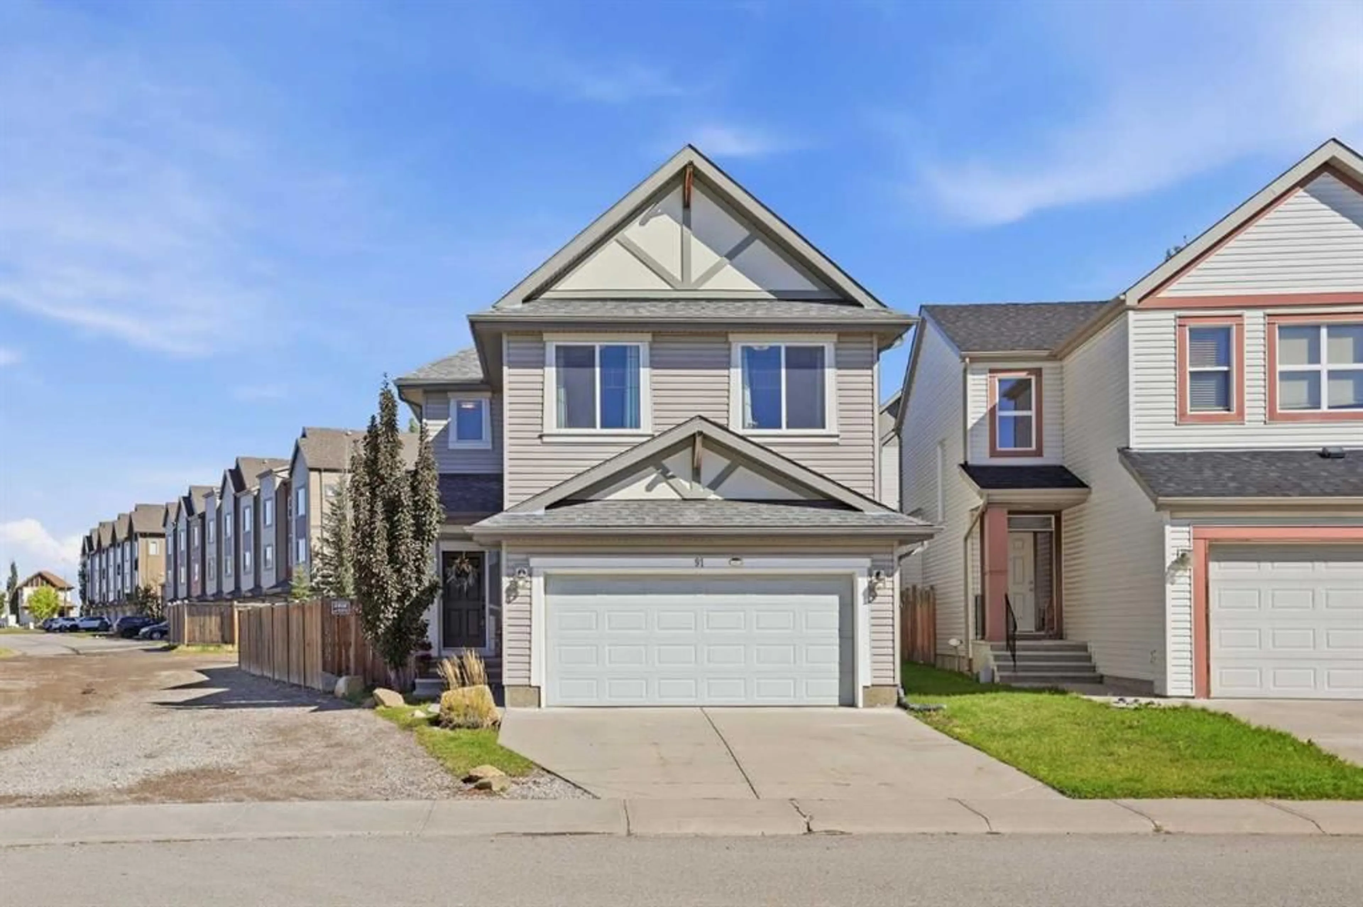
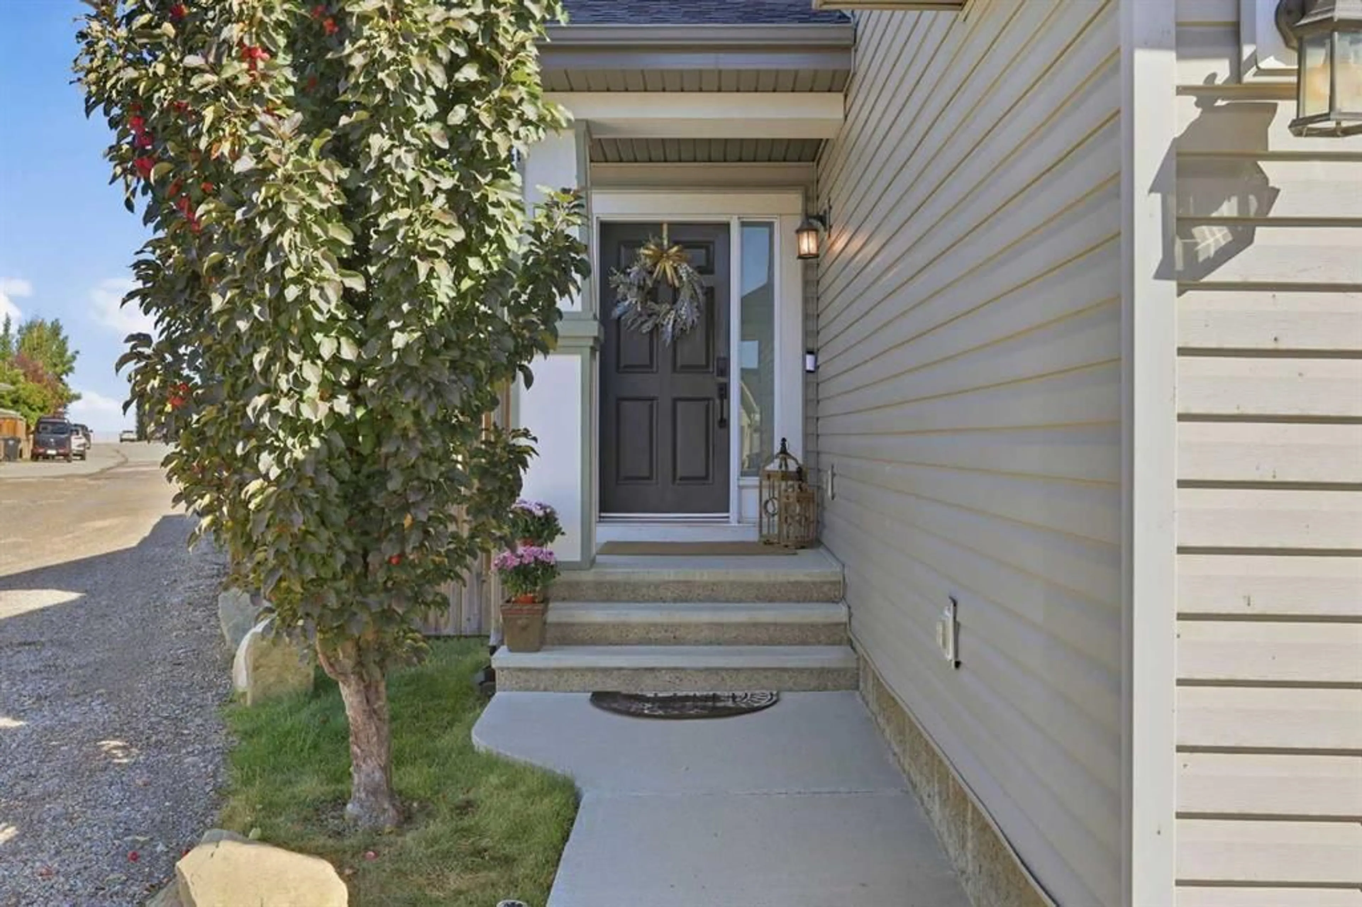
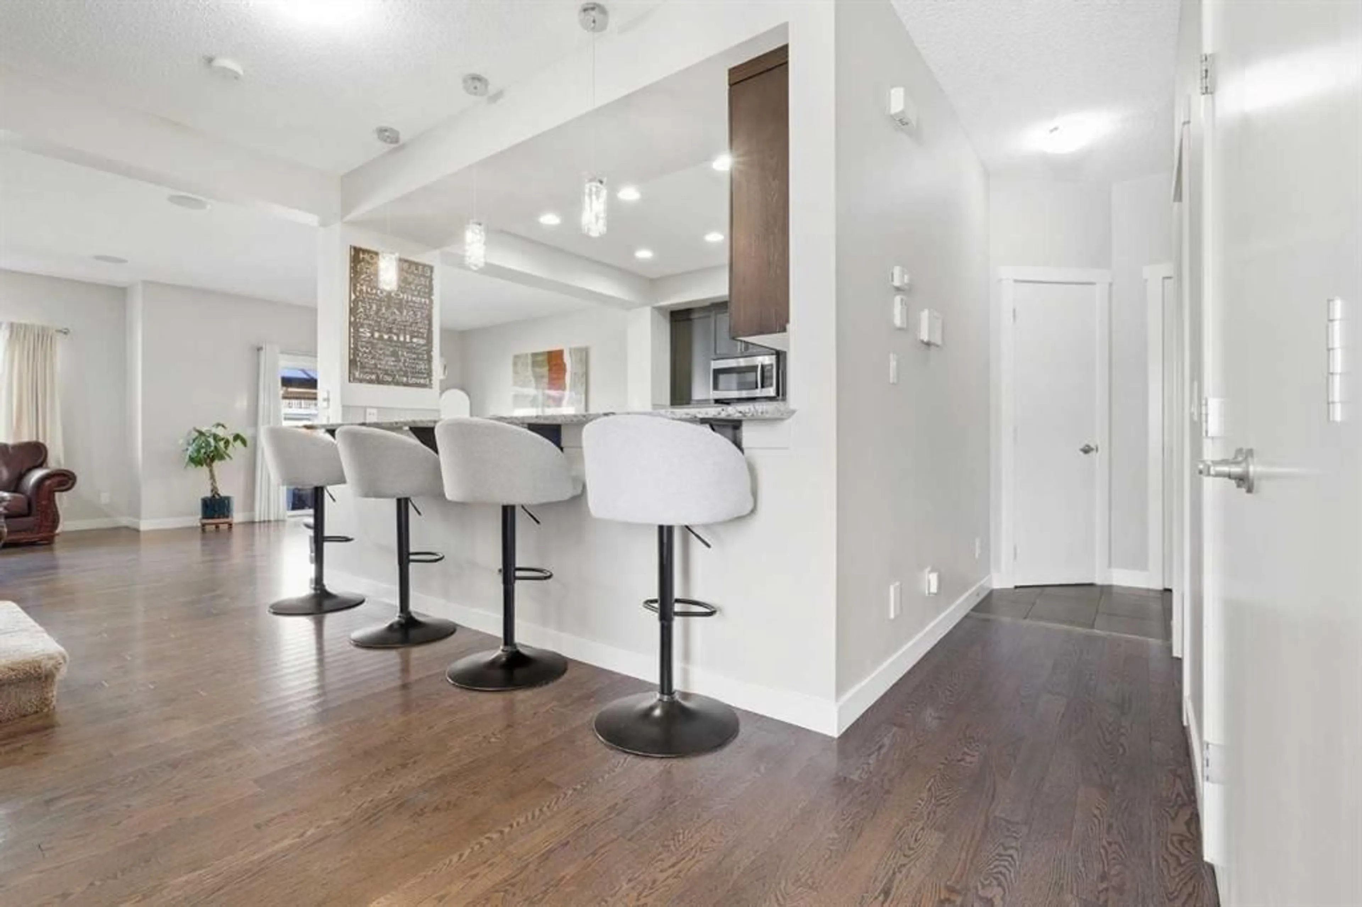
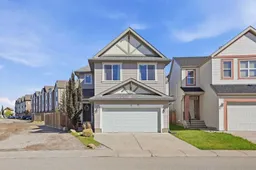
Offering 2,063 sq ft above grade, a LARGE PIE SHAPED LOT, RV PARKING POTENTIAL, and a spacious family friendly layout, this 2 storey home in Copperfield has plenty to offer inside and out. The main floor features hardwood flooring throughout and a bright open concept design connecting the kitchen, dining, and living spaces. The spacious kitchen is equipped with granite countertops, stainless steel appliances, a pantry, ample cabinetry, and plenty of prep space. The adjoining living room is centred around a cozy gas fireplace, while the generous dining area provides plenty of room for entertaining and offers direct access to the backyard. Step outside to a beautifully landscaped backyard with an impressive amount of usable space. The large concrete pad provides excellent flexibility for RV parking or additional vehicle parking, while a dedicated dog run is ideal for pet owners. Whether you are entertaining, relaxing outdoors, or simply looking for more room, this oversized pie lot is a standout feature of the property. Upstairs, the spacious primary bedroom offers a walk in closet and a 5 piece ensuite featuring dual vanities, a soaker tub, and separate stand up shower. Two additional generously sized bedrooms, a 4 piece bathroom, convenient upper floor laundry, and a large bonus room complete the upper level, creating a functional layout with plenty of space for the entire family. The unfinished basement provides an excellent opportunity to create additional living space tailored to your needs, whether that means additional bedrooms, a recreation room, home gym, entertainment area, or exploring the potential for a future secondary legal suite for added income, subject to City approval and applicable requirements. Ideally located close to parks, pathways, schools, and the extensive shopping, restaurants, services, and everyday amenities along 130 Avenue SE, this Copperfield home combines space, functionality, a fantastic backyard, and a convenient southeast Calgary location. Book your private showing today!
Property Details
Interior
Features
Main Floor
Kitchen
12`5" x 10`9"Dining Room
12`10" x 13`6"Living Room
12`2" x 16`3"2pc Bathroom
Exterior
Features
Parking
Garage spaces 2
Garage type -
Other parking spaces 4
Total parking spaces 6
Property History
 42
42

