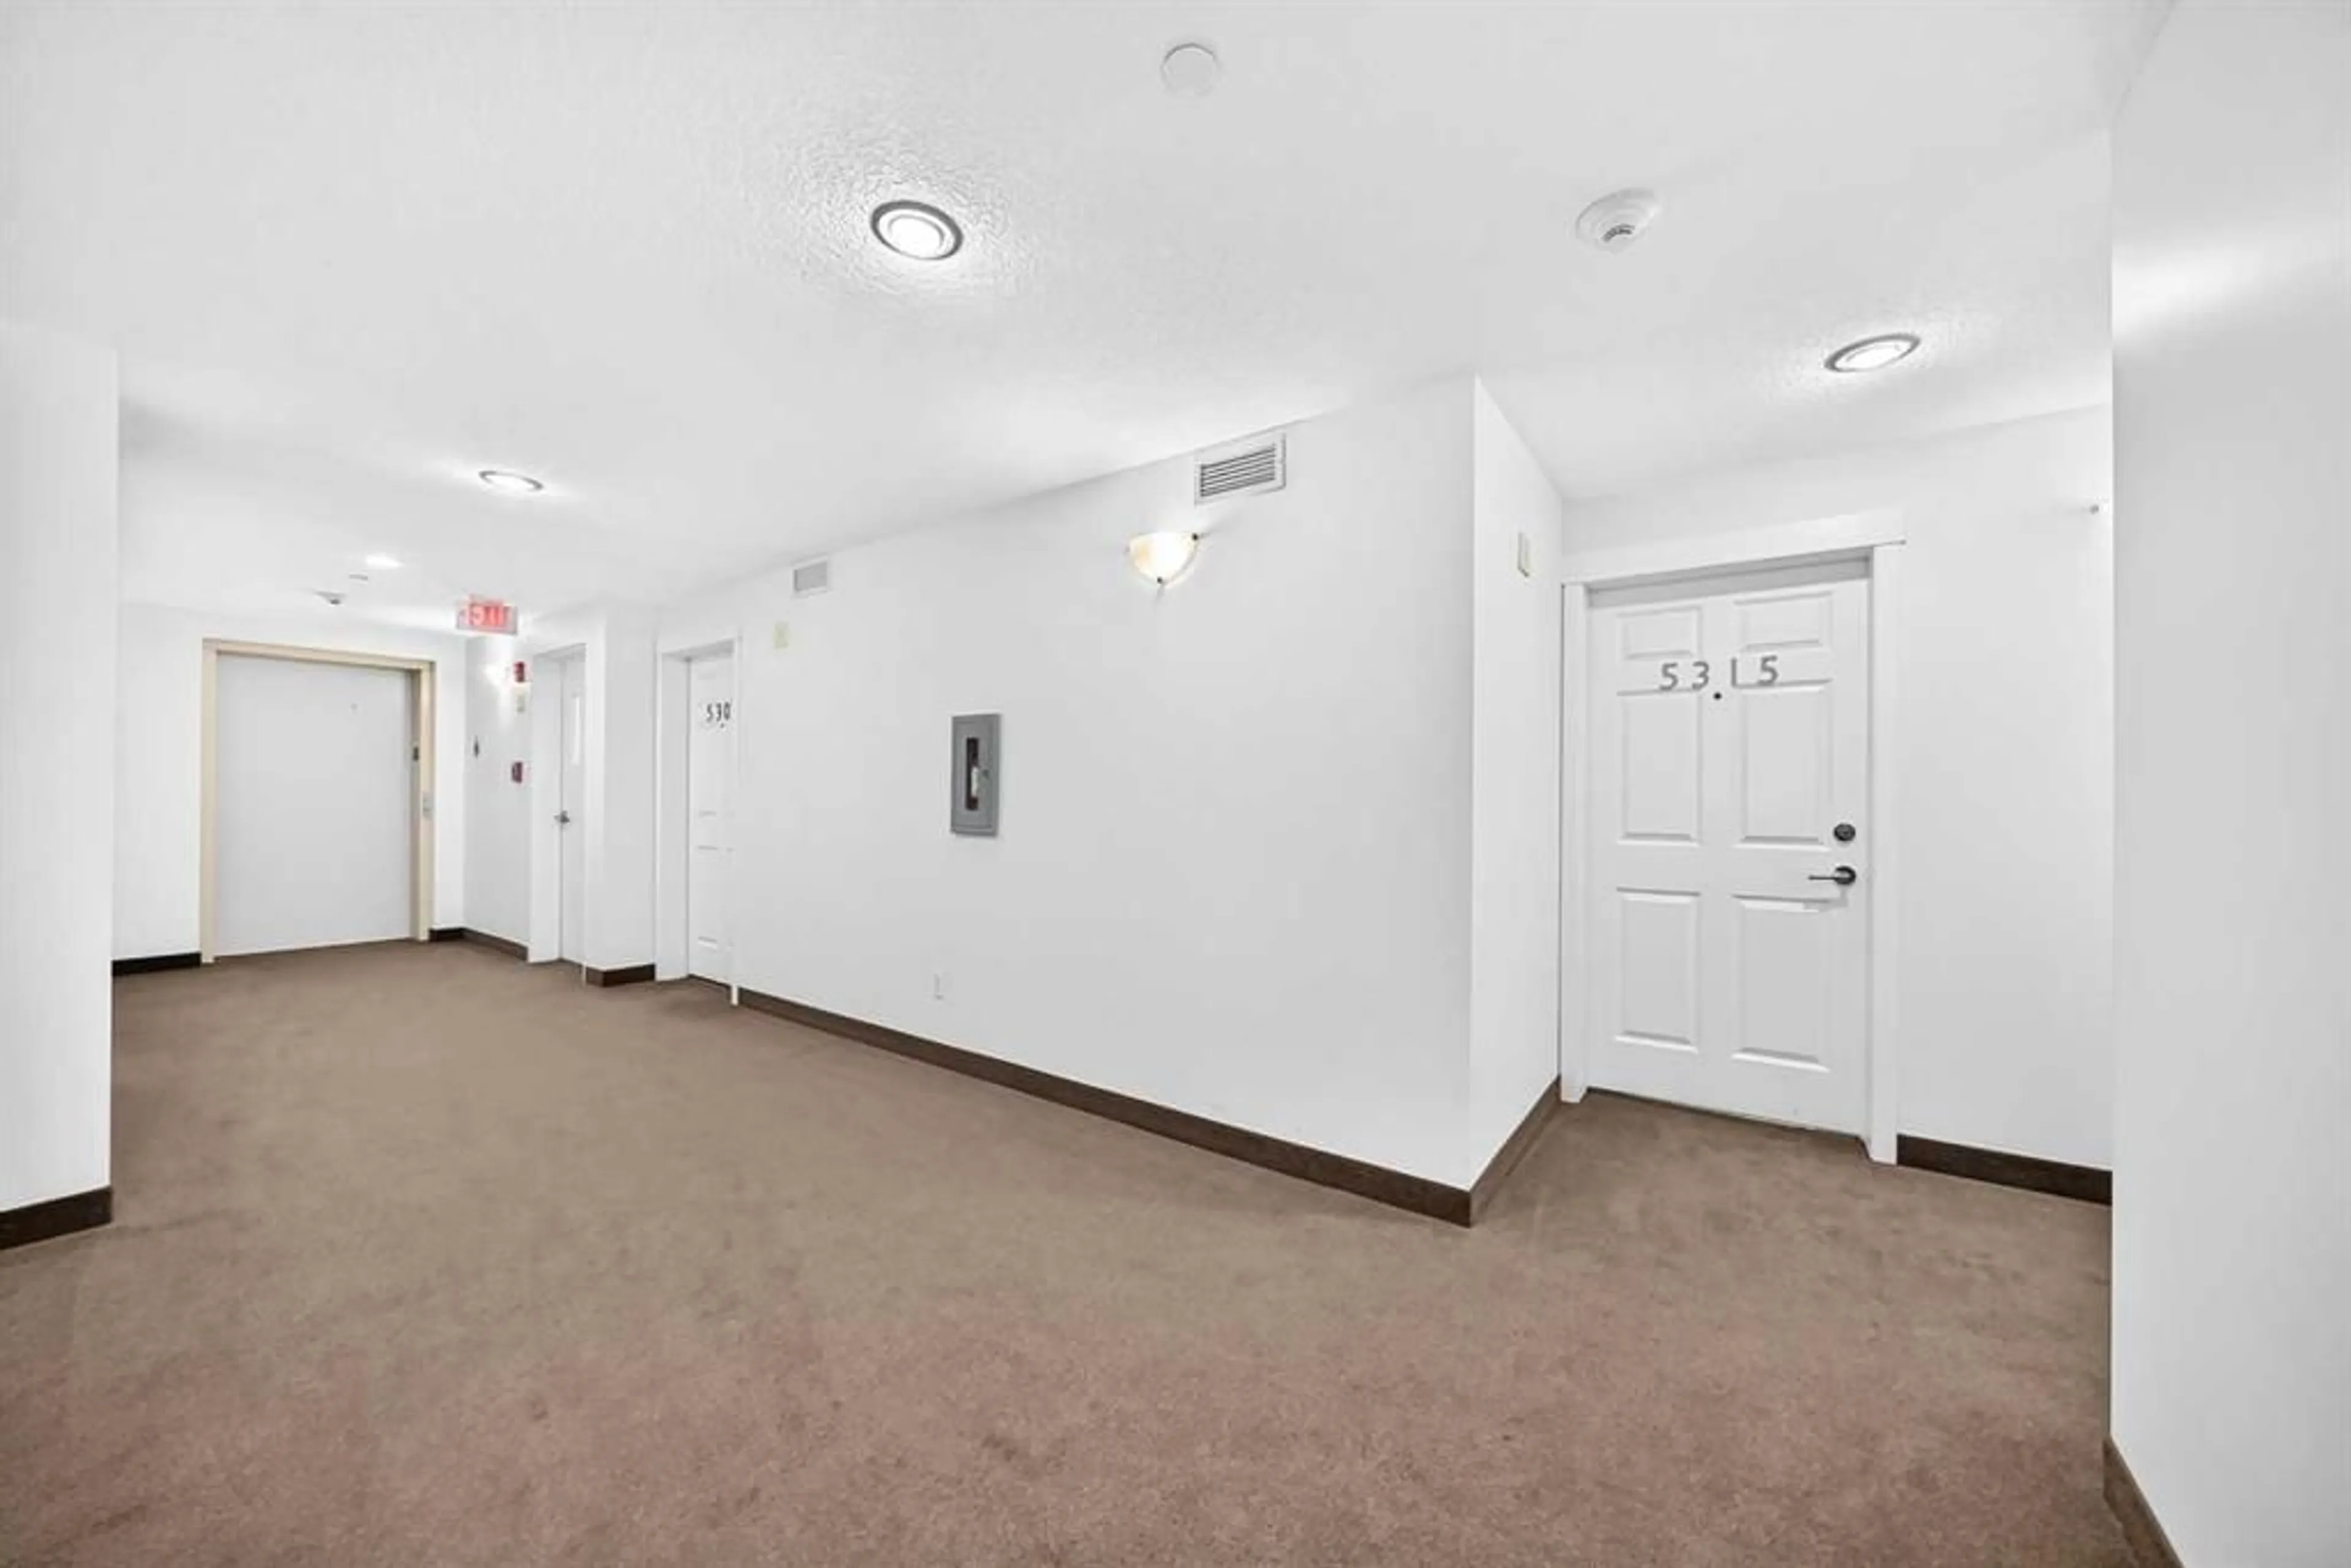
755 Copperpond Blvd #5315, Calgary, Alberta T2Z 4R2
Contact us about this property
Highlights
Estimated valueThis is the price Wahi expects this property to sell for.
The calculation is powered by our Instant Home Value Estimate, which uses current market and property price trends to estimate your home’s value with a 90% accuracy rate.Not available
Price/Sqft$336/sqft
Monthly cost
Open Calculator
Description
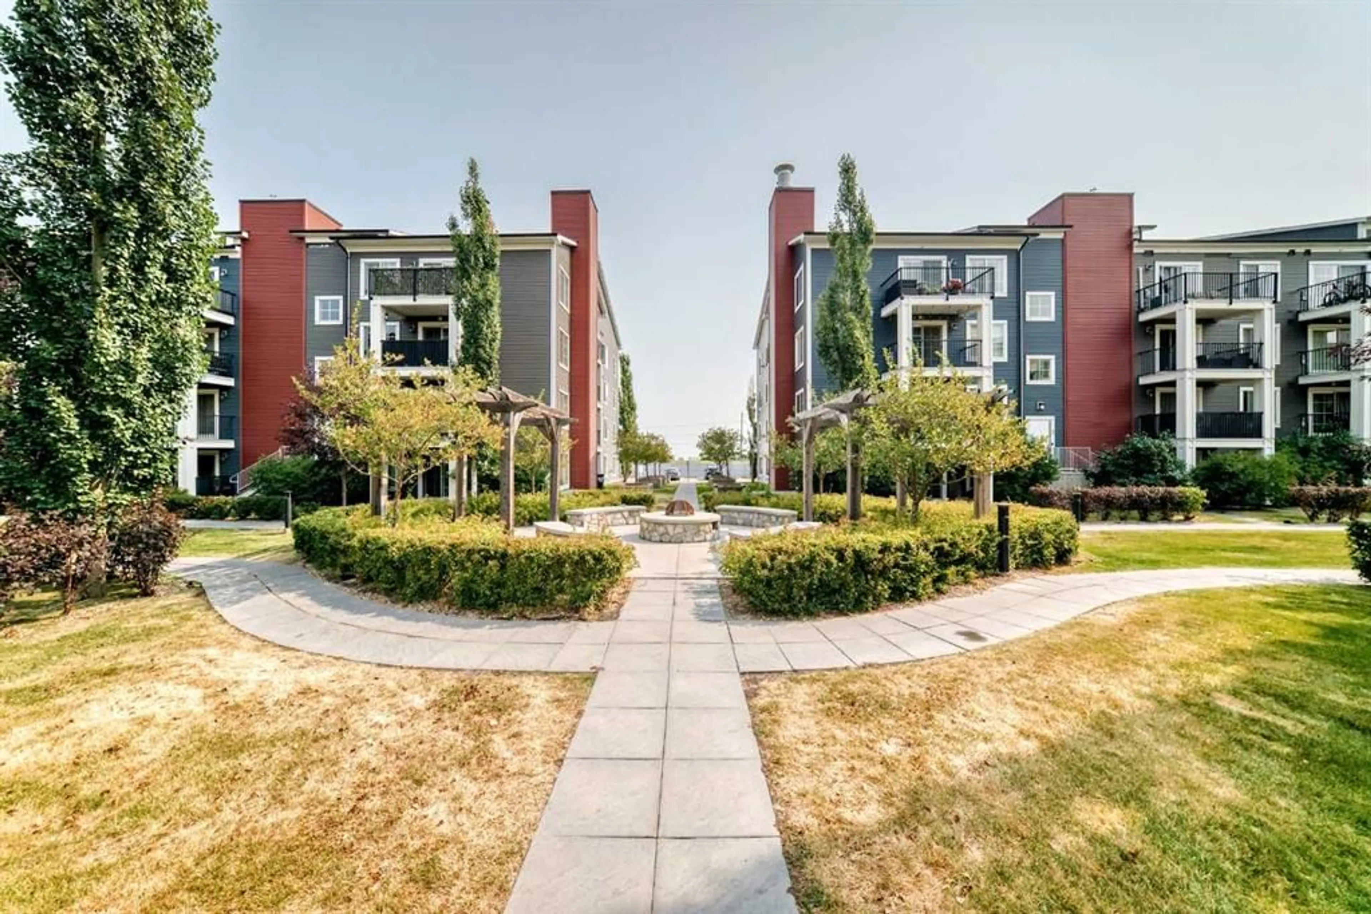
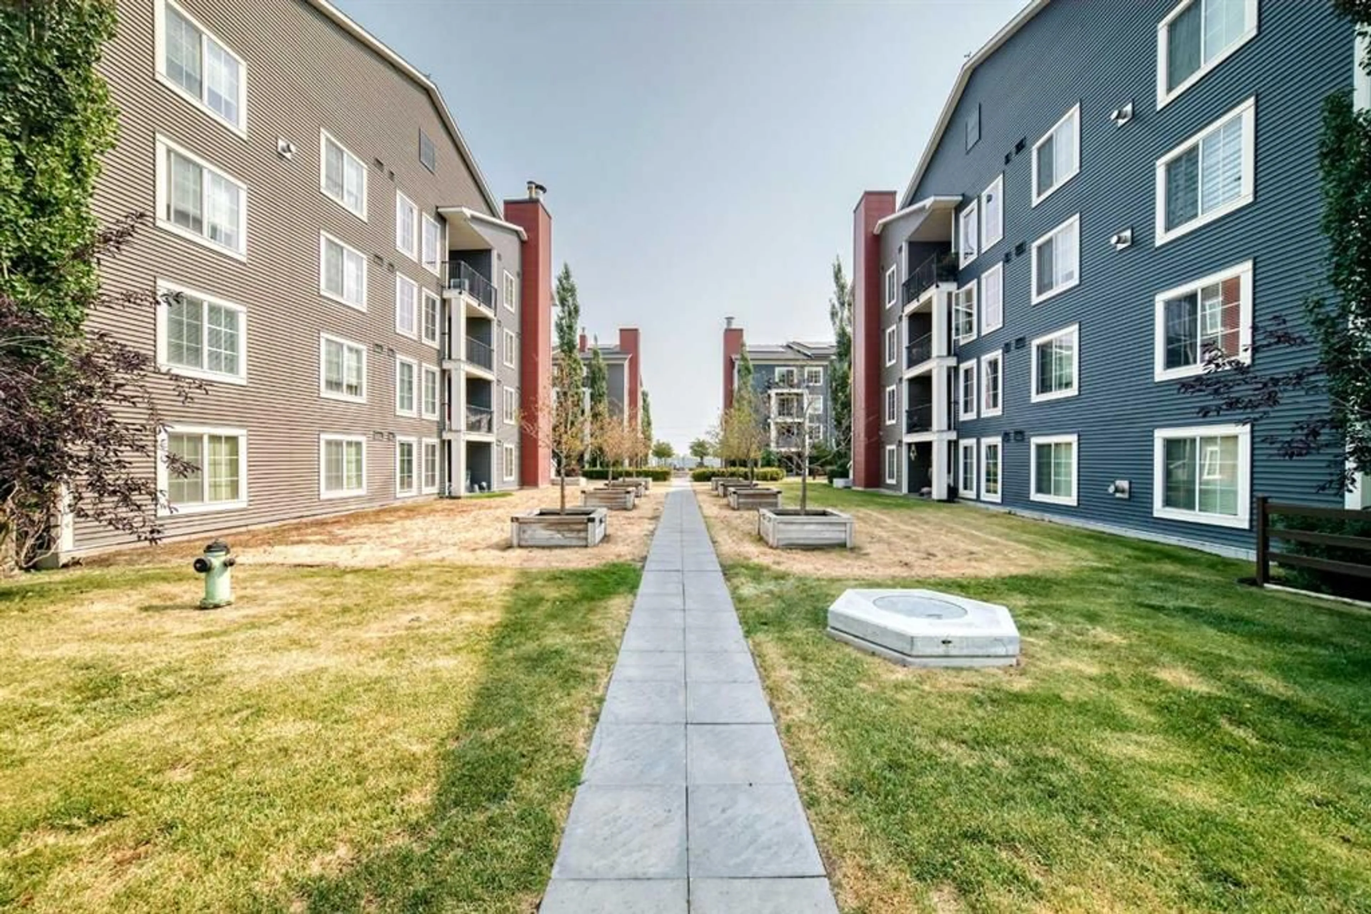
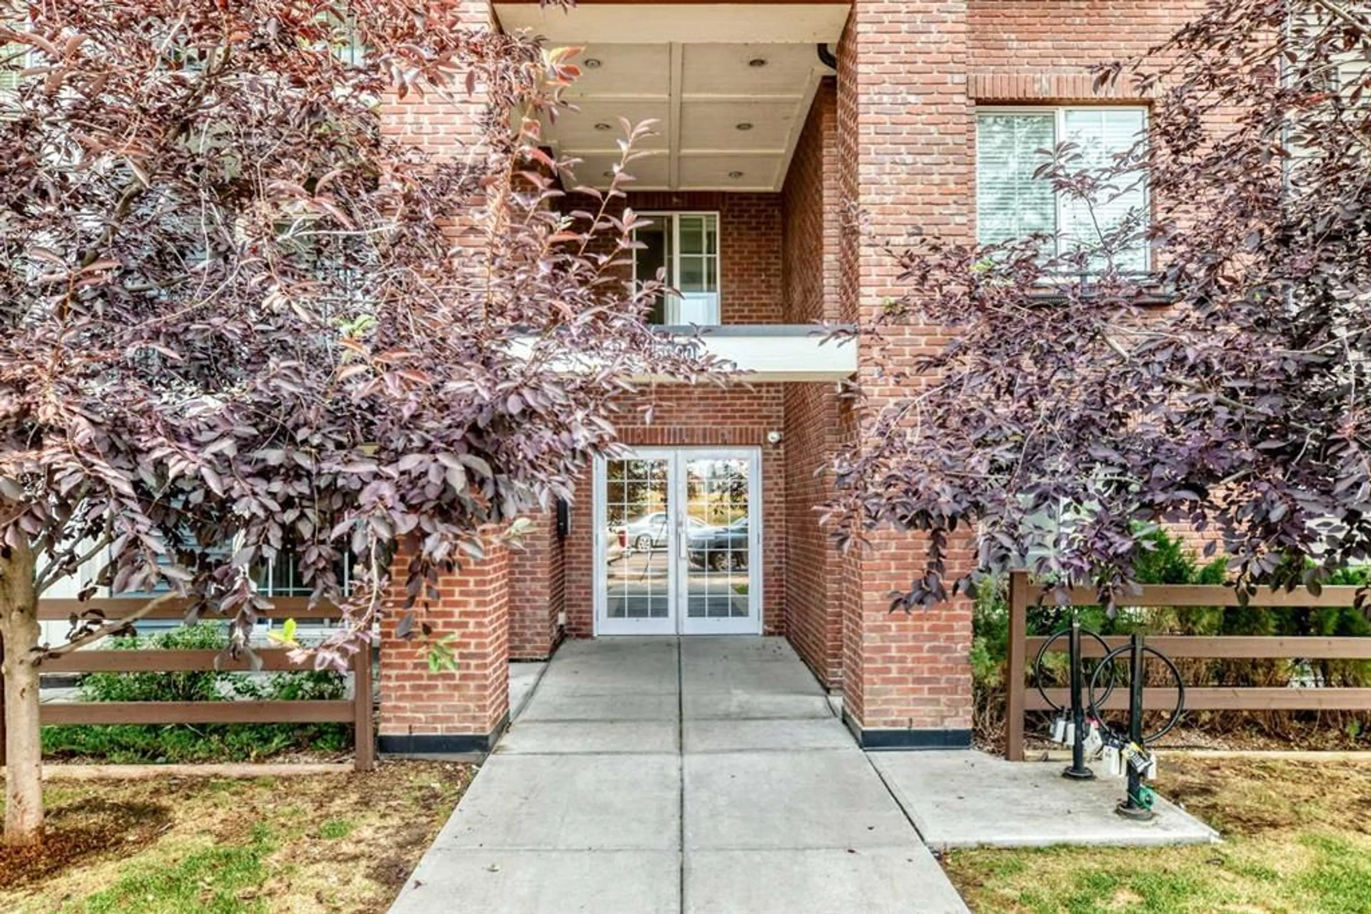
BRIGHT 3rd-FLOOR LIVING & UNBEATABLE VALUE UNDER $200k IN COPPERFIELD!!! Welcome to this bright, modern 3rd-floor condo offering 593 sq.ft. of smart, open-concept living in Copperfield Park II. Perfect for first-time home buyers, professionals, or investors looking for a turn-key property in a prime SE location. Unit features - GOURMET KITCHEN: Quartz countertops, stainless steel appliances, crisp modern cabinetry, and a central island ideal for meal prep and casual dining. SMART LAYOUT: Dedicated built-in work-from-home desk nook, in-suite laundry, and a bright open living area. PRIMARY SUITE: Spacious bedroom complete with a walk-through closet featuring custom built-in organizers and premium blackout window coverings. 4-PIECE BATH: Convenient dual-door access (privately from the primary suite and direct guest access from the main living space). OUTDOOR SPACE: Private SE-facing balcony equipped with a natural gas line hookup for a BBQ. PARKING & STORAGE: Titled surface parking stall PLUS a secure underground storage locker. PRIME LOCATION: Situated directly across from a park and playground, with walking paths and ponds nearby. Transit is right outside your door, and you're just 10 minutes from 130th Ave shopping and dining , 15 minutes to South Health Campus & Seton, with fast access to 52nd St, Stoney Trail, and Deerfoot Trail. Book your private showing today!
Property Details
Interior
Features
Main Floor
Living Room
11`2" x 16`11"Kitchen With Eating Area
12`7" x 11`4"Bedroom - Primary
8`11" x 12`11"Walk-In Closet
6`8" x 7`1"Exterior
Features
Parking
Garage spaces -
Garage type -
Total parking spaces 1
Condo Details
Amenities
Elevator(s), Parking
Inclusions
Property History
 14
14
