66 Copperfield Close, Calgary, Alberta T2Z 4L2
Contact us about this property
Highlights
Estimated valueThis is the price Wahi expects this property to sell for.
The calculation is powered by our Instant Home Value Estimate, which uses current market and property price trends to estimate your home’s value with a 90% accuracy rate.Not available
Price/Sqft$421/sqft
Monthly cost
Open Calculator
Description
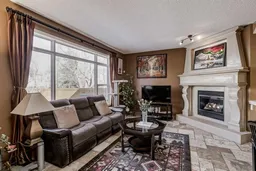
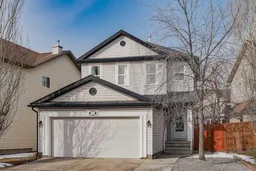

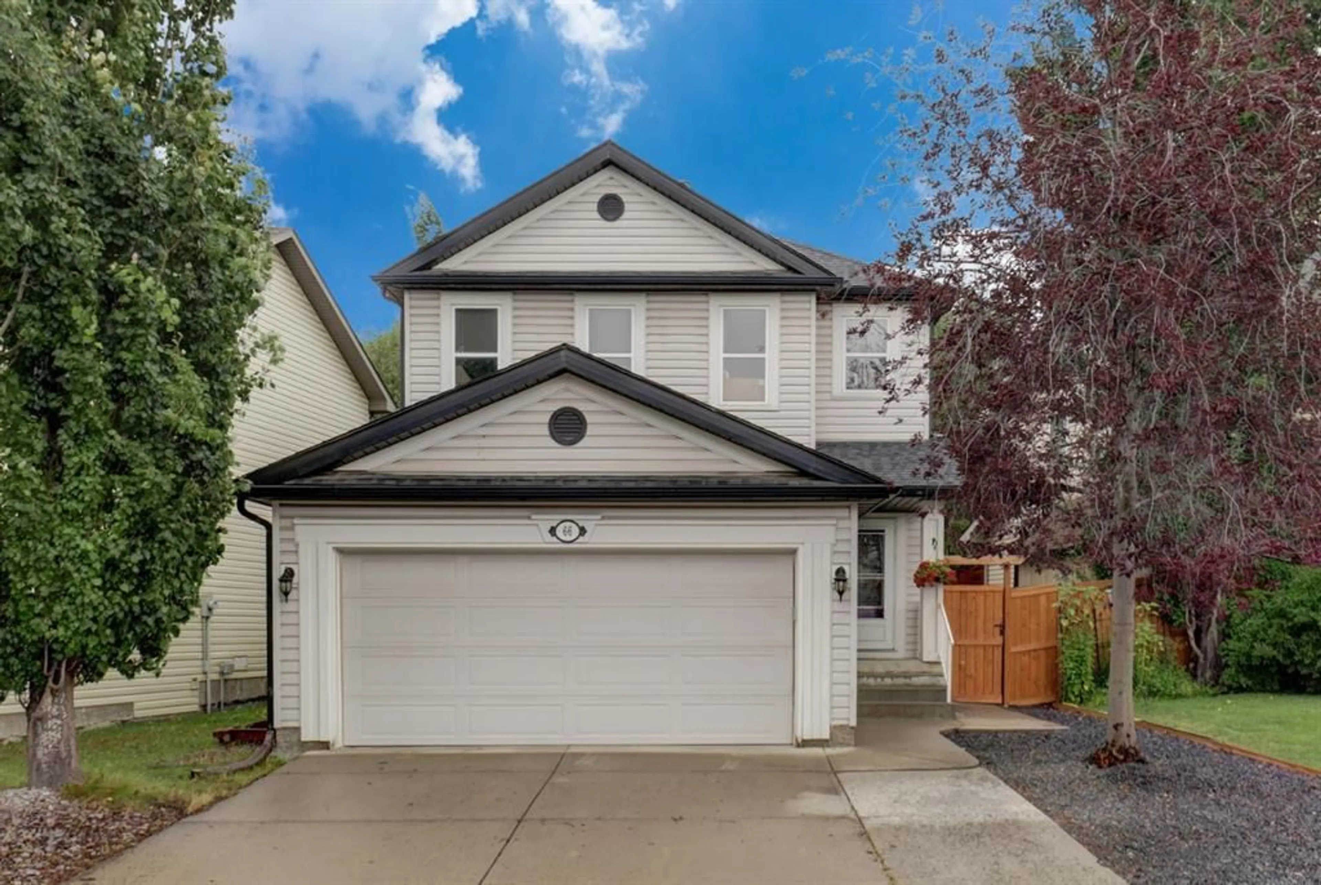
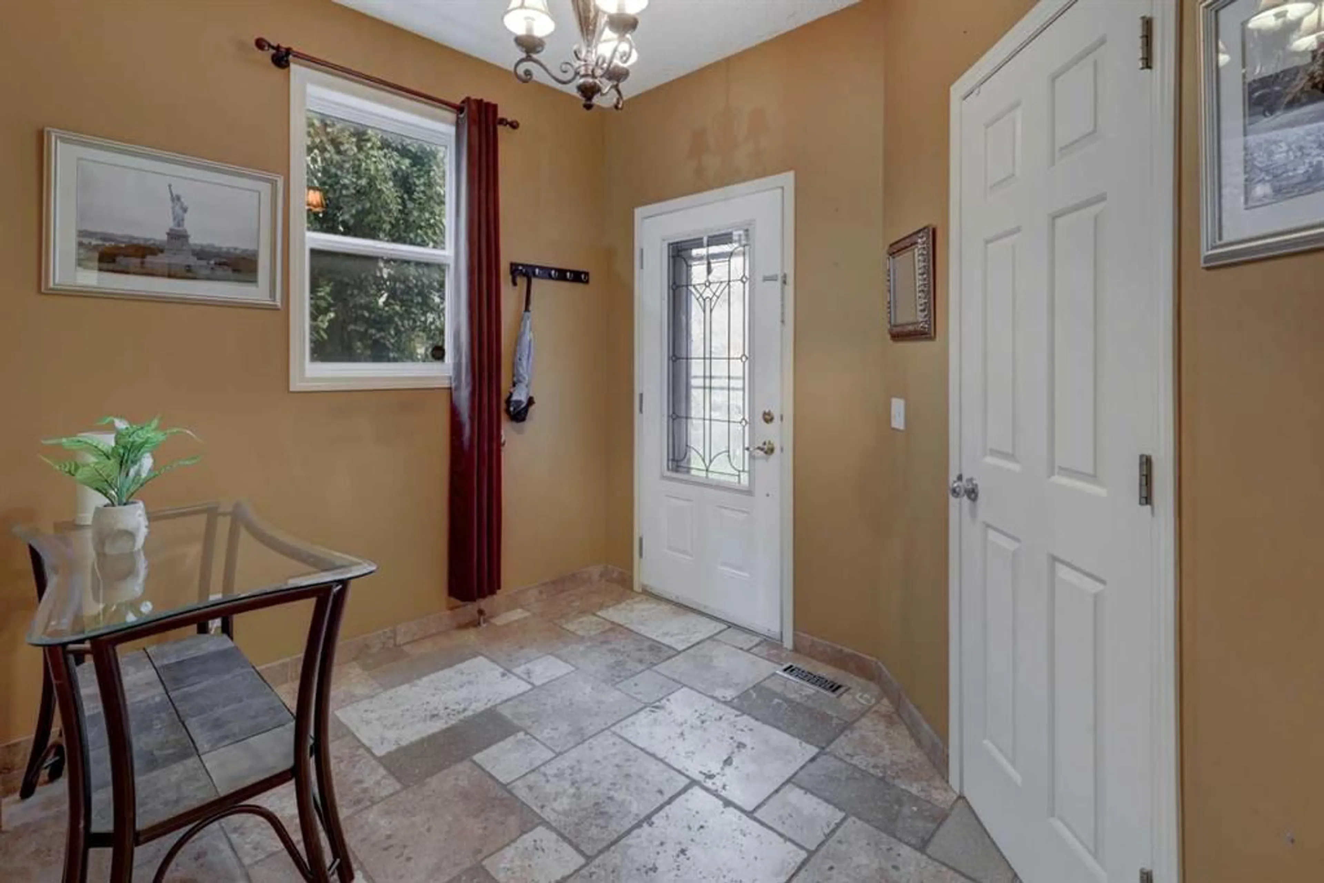
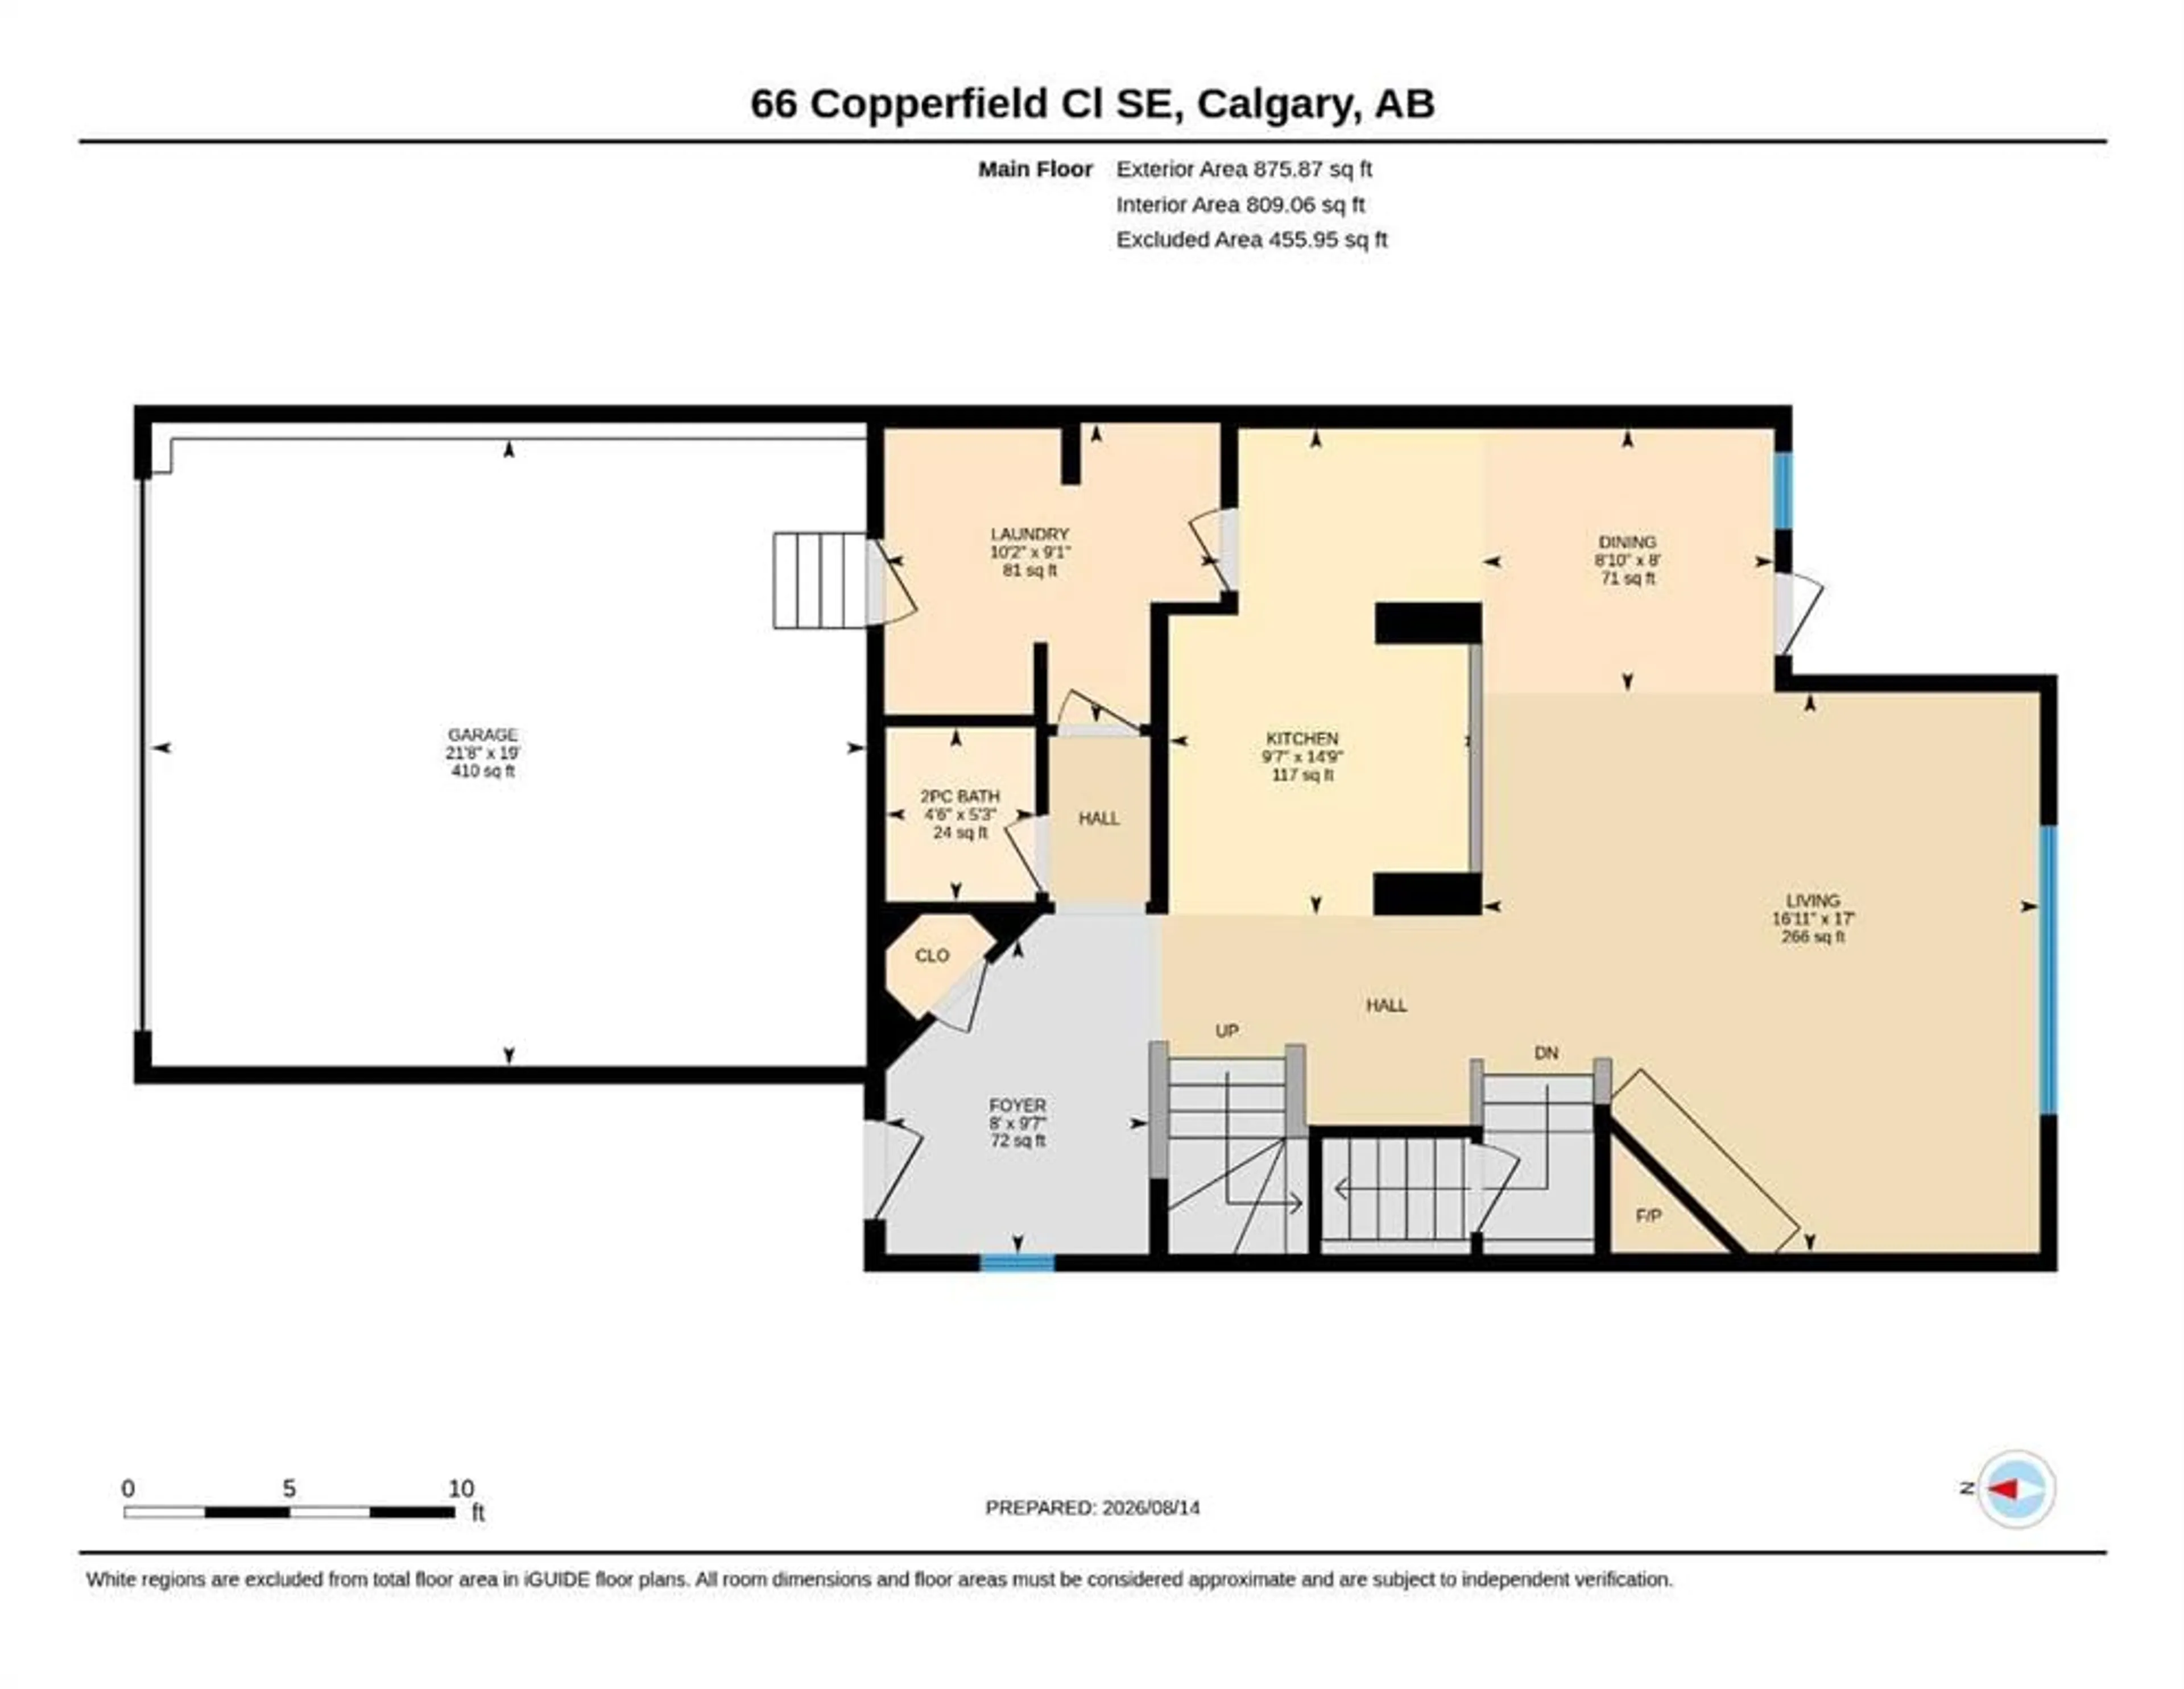
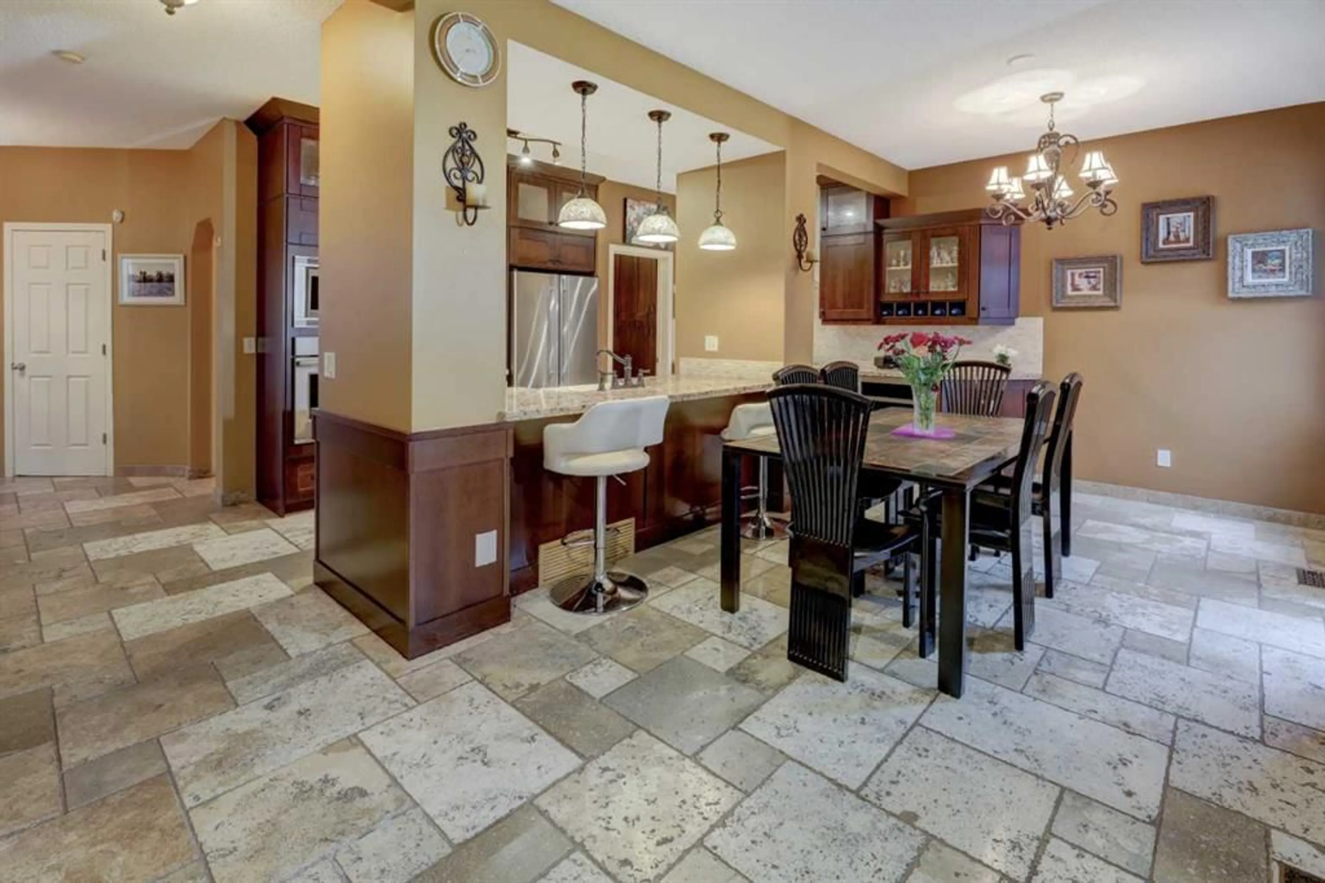
Open House Saturday 12-2pm August 29th - ELEGANT & UPGRADED, this custom AVI “Sinclair” home sits on a quiet family street in the heart of Copperfield and offers over 2,500 sq ft of beautifully developed living space. Thoughtfully upgraded with high-end finishes and featuring Central Air Conditioning, this home impresses from the moment you step inside. The main floor opens to a spacious foyer with travertine tile flooring, 9’ ceilings, and a warm design palette that radiates elegant farmhouse charm. The kitchen is a true highlight, fully customized with built-in high-end appliances, full-height rich espresso cabinetry with under-cabinet lighting, a designer farmhouse sink, granite counters, a built-in wine fridge, a walkthrough pantry, and an oversized island perfect for entertaining. A clever built-in desk area flows seamlessly into the living room, which is anchored by a Custom Stone European Farmhouse-style fireplace and oversized windows that fill the space with natural light. The dining area opens onto the professionally landscaped west-facing backyard (2024), creating an ideal setting for outdoor living and evening sun.Upstairs, the home continues to impress with newer vinyl plank stairs and hallway flooring. The king-sized primary bedroom offers a generous retreat area, a walk-in closet, and a custom ensuite featuring a luxurious steam shower. Two additional spacious bedrooms and a full main bathroom complete this level. The fully finished basement extends the living space with vinyl plank flooring, a full bathroom, an office or den area, a fourth bedroom, and a comfortable recreation room. The double-attached insulated garage adds convenience and extra storage. Located in the family-friendly community of Copperfield, residents enjoy scenic walking paths, ponds, parks, playgrounds, nearby schools, and convenient shopping at Copperfield Crossing. With quick access to Stoney Trail and Deerfoot, this home offers the perfect blend of suburban comfort and city convenience — an ideal place to grow, connect, and create lasting family memories. Book your private showing today.
Property Details
Interior
Features
Basement Floor
Game Room
23`10" x 16`4"Bedroom
13`7" x 11`4"4pc Bathroom
9`9" x 7`7"Furnace/Utility Room
6`8" x 7`8"Exterior
Features
Parking
Garage spaces 2
Garage type -
Other parking spaces 2
Total parking spaces 4
Property History
 40
40