320 Copperhead Way, Calgary, Alberta T2Z 5H2
Contact us about this property
Highlights
Estimated valueThis is the price Wahi expects this property to sell for.
The calculation is powered by our Instant Home Value Estimate, which uses current market and property price trends to estimate your home’s value with a 90% accuracy rate.Not available
Price/Sqft$361/sqft
Monthly cost
Open Calculator
Description
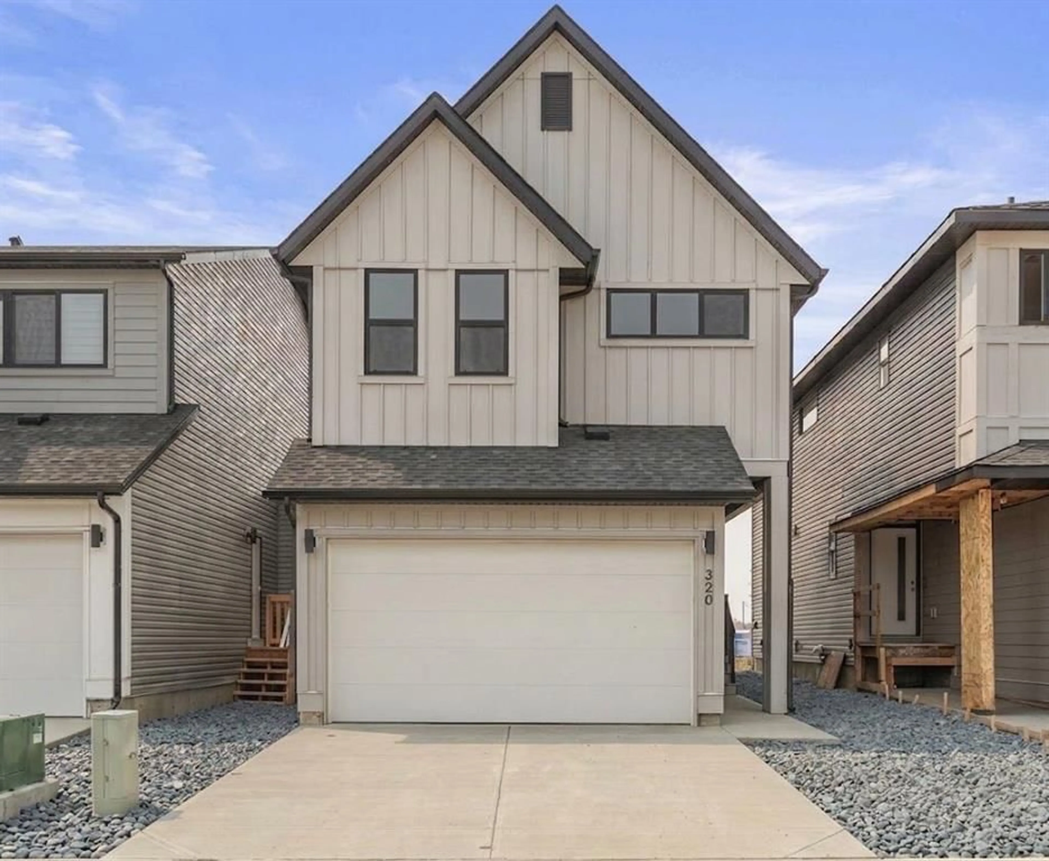
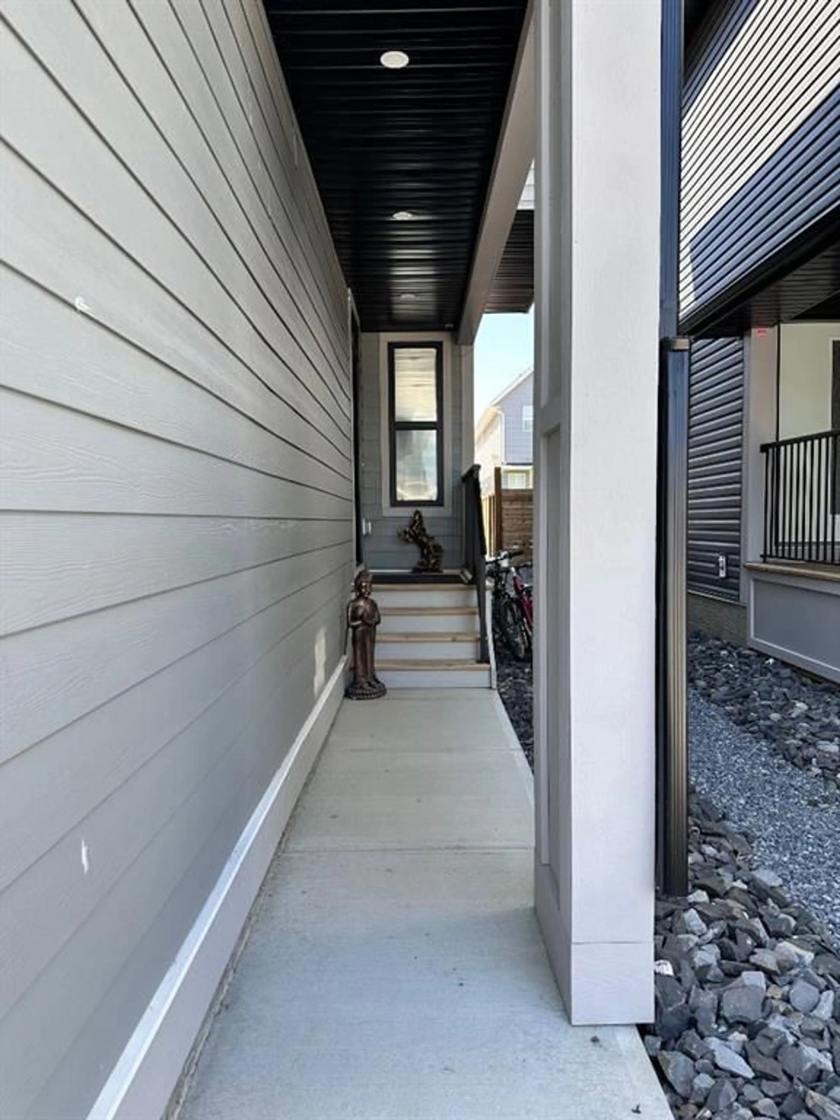
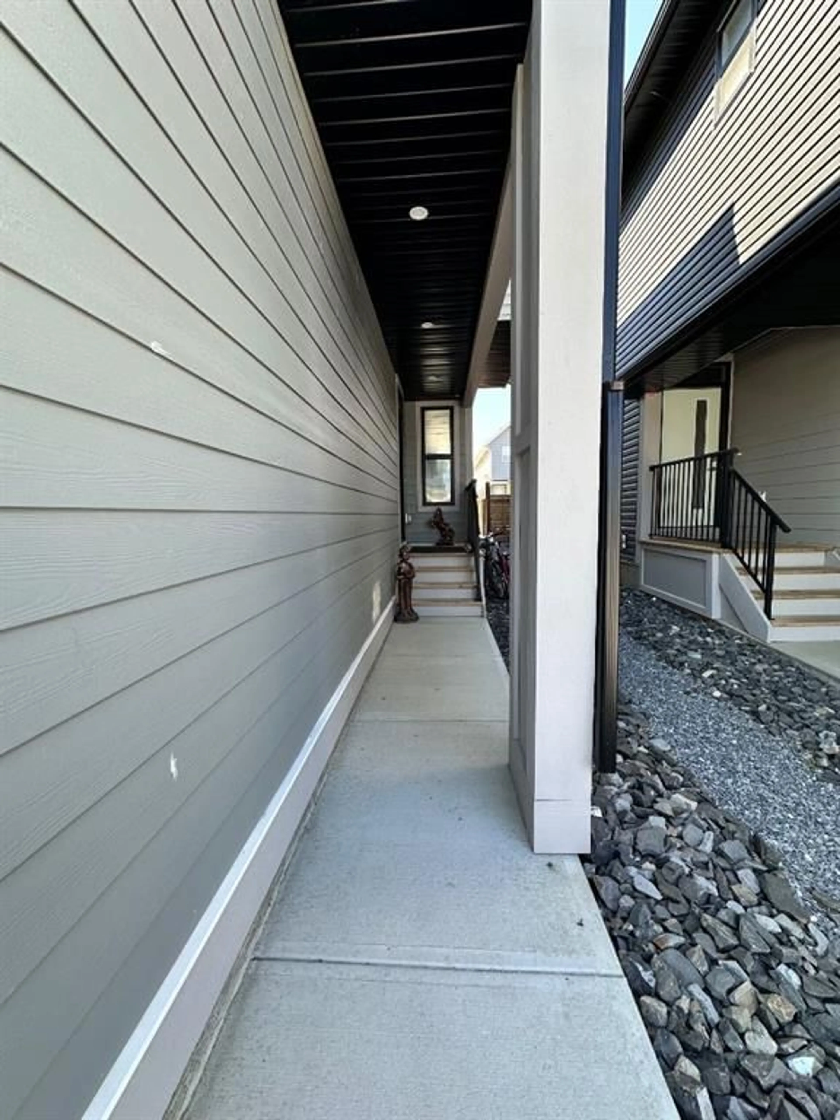
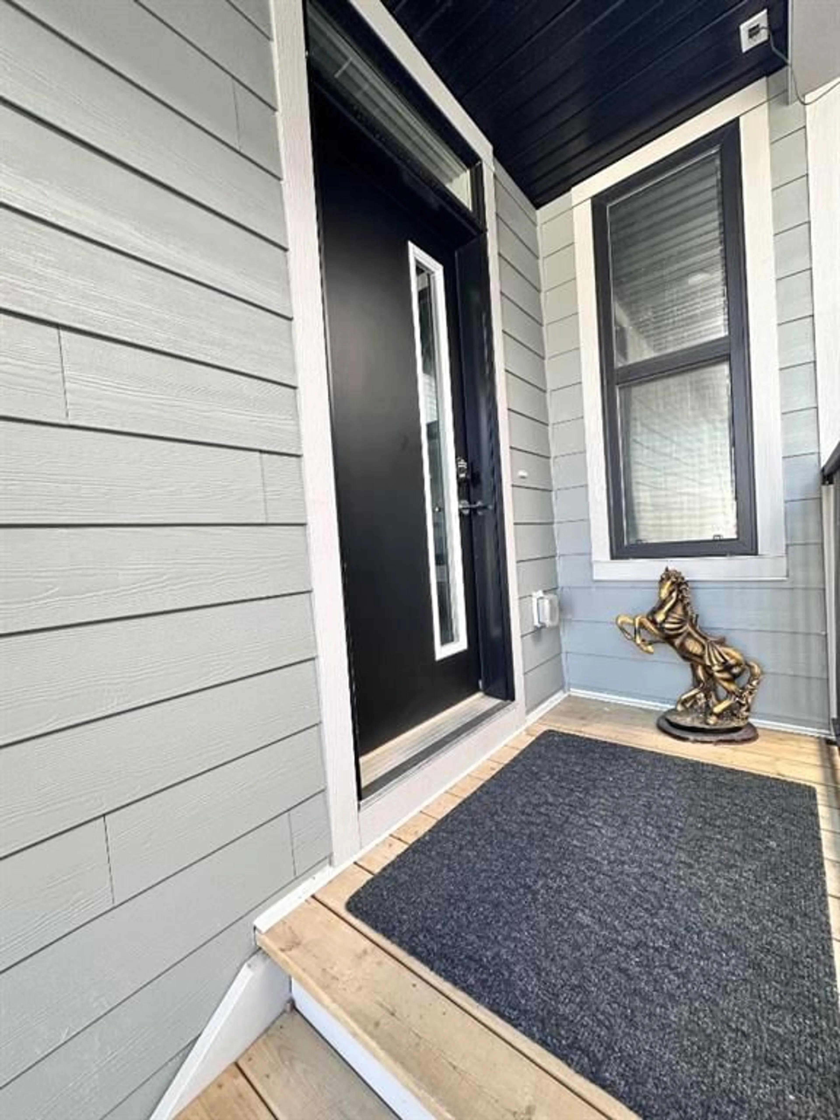
Rare Find in Copperfield! 4 plus 2 Bedrooms, 2 Master Bedroom, Fully finished 2 Bedroom Basement with separate entrance, Walk to the Pond! Welcome to this stunning two storey home with a double attached garage in the heart of Copperfield. Perfect for a growing family or savvy investor, this property is packed with upgrades and sits directly across the street from a serene natural wetland and walking path. Main Floor Highlights: Open concept living and dining area filled with natural light. Modern chef's kitchen featuring built in appliances and sleek white countertops. A versatile den or bedroom on the main floor, perfect for a home office or guest room. Convenient main floor half bathroom. Upper Level: Two oversized master bedrooms, each with its own private ensuite, ideal for multi generational living or parents who need their own retreat. Two additional bedrooms and a third washroom complete this level. Fully Finished Basment: Separate side entrance to a fully finished two bedroom with one full washroom. Separate laundry. Perfect for a mortgage helper, extended family, or rental income. Outdoor Oasis: Fully fenced backyard with a large deck and a charming gazebo, perfect for summer entertaining. Steps from the pond, walking trails, and parks. This home is move in ready and offers incredible value in a prime SE location close to schools, shopping, and transit.
Property Details
Interior
Features
Main Floor
2pc Bathroom
5`0" x 5`0"Dinette
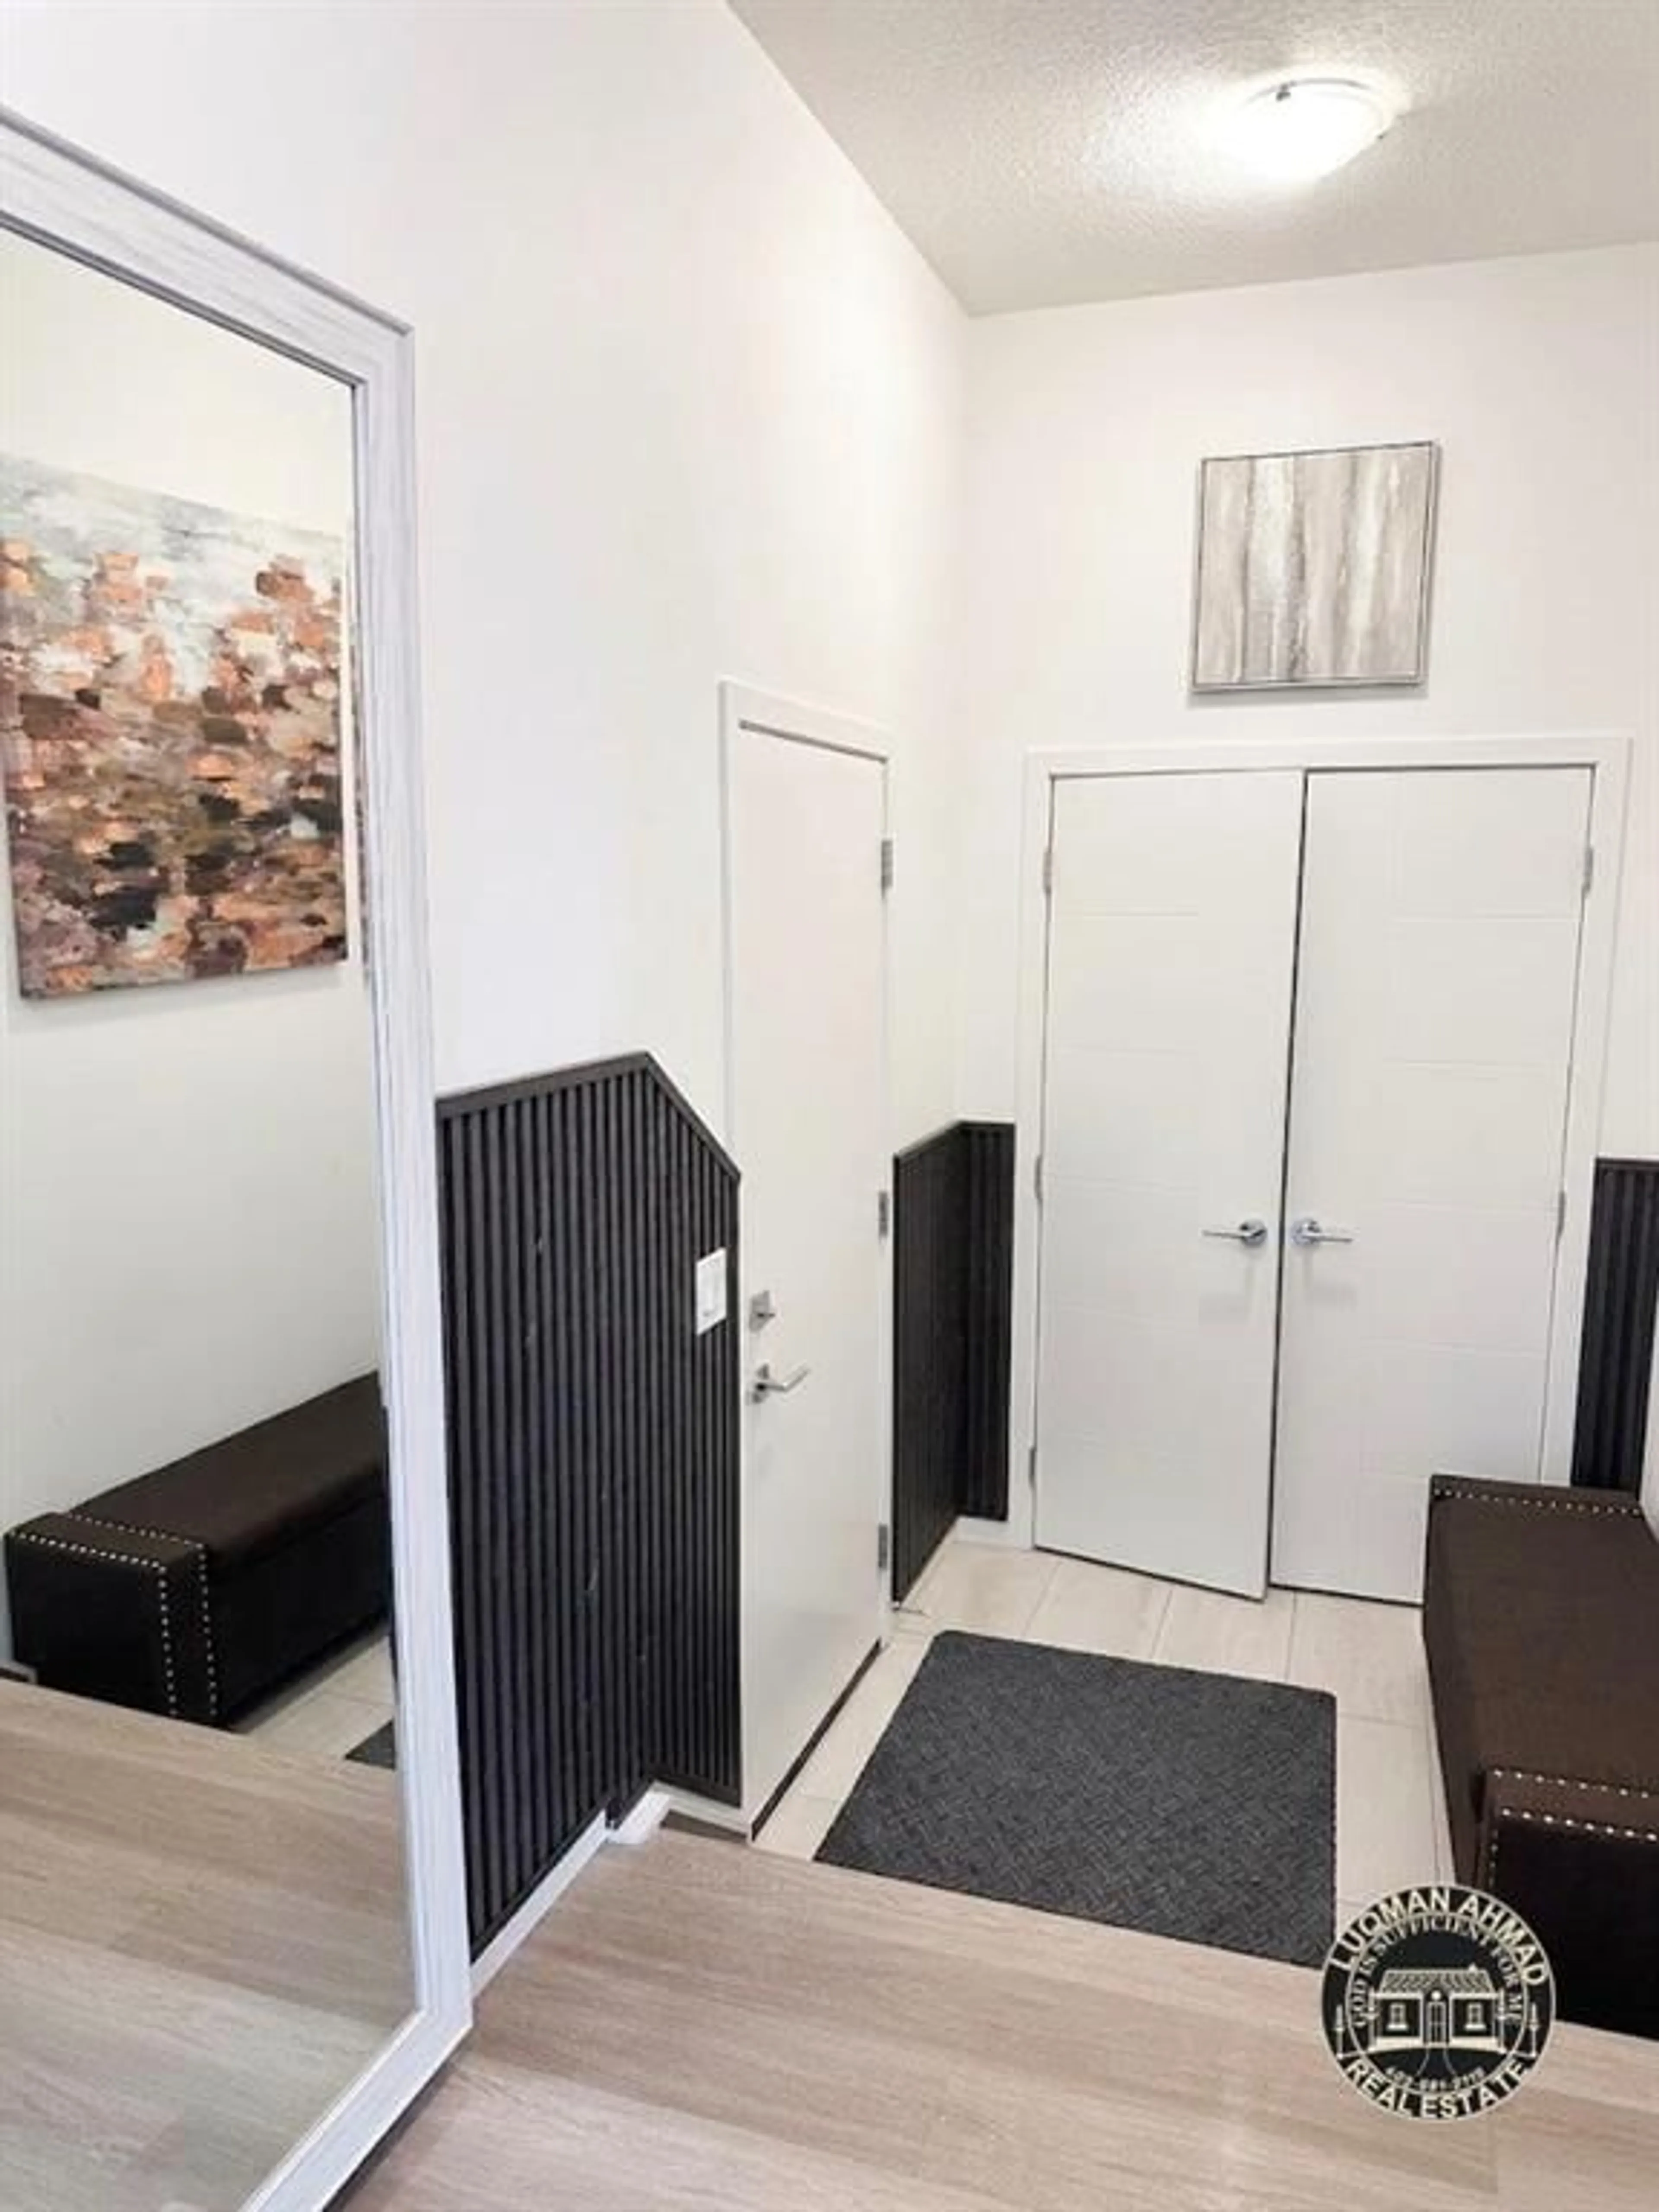
9`10" x 11`10"Foyer
14`7" x 5`6"Kitchen
13`9" x 14`2"Exterior
Features
Parking
Garage spaces 2
Garage type -
Other parking spaces 2
Total parking spaces 4
Property History
 37
37

