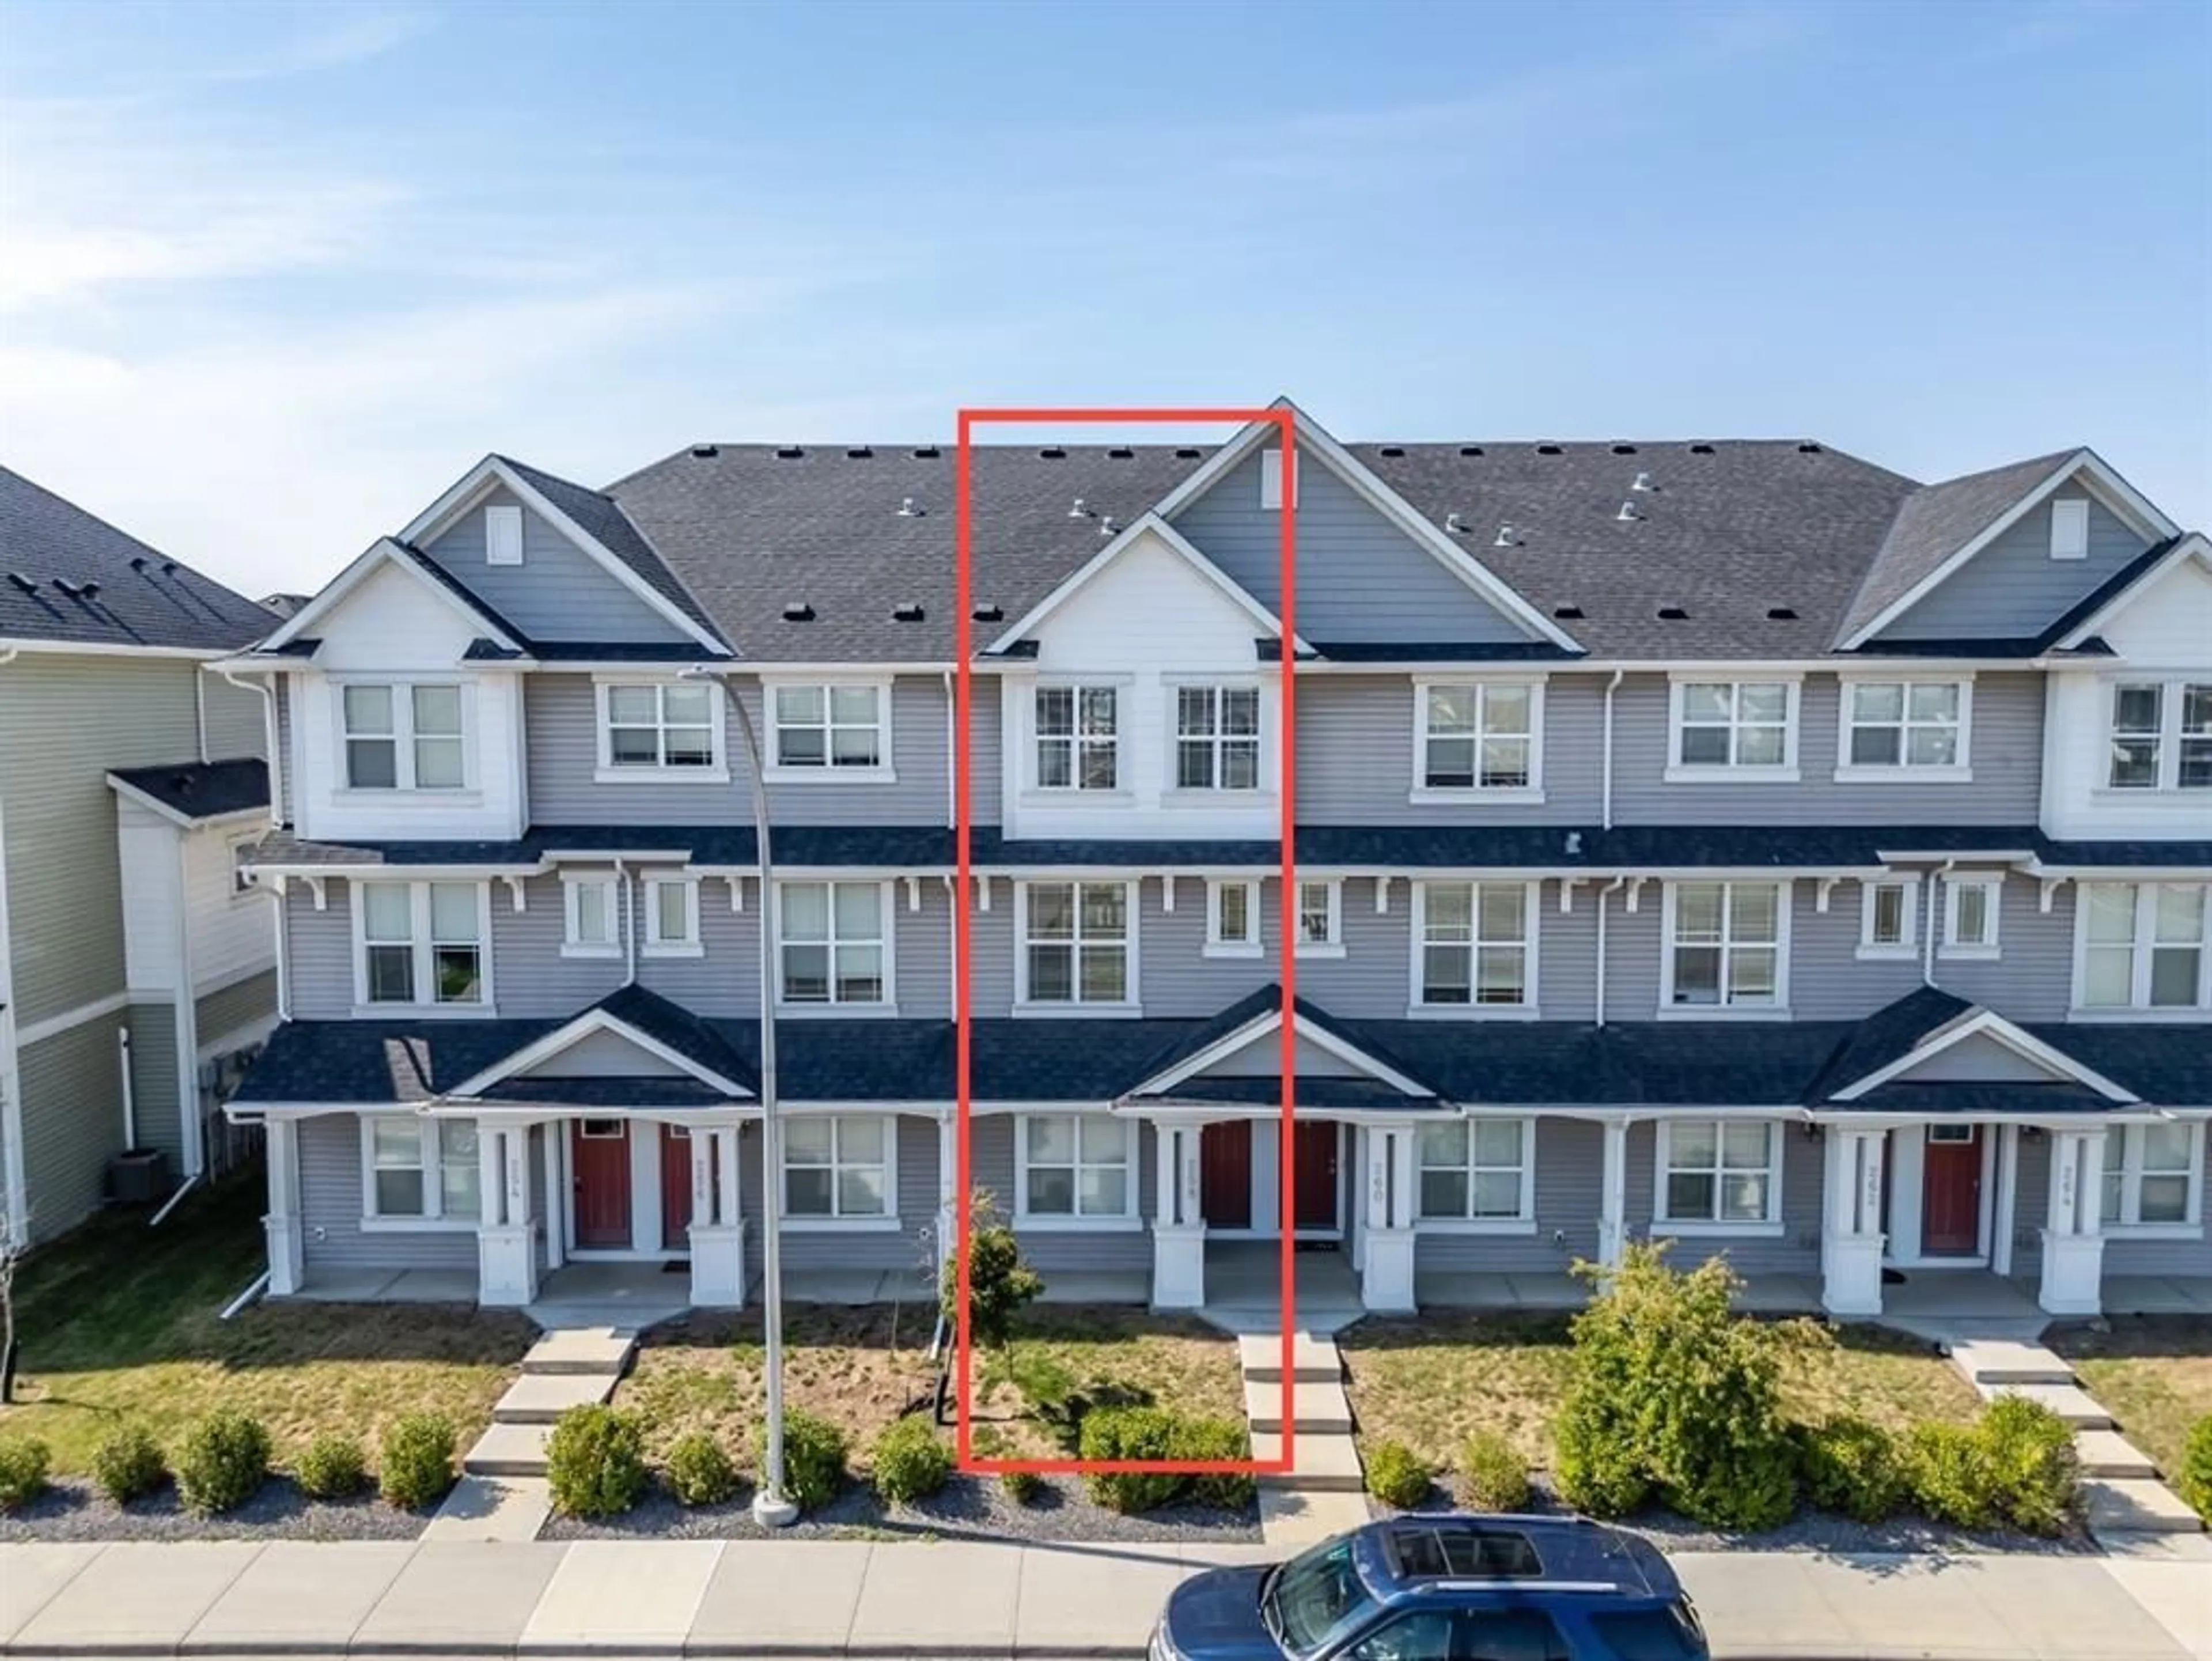
258 Copperleaf Way, Calgary, Alberta T2Z 5E9
Contact us about this property
Highlights
Estimated valueThis is the price Wahi expects this property to sell for.
The calculation is powered by our Instant Home Value Estimate, which uses current market and property price trends to estimate your home’s value with a 90% accuracy rate.Not available
Price/Sqft$337/sqft
Monthly cost
Open Calculator
Description
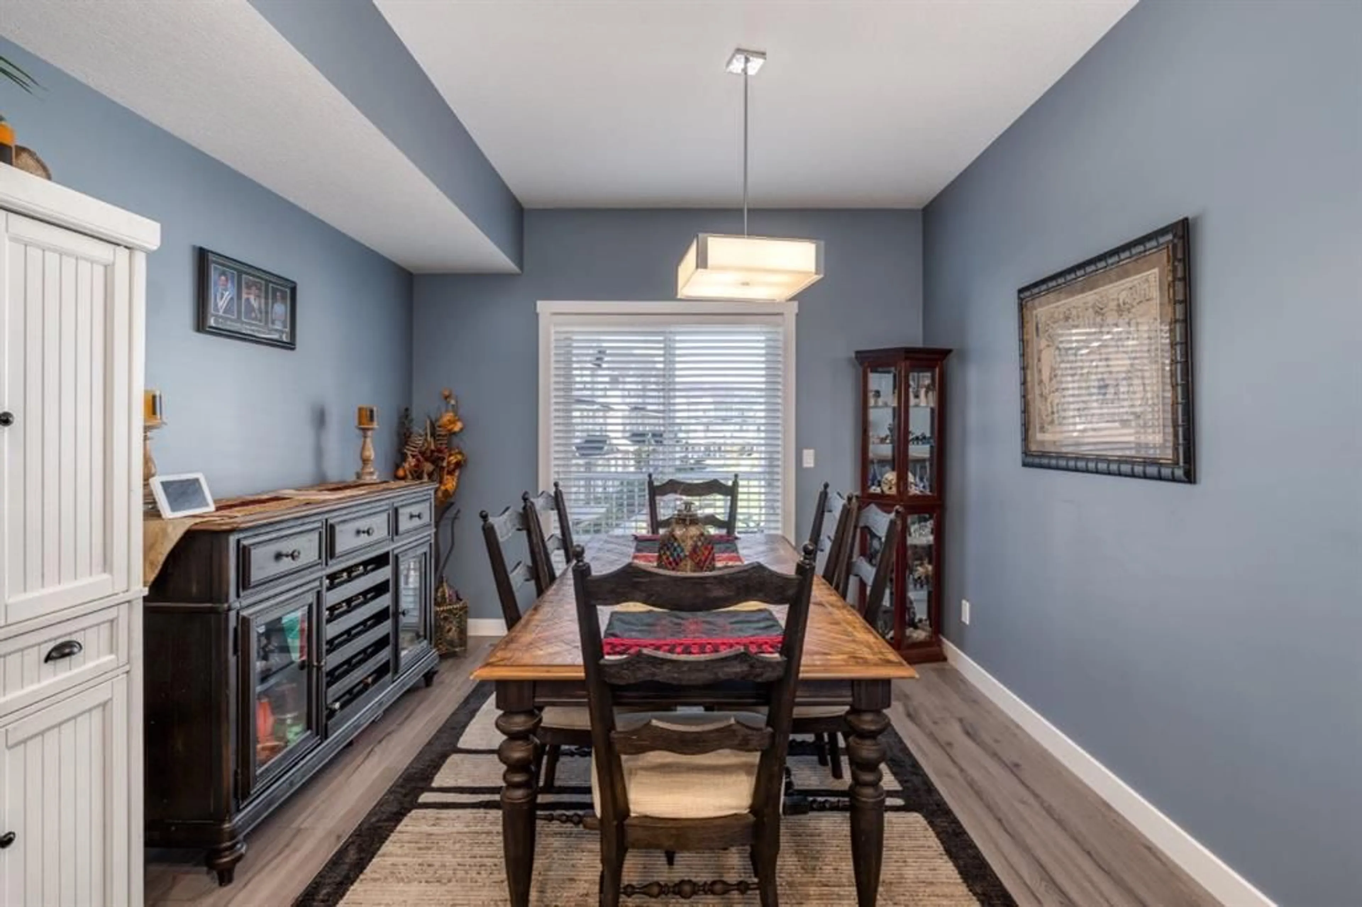
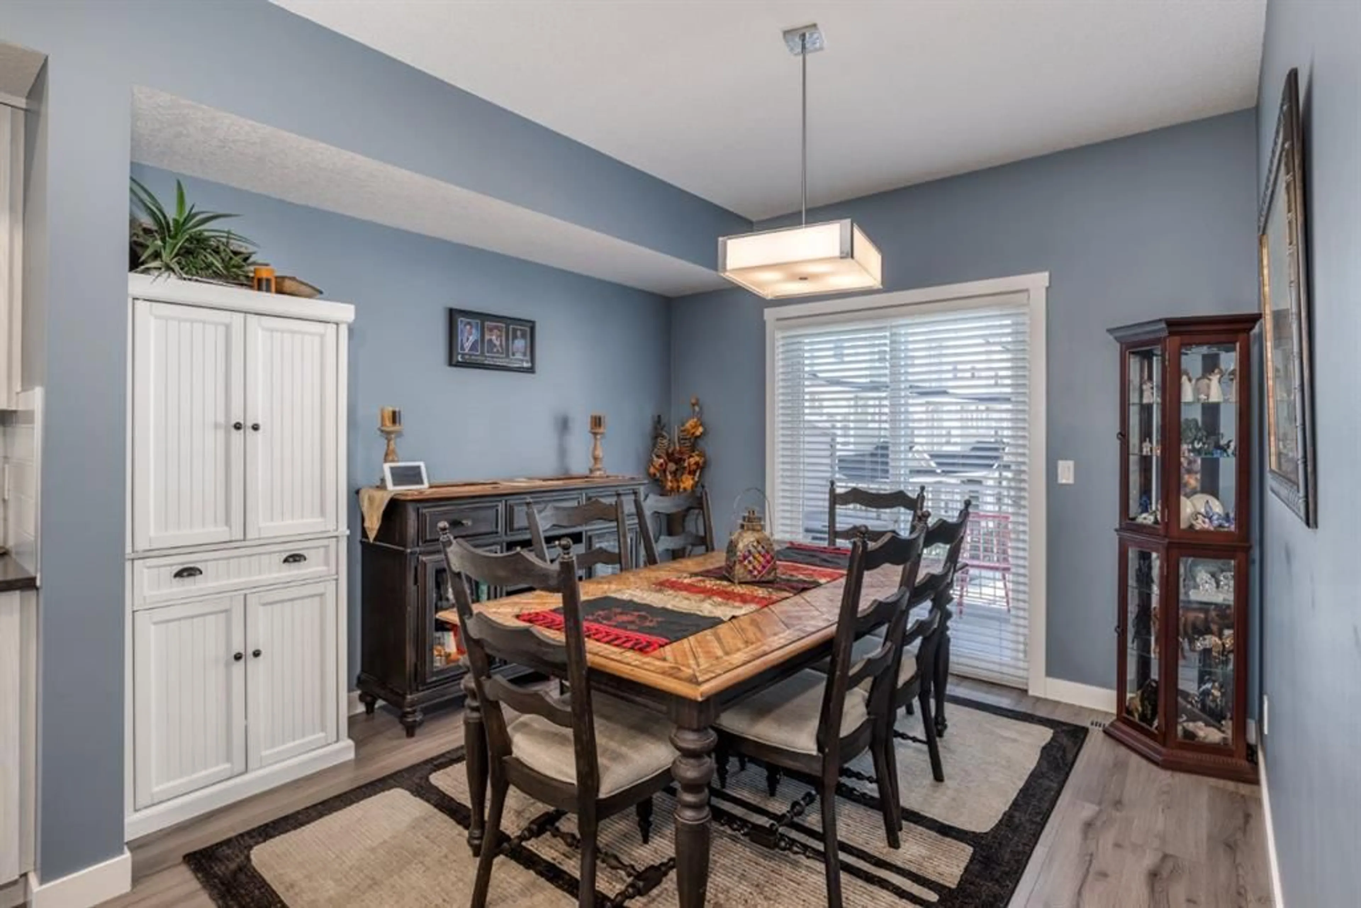
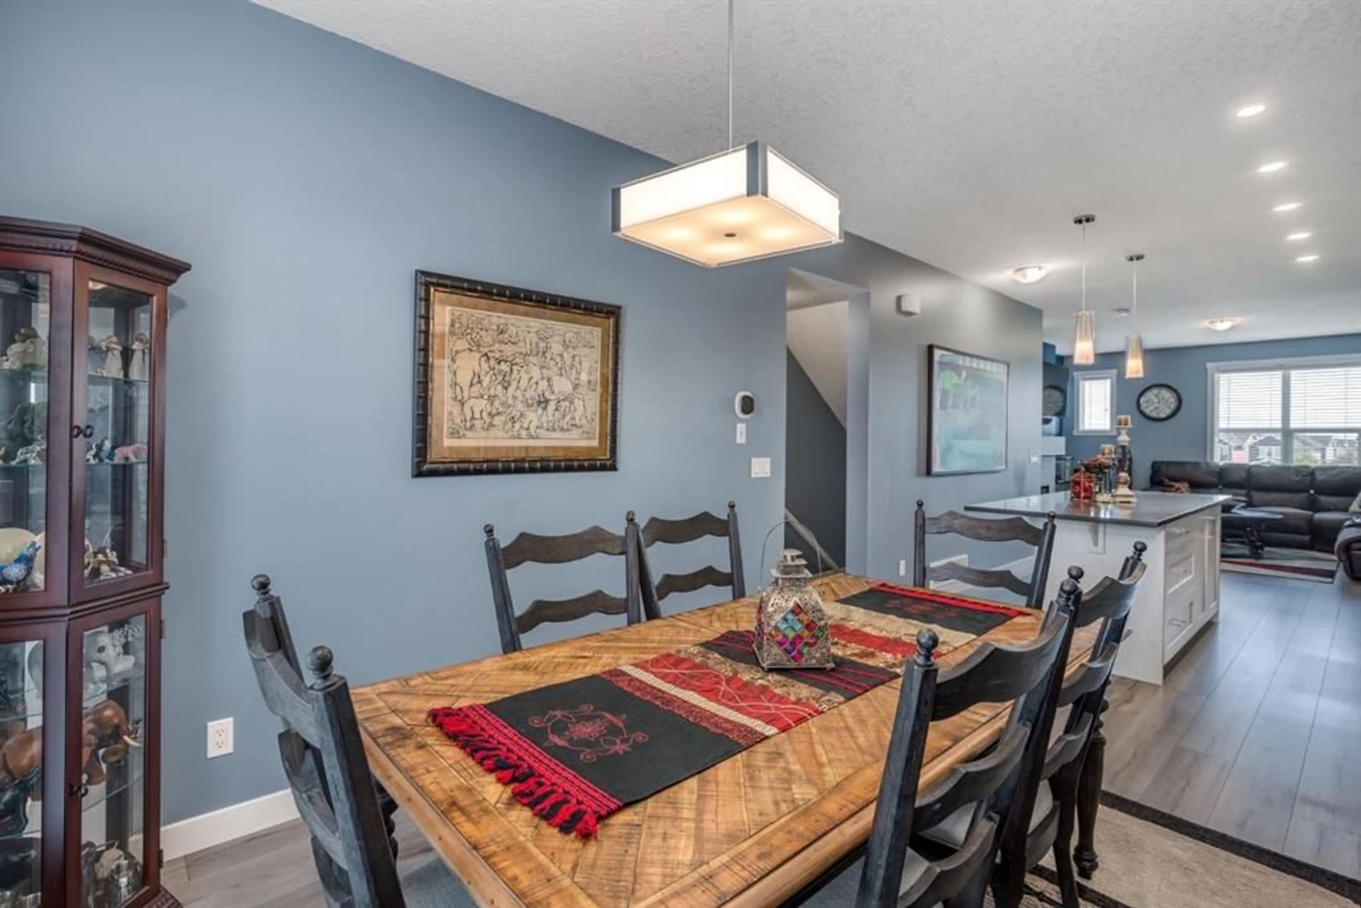
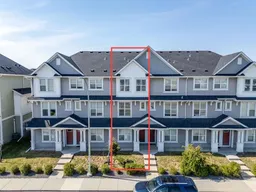
Move-in ready with quick possession available, this beautifully appointed townhouse condo in Copperstone at Copperfield offers modern finishes, thoughtful updates, and exceptional functionality. The open-concept main floor features luxury vinyl plank flooring, a contemporary electric fireplace, and a stylish quartz kitchen with stainless steel appliances, including a refrigerator with ice maker. The dining area opens to a private balcony, perfect for morning coffee or evening entertaining. Upstairs, two spacious primary suites each feature a private 4-piece ensuite and ample closet space, offering excellent flexibility for owners, guests, or roommates. Recently replaced LVP flooring, convenient upper-level laundry, and central A/C add everyday comfort. The tandem attached garage provides secure parking and additional storage, while a new hot water tank and water softener offer added peace of mind. Ideally located close to parks, pathways, Copperfield School (K–5), shopping, and everyday amenities, with easy access to Stoney Trail and Deerfoot Trail. A stylish, low-maintenance home in a convenient location—simply move in and enjoy.
Property Details
Interior
Features
Third Floor
Bedroom - Primary
14`9" x 12`6"4pc Ensuite bath
7`4" x 4`11"Bedroom
11`2" x 10`3"4pc Ensuite bath
7`6" x 7`4"Exterior
Features
Parking
Garage spaces 2
Garage type -
Other parking spaces 1
Total parking spaces 3
Property History
 48
48

