249 Copperpond Landng, Calgary, Alberta T2Z 1G6
Contact us about this property
Highlights
Estimated valueThis is the price Wahi expects this property to sell for.
The calculation is powered by our Instant Home Value Estimate, which uses current market and property price trends to estimate your home’s value with a 90% accuracy rate.Not available
Price/Sqft$331/sqft
Monthly cost
Open Calculator
Description
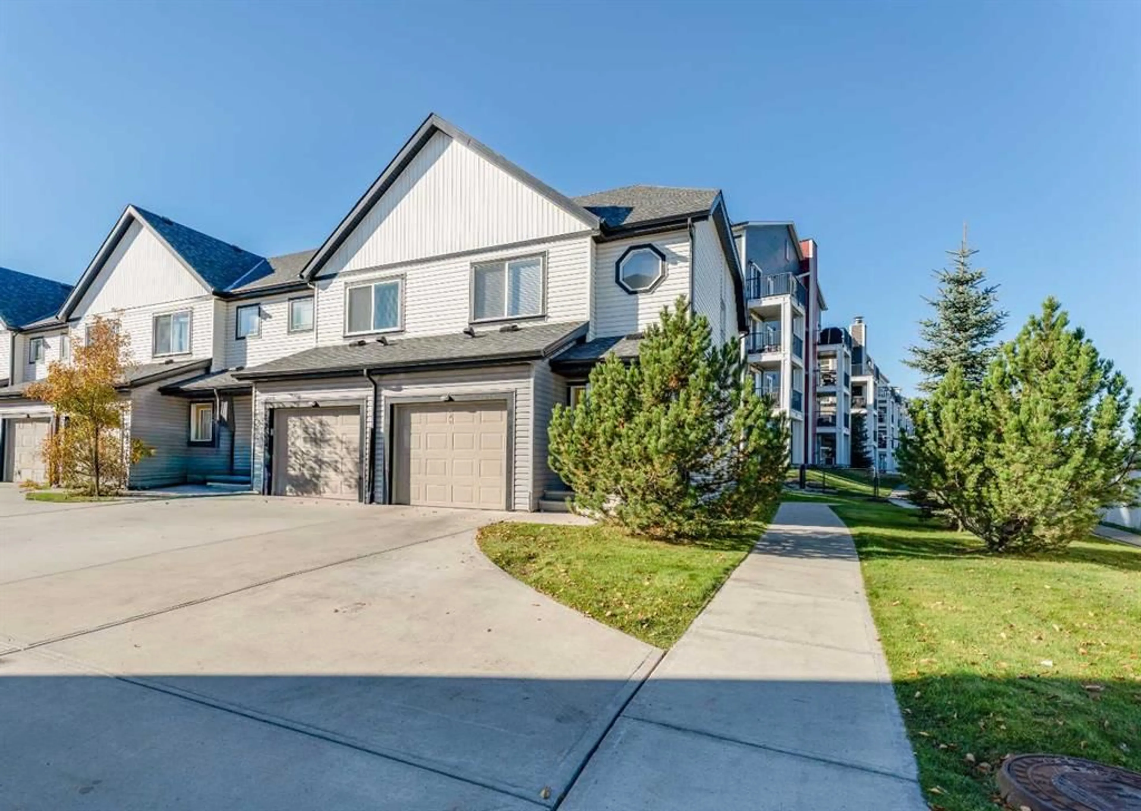
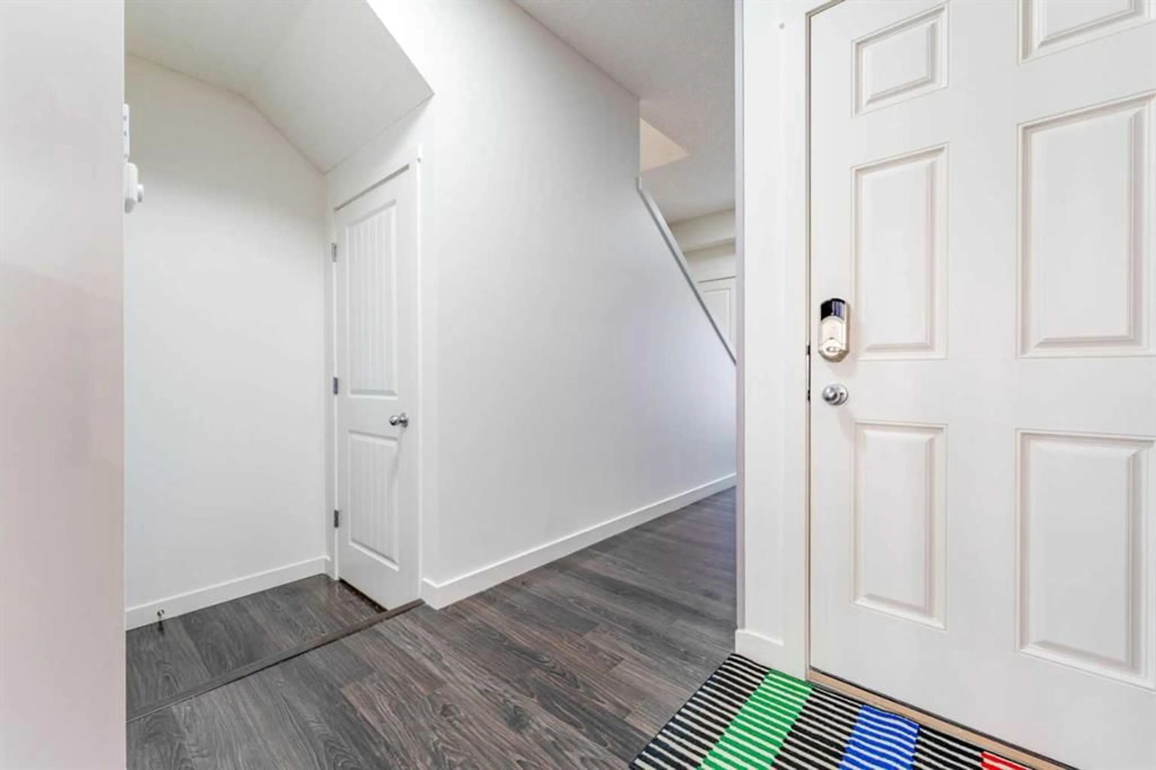
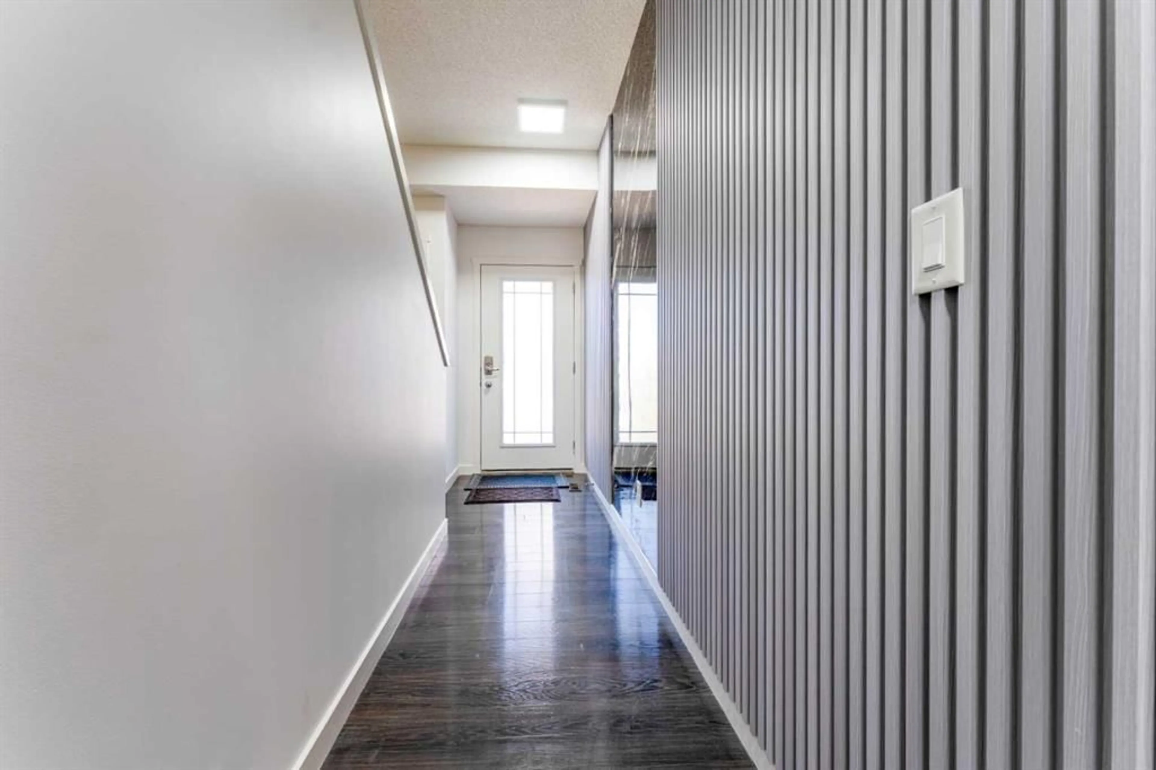
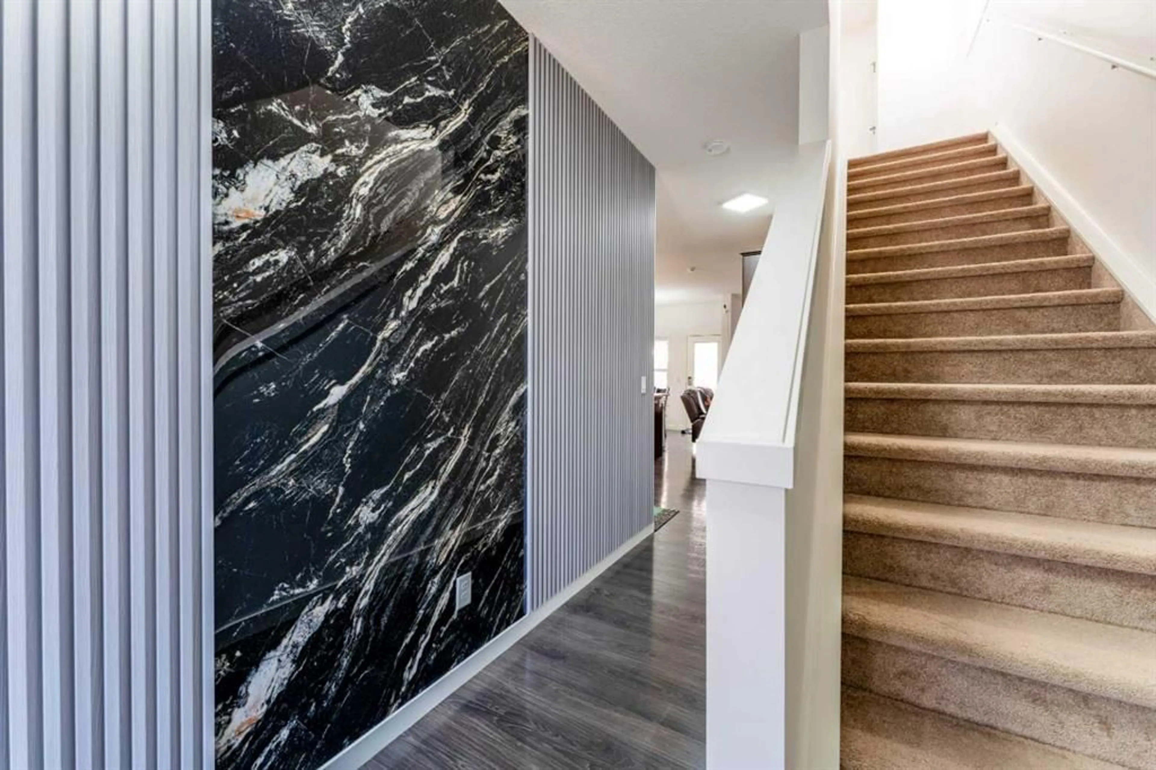
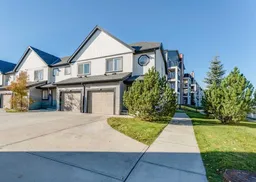
WELCOME TO 249 COPPERPOND LANDING SE — A DESIRABLE END-UNIT HOME offering 3 BEDROOMS, 2.5 BATHROOMS, AN ATTACHED GARAGE, FIREPLACE, PRIVATE PATIO, AND AN IMPRESSIVE UNDEVELOPED BASEMENT in the family-friendly community of COPPERFIELD! With its END-UNIT POSITION, functional two-storey layout, generous primary retreat, excellent storage, and future development potential, this inviting property offers a wonderful combination of SPACE, COMFORT, PRIVACY, AND FLEXIBILITY for first-time buyers, families, professionals, or anyone looking for a home that offers more than the basics. Step inside through the welcoming foyer and discover a main floor designed to bring everyone together. The SPACIOUS KITCHEN, measuring approximately 15'5" x 10'8", offers generous working space and is complemented by a DEDICATED PANTRY for additional storage. The kitchen flows naturally into the dining area and inviting living room, creating a comfortable layout for family meals, entertaining friends, or simply relaxing at the end of the day. Adding warmth and character to the main living area is a FIREPLACE, creating an inviting focal point and a cozy atmosphere during Calgary's cooler months. The floor plan also provides direct access from the living/dining area to the OUTDOOR PATIO, extending your living space outdoors and providing a convenient spot for morning coffee, summer BBQs, or relaxing in the fresh air. A convenient 2-PIECE POWDER ROOM completes the main living level. Upstairs, one of this home's strongest features becomes immediately apparent—the GENEROUSLY SIZED PRIMARY BEDROOM RETREAT. Measuring approximately 15'1" x 15'7" and 186 SQ. FT., the primary bedroom offers substantially more room than simply fitting a bed, giving you space to create a comfortable and relaxing personal retreat. It is complemented by a WALK-IN CLOSET AND PRIVATE 4-PIECE ENSUITE, providing the privacy and functionality buyers appreciate. Two additional bedrooms, measuring approximately 95 and 97 sq. ft., provide versatile accommodations for children, guests, roommates, or a dedicated home office. A second FULL 4-PIECE BATHROOM serves these bedrooms, creating a practical 3-BEDROOM, 2.5-BATHROOM CONFIGURATION that works well for a variety of lifestyles. Multiple closets throughout the upper floor further enhance everyday storage. Another major advantage is the LARGE UNDEVELOPED BASEMENT. With approximately 495.5 SQ. FT. OF INTERIOR AREA below grade, including a substantial open storage area measuring approximately 18'8" x 23', the lower level gives the next owner an exciting opportunity to customize the home to suit their lifestyle. Imagine a future recreation room, home gym, entertainment area, office, hobby space, or additional storage—the unfinished configuration allows buyers to decide how the space can best work for them, subject to required approvals and permits. Parking and storage are also made easier with the ATTACHED GARAGE. COME SEE WHY THIS COULD BE THE COPPERFIELD HOME YOU'VE BEEN WAITING FOR!
Property Details
Interior
Features
Main Floor
2pc Bathroom
4`10" x 3`10"Dining Room
10`9" x 9`3"Foyer
7`5" x 5`11"Hall
8`2" x 3`6"Exterior
Features
Parking
Garage spaces 1
Garage type -
Other parking spaces 1
Total parking spaces 2
Property History
 50
50

