151 Copperfield Common, Calgary, Alberta T2Z 4W9
Contact us about this property
Highlights
Estimated valueThis is the price Wahi expects this property to sell for.
The calculation is powered by our Instant Home Value Estimate, which uses current market and property price trends to estimate your home’s value with a 90% accuracy rate.Not available
Price/Sqft$313/sqft
Monthly cost
Open Calculator
Description
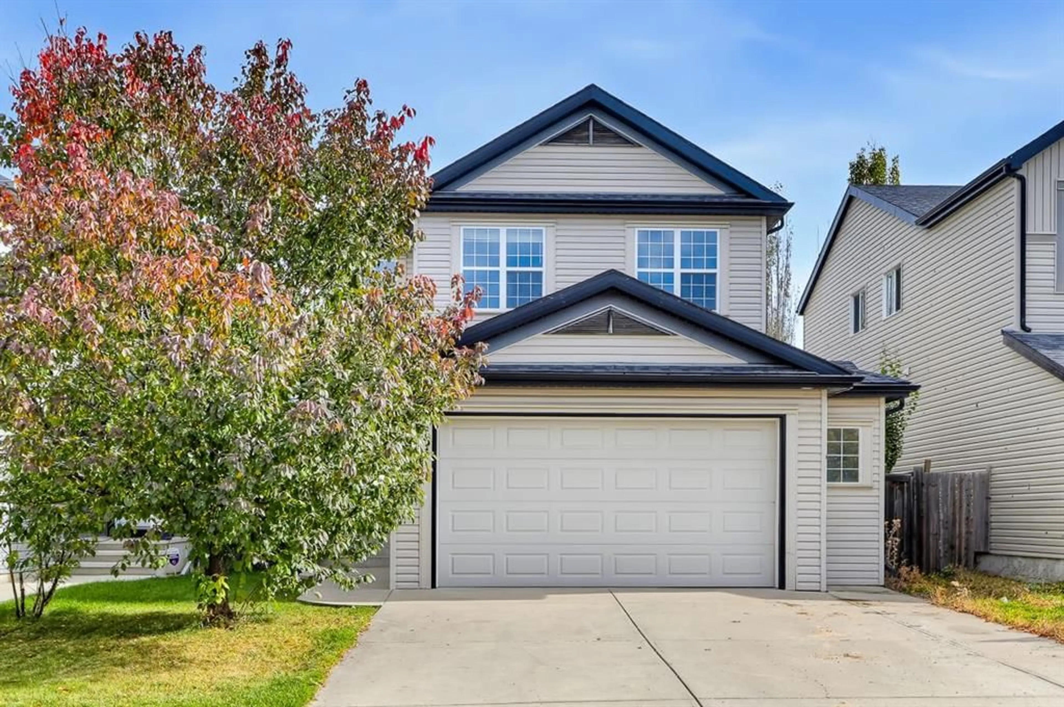
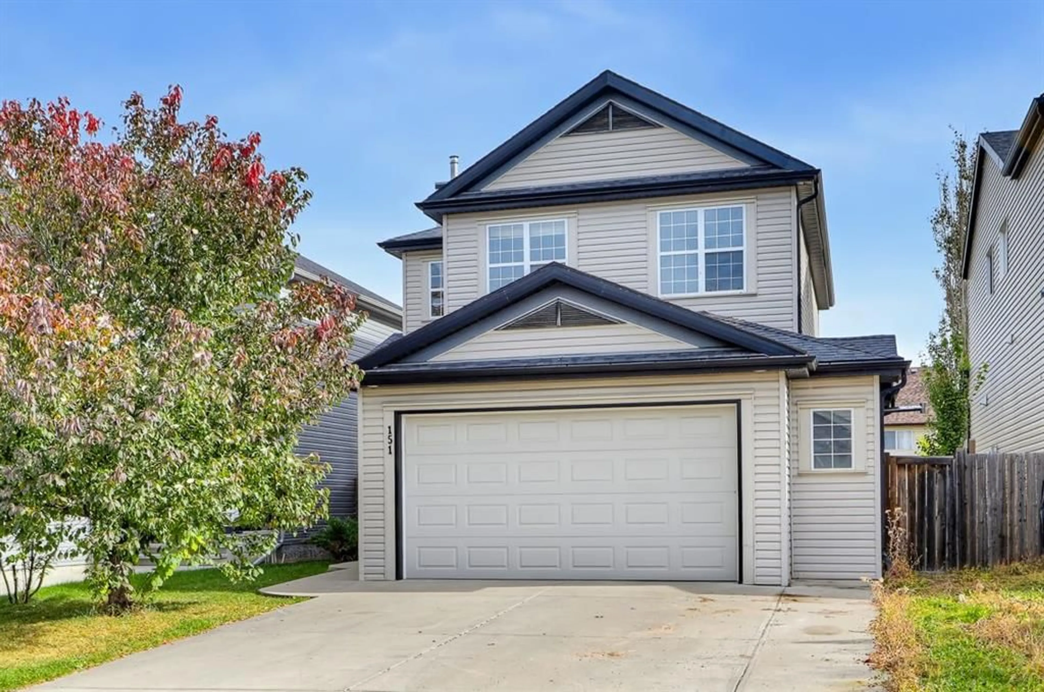
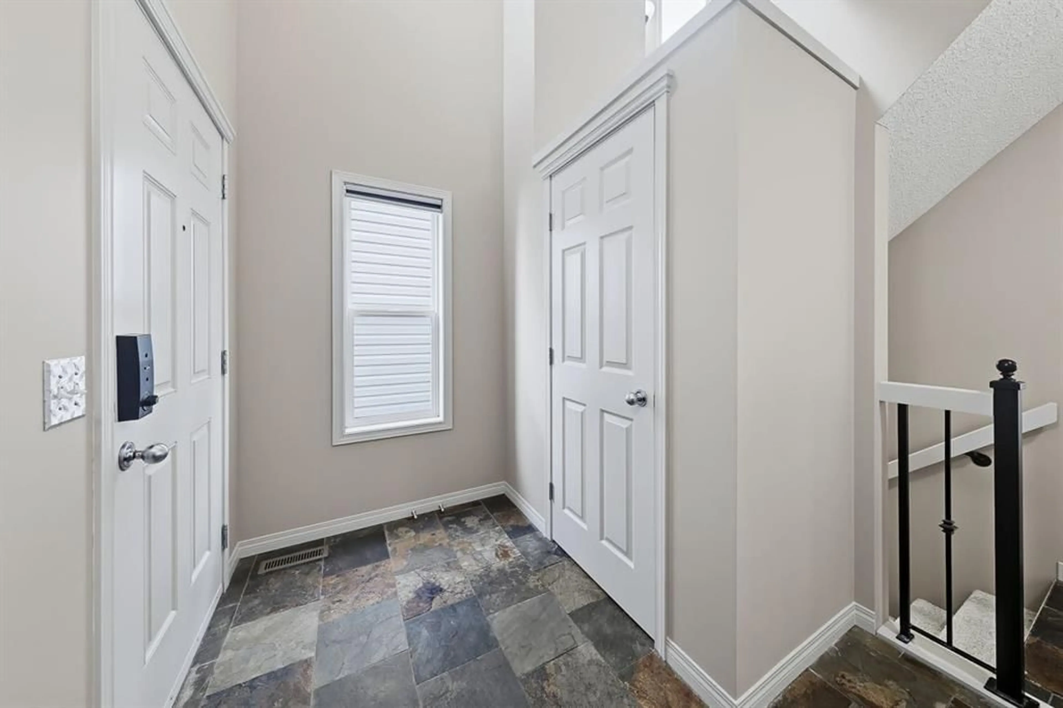
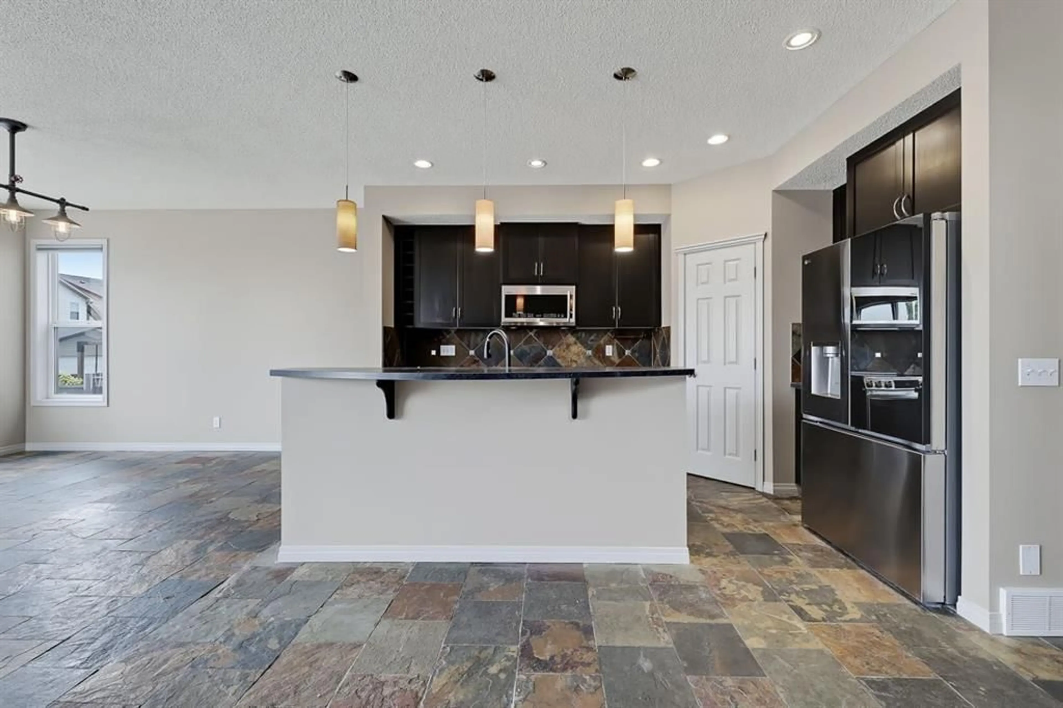
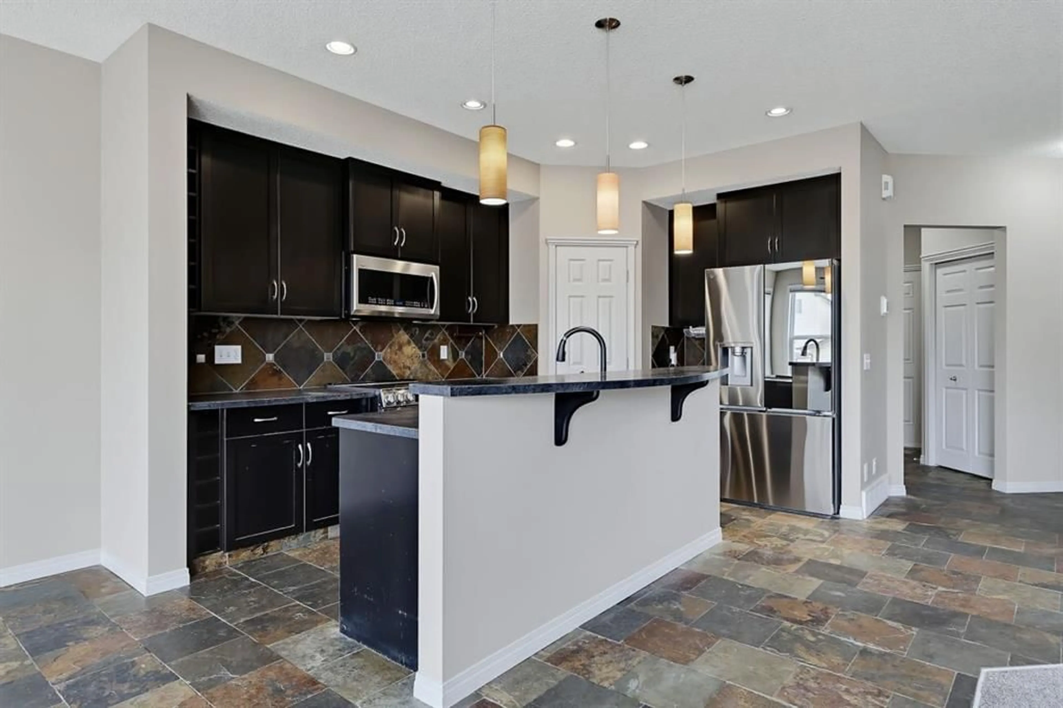
Welcome to 151 Copperfield Common SE, a bright and spacious 1,959 sq. ft. two-storey located on a quiet street in the family-friendly community of Copperfield. Freshly painted with new carpet, this move-in-ready home offers a great combination of space, natural light and a functional family layout. The open main floor features slate flooring through the kitchen and dining areas, a spacious kitchen with dark cabinetry, stainless steel appliances, plenty of counter space and a large breakfast bar. The adjoining dining area is surrounded by windows with direct access to the backyard, while the generous living room features new carpet, large windows and a gas fireplace. A convenient 2-piece bathroom completes the main level. Upstairs you'll find three bedrooms, a versatile loft area and the added convenience of upper-floor laundry with built-in shelving. The large primary bedroom features a walk-in closet and private 4-piece ensuite with a jetted corner tub and separate shower. Two additional bedrooms and another 4-piece bathroom complete the upper level. The unfinished basement offers over 800 sq. ft. of additional space ready for future development. Outside, enjoy a fully fenced backyard with mature trees and a large multi-level deck, perfect for relaxing or entertaining. An oversized double attached garage provides plenty of room for vehicles and additional storage. Copperfield is a well-established southeast community offering parks, playgrounds and recreational amenities, including community tennis courts, skating and hockey rinks, with convenient access to the surrounding pathway network and nearby amenities.
Property Details
Interior
Features
Main Floor
Living Room
17`3" x 12`6"Kitchen
14`1" x 9`8"Dining Room
13`7" x 12`5"2pc Bathroom
5`10" x 5`2"Exterior
Features
Parking
Garage spaces 2
Garage type -
Other parking spaces 2
Total parking spaces 4
Property History
 32
32

